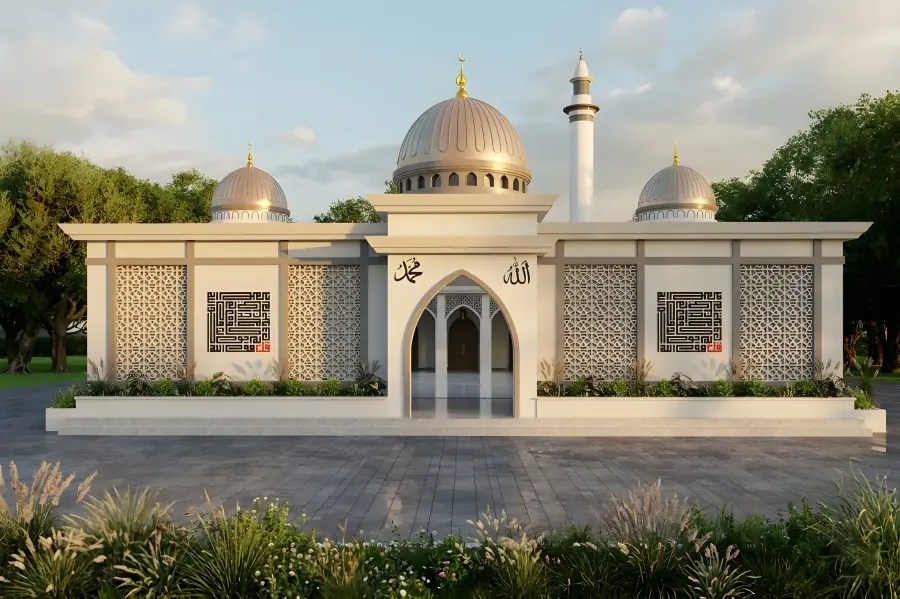
Religious
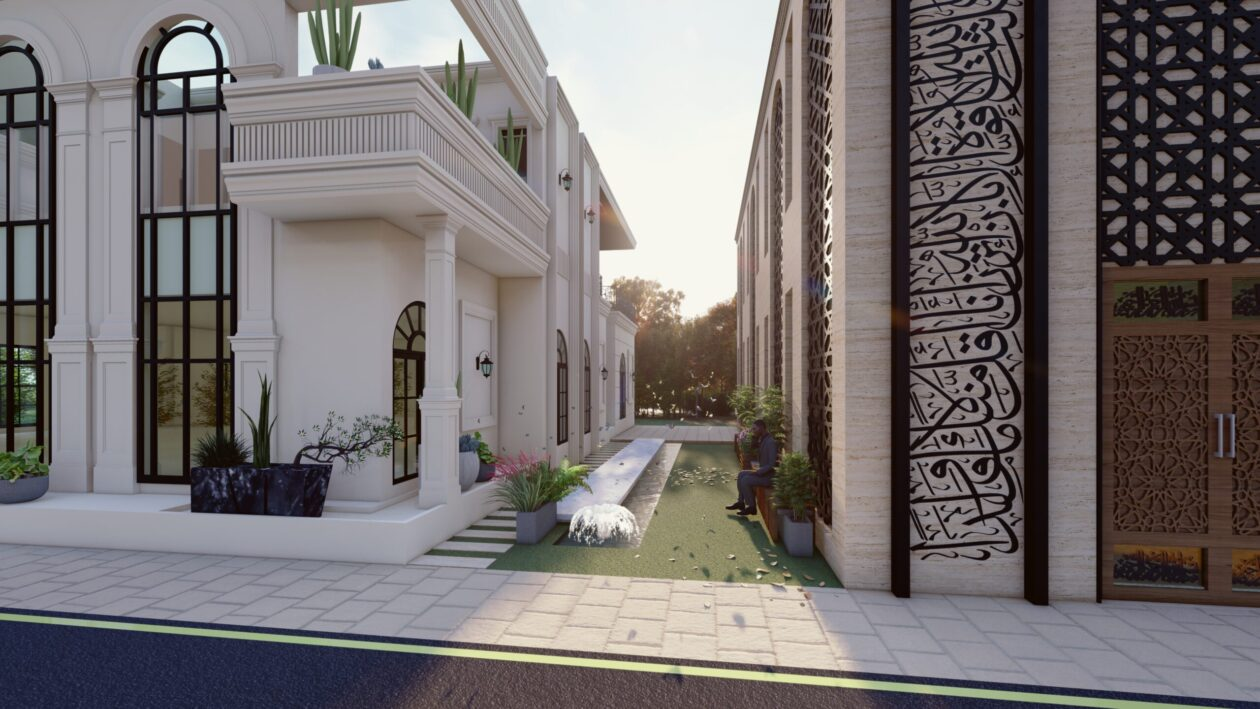
Contemporary Mosque
Pakistan · 2D spatial master planning
Free concept consultation · no payment, no commitment
Architectural planning, interiors, exteriors and photo-real 3D visualization for homeowners, developers and brands, from first sketch to construction drawings.




One team plans, designs and renders every detail, so the space you approve on screen is exactly the space that gets built. No hand-offs, no guesswork, from the first sketch to the final construction set.
A-01Who we are
Architecture Dezine is an architectural design and planning studio creating innovative, functional and sustainable spaces for homeowners, businesses and developers. We focus on modern, energy-efficient design and stay with you from the first concept to the final construction set.
Planning, interiors, exteriors and visuals under one roof, so you never juggle separate firms.
Architects, interior designers and 3D artists collaborate on every project you send us.
Energy-efficient layouts, natural light and smart material choices are built into every design.
We listen first, then refine every drawing until it matches exactly what you pictured.
A-02Services we do
Eight core services, one coordinated team. Hover a service to preview the work behind it.Tap a service to talk to the team behind it.
Site analysis, floor plans and complete architectural drawings for residential and commercial buildings.
Stylish, functional interiors for homes and offices, covering layouts, materials, lighting and furniture.
Facade redesigns and elevation upgrades that give existing buildings a modern new identity.
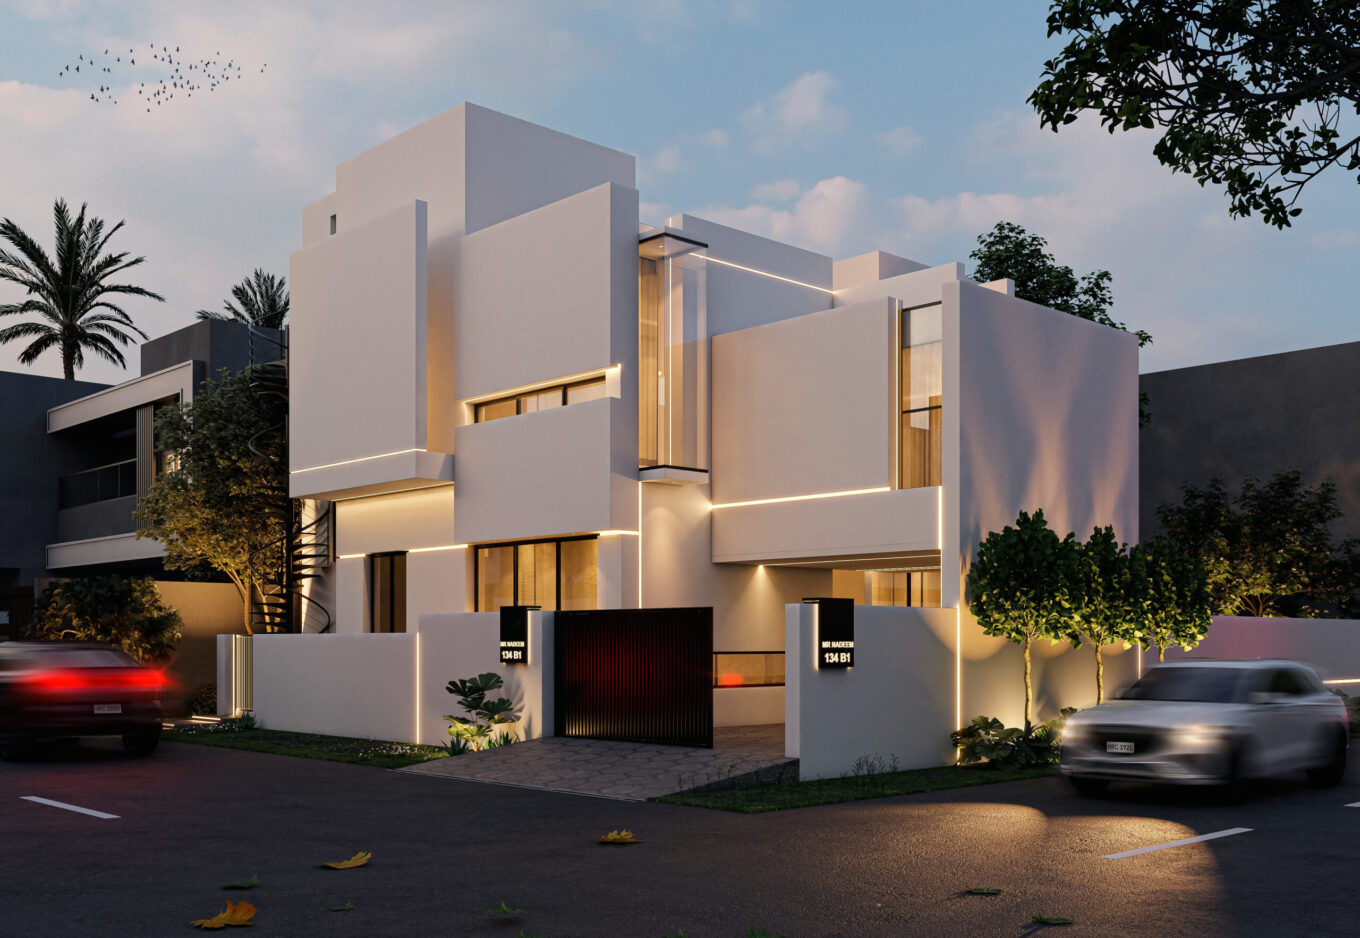
Photo-real exterior and interior visuals for approvals, pre-sales and marketing.
Cinematic walkthroughs and fly-throughs that let clients experience a space before it is built.
Smarter layouts and renovation designs that unlock more usable space from what you already have.
Custom booths and stalls that represent your brand and draw visitors in at trade shows.
Visuals and campaigns that raise the visibility of your property listings and developments.
A-03Our process
Share your brief, site details and inspiration. We study your needs and present an initial design direction.
Free consultationWe turn the approved concept into schematic plans, zoning and massing for you to review and comment on.
2 revision roundsDetailed plans, materials and 3D visuals are refined until every element is exactly right.
3D visuals includedFinal working drawings and specifications, ready for approvals, contractors and site.
Build-ready filesA-04Our recent work
Pakistan · 2D spatial master planning

United Kingdom · Spatial planning
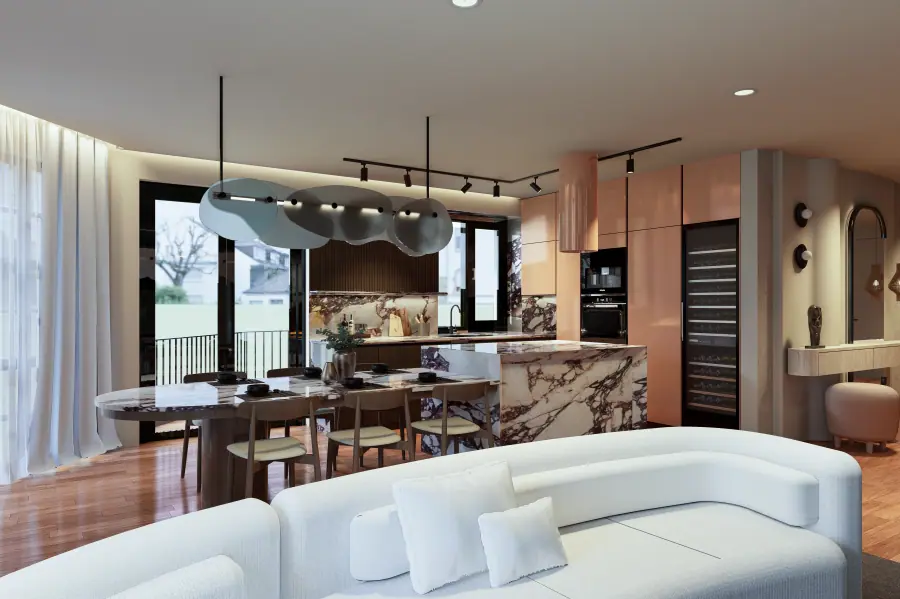
Romania · 2D layout plan analysis
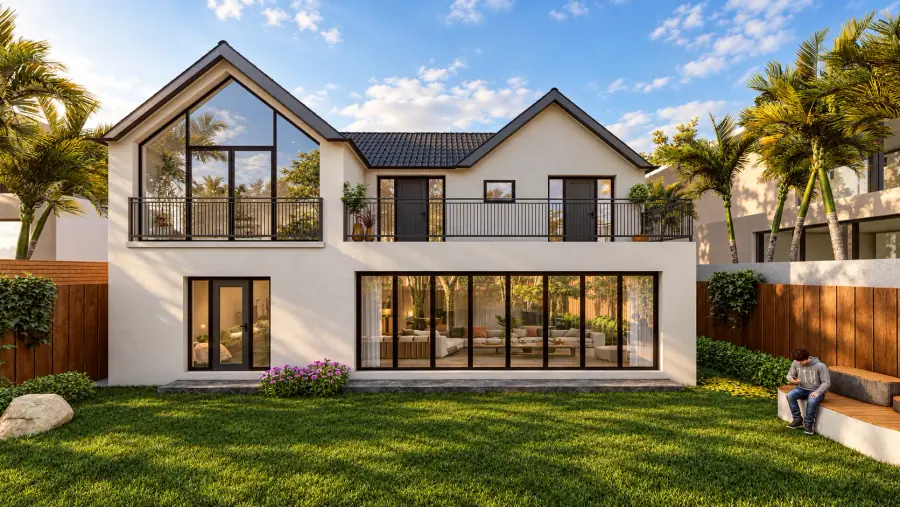
United Kingdom · Spatial planning
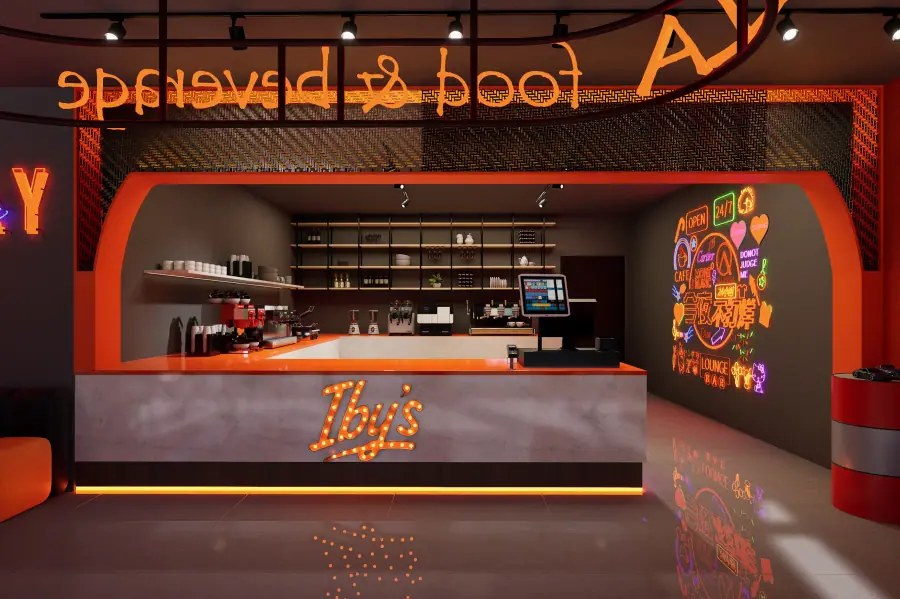
United Kingdom · 3D interior rendering
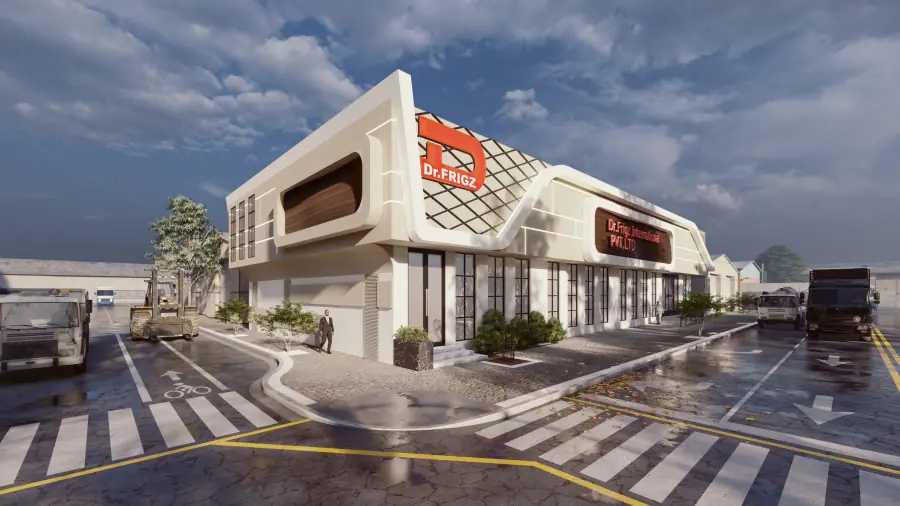
Pakistan · Master spatial planning
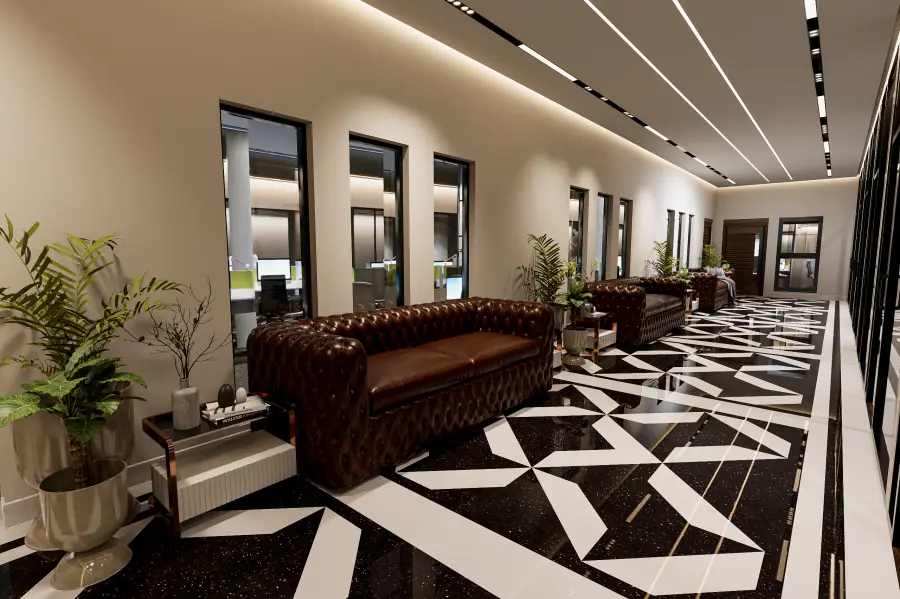
Pakistan · 3D interior rendering
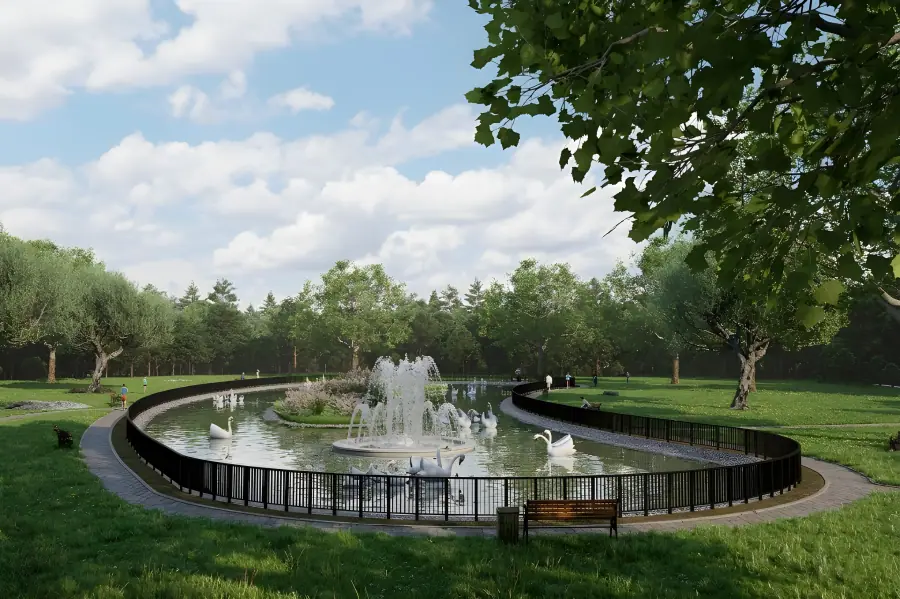
United Kingdom · Master plan spatial alignment
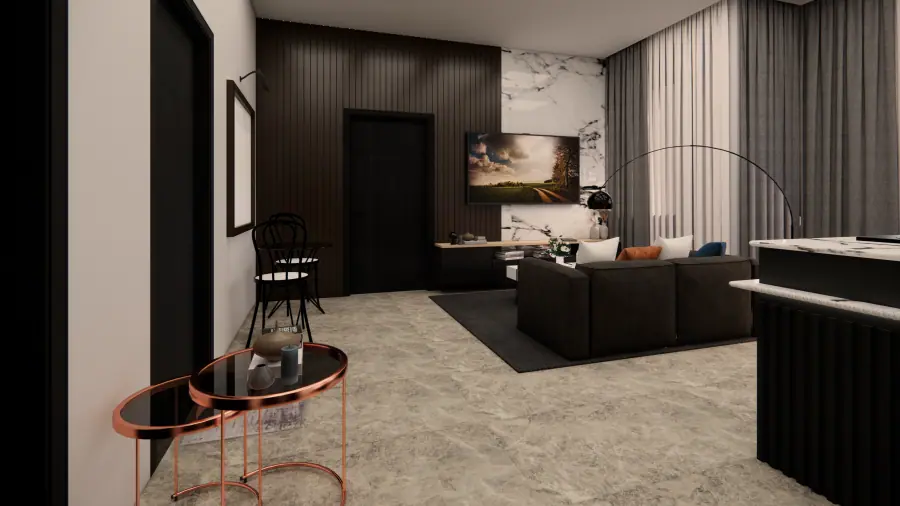
Pakistan · 2D layout plan analysis
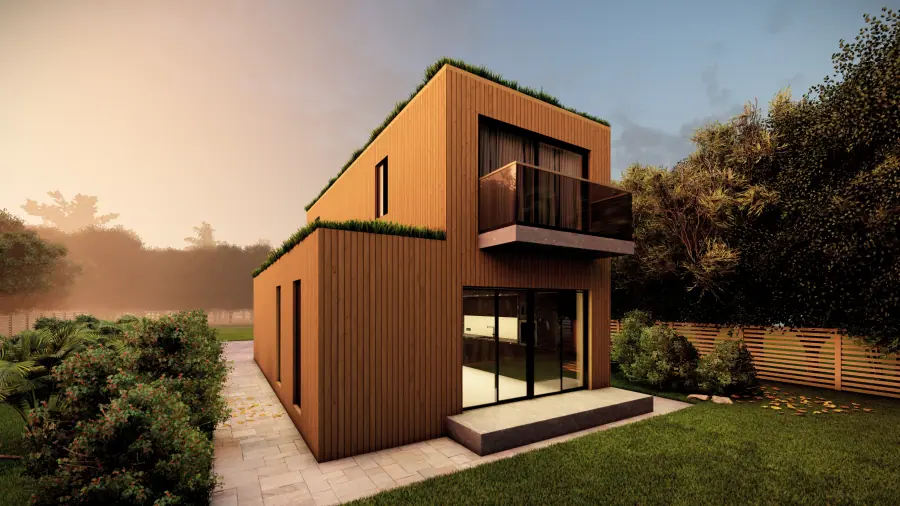
United Kingdom · Exterior 3D modeling
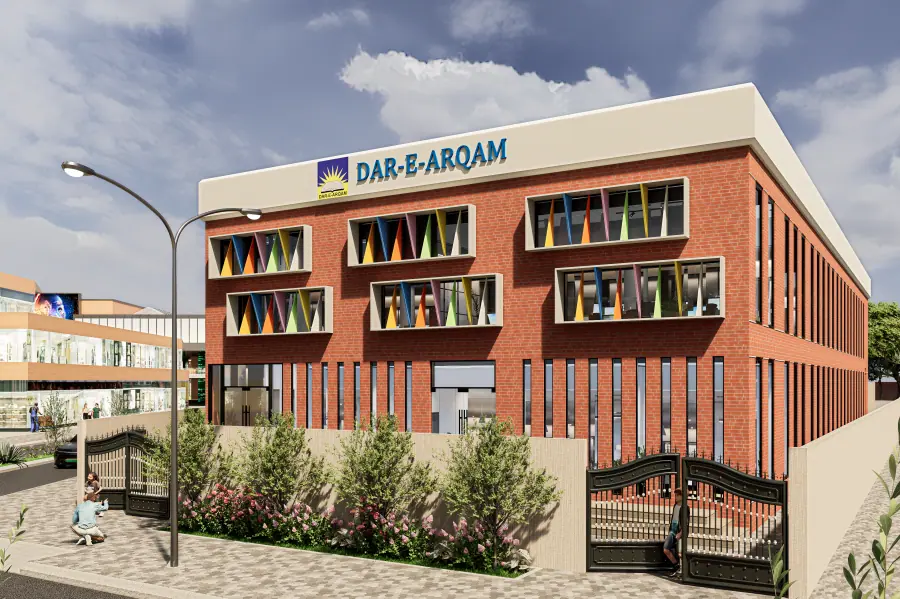
Pakistan · Site master plan / plot layout
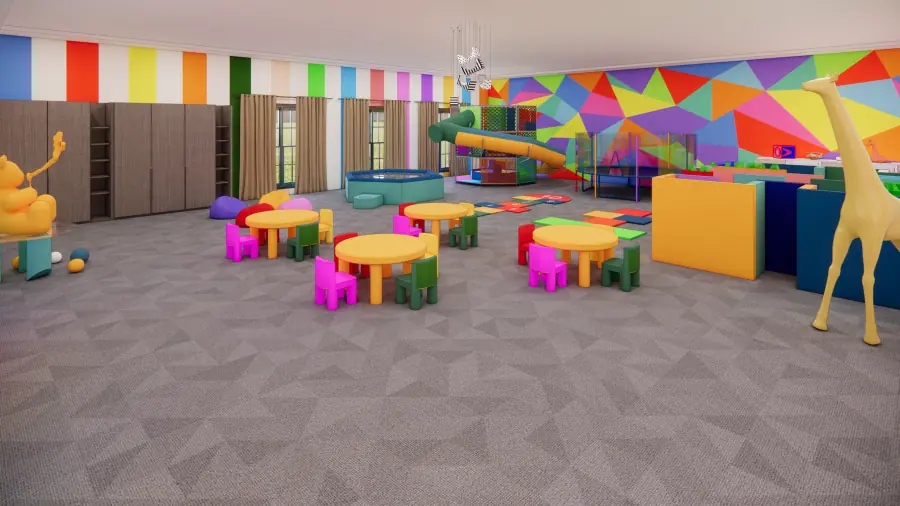
Pakistan · Classroom interior visualization
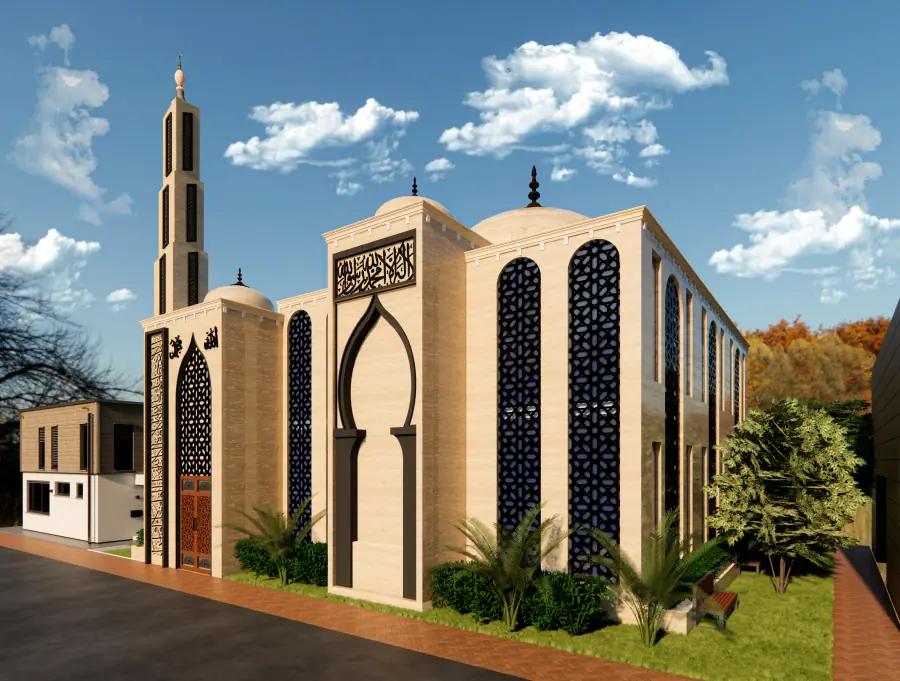
Pakistan · 2D spatial master planning
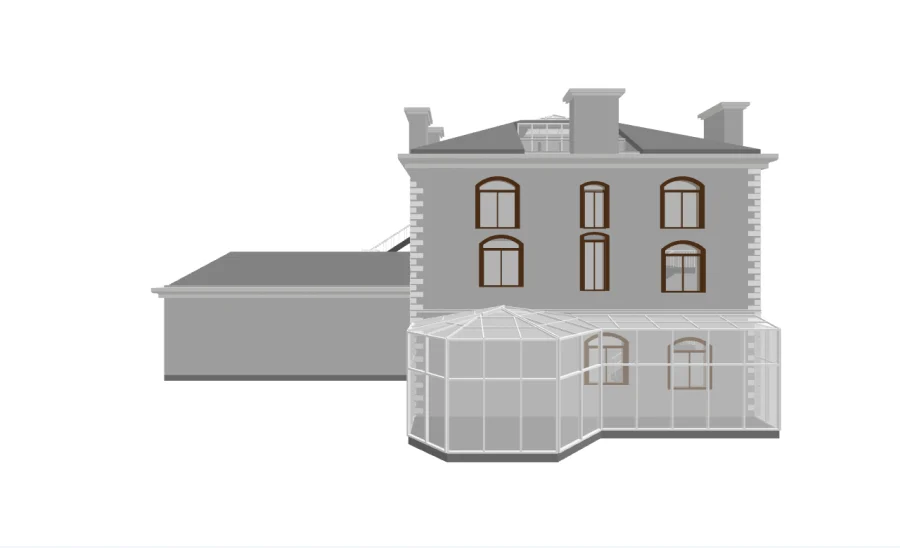
United Kingdom · Point cloud to 3D BIM modeling
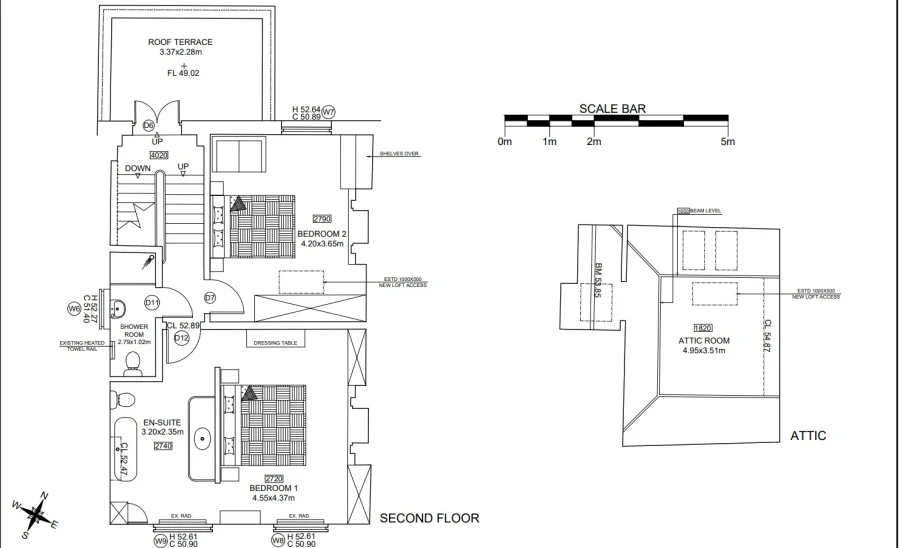
United Kingdom · Floor planning
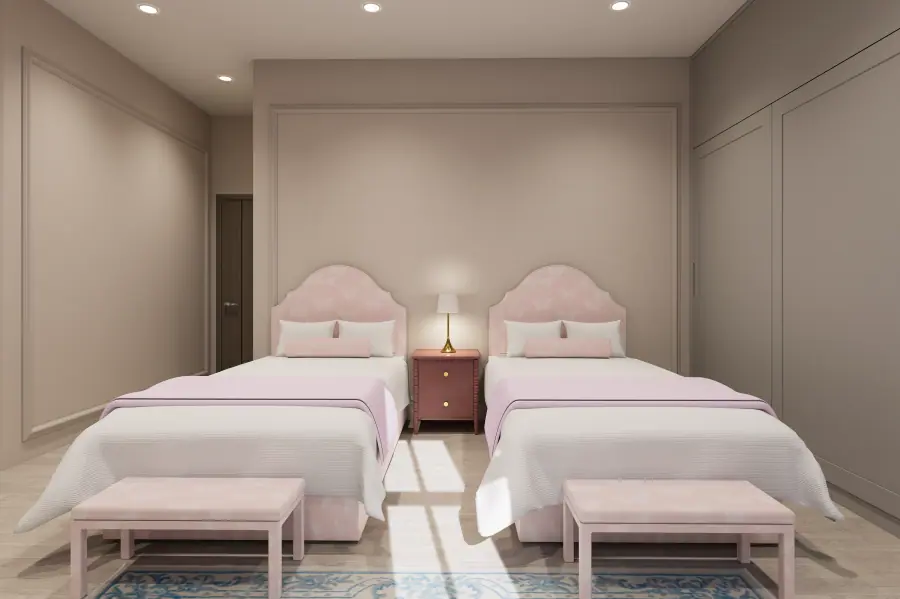
United Kingdom · 3D interior rendering
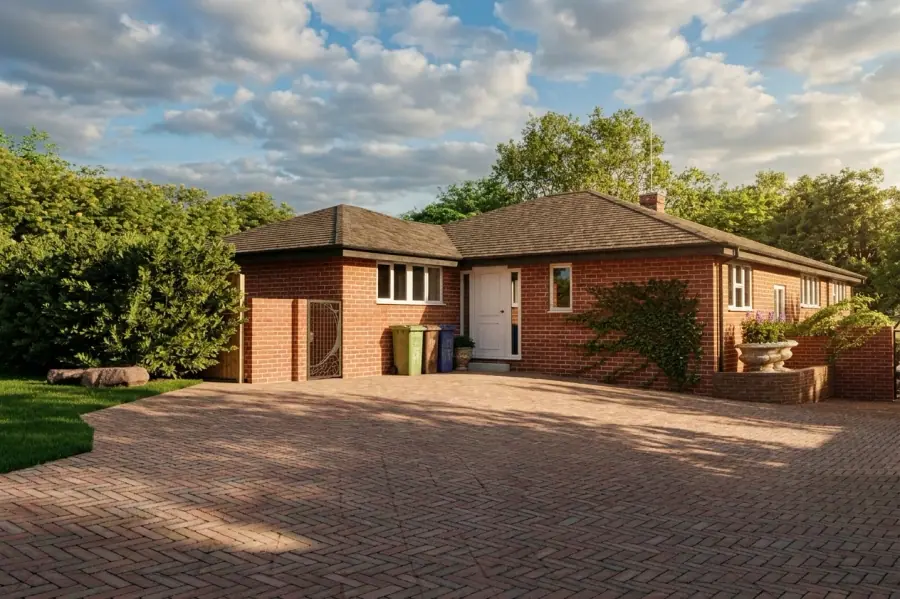
United Kingdom · 3D architectural modeling
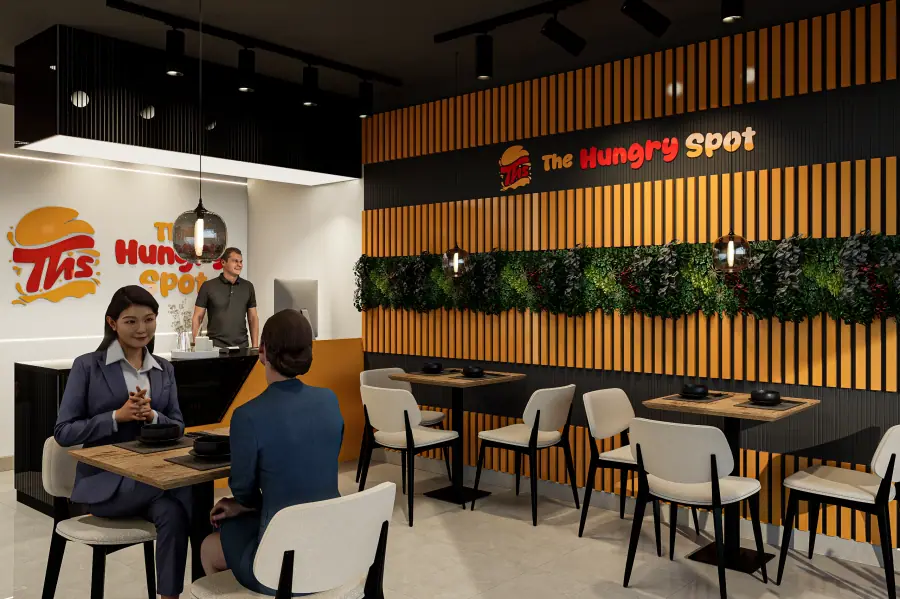
Pakistan · Architectural spatial planning
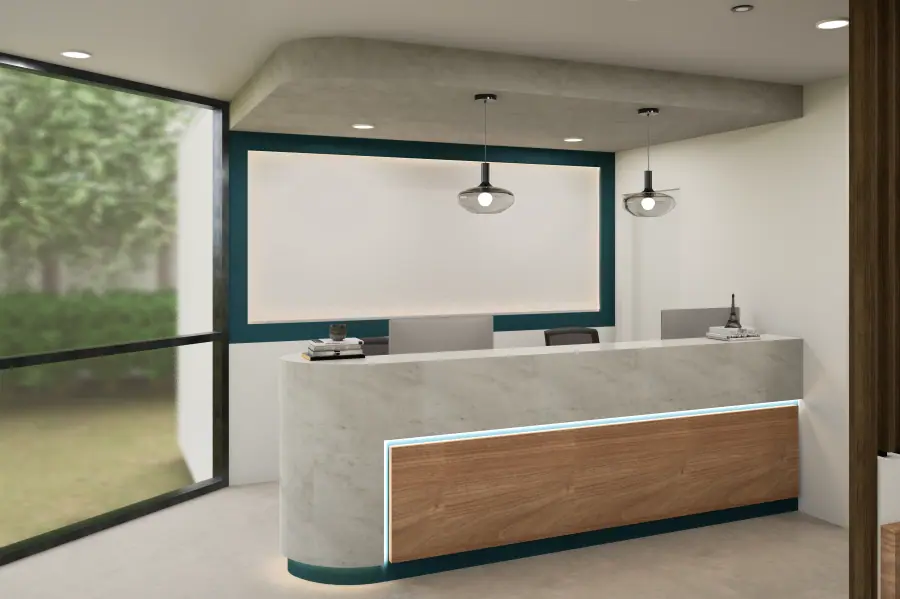
Australia · 3D interior modeling
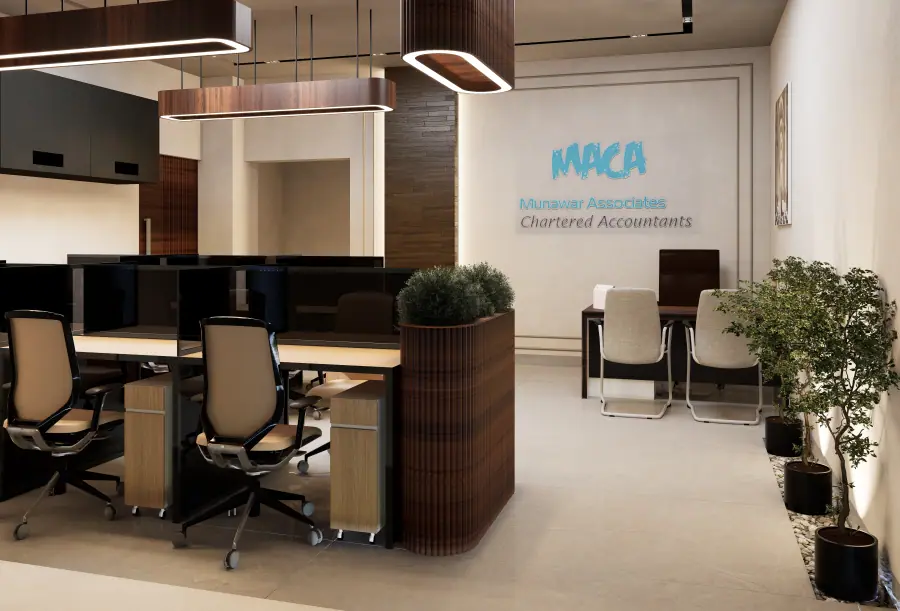
Pakistan · 3D interior rendering
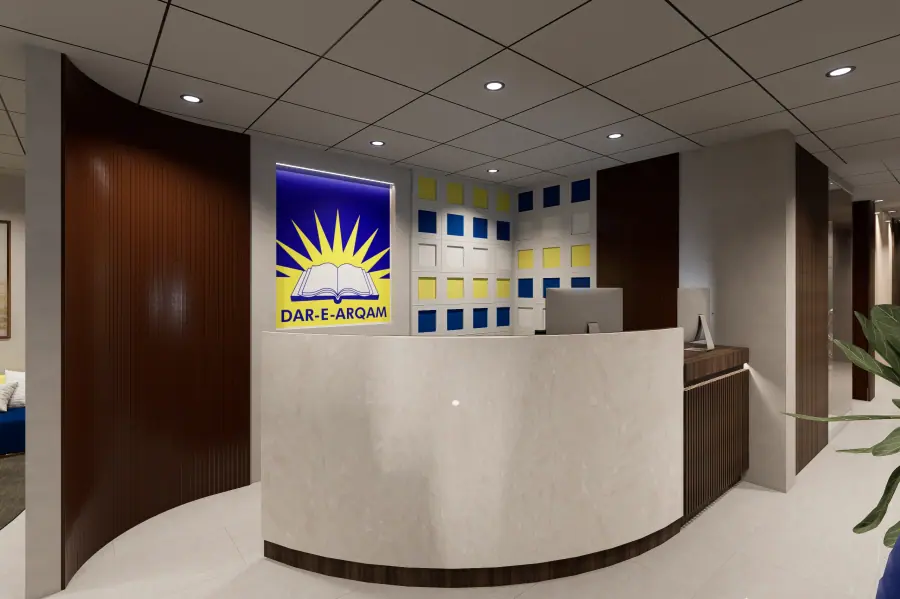
Pakistan · 2D spatial layout planning
A-05Pricing
Fixed prices for one-off projects, or a dedicated studio for ongoing work. Every plan starts with a free consultation.
Project package
From £499 / project
Build your estimate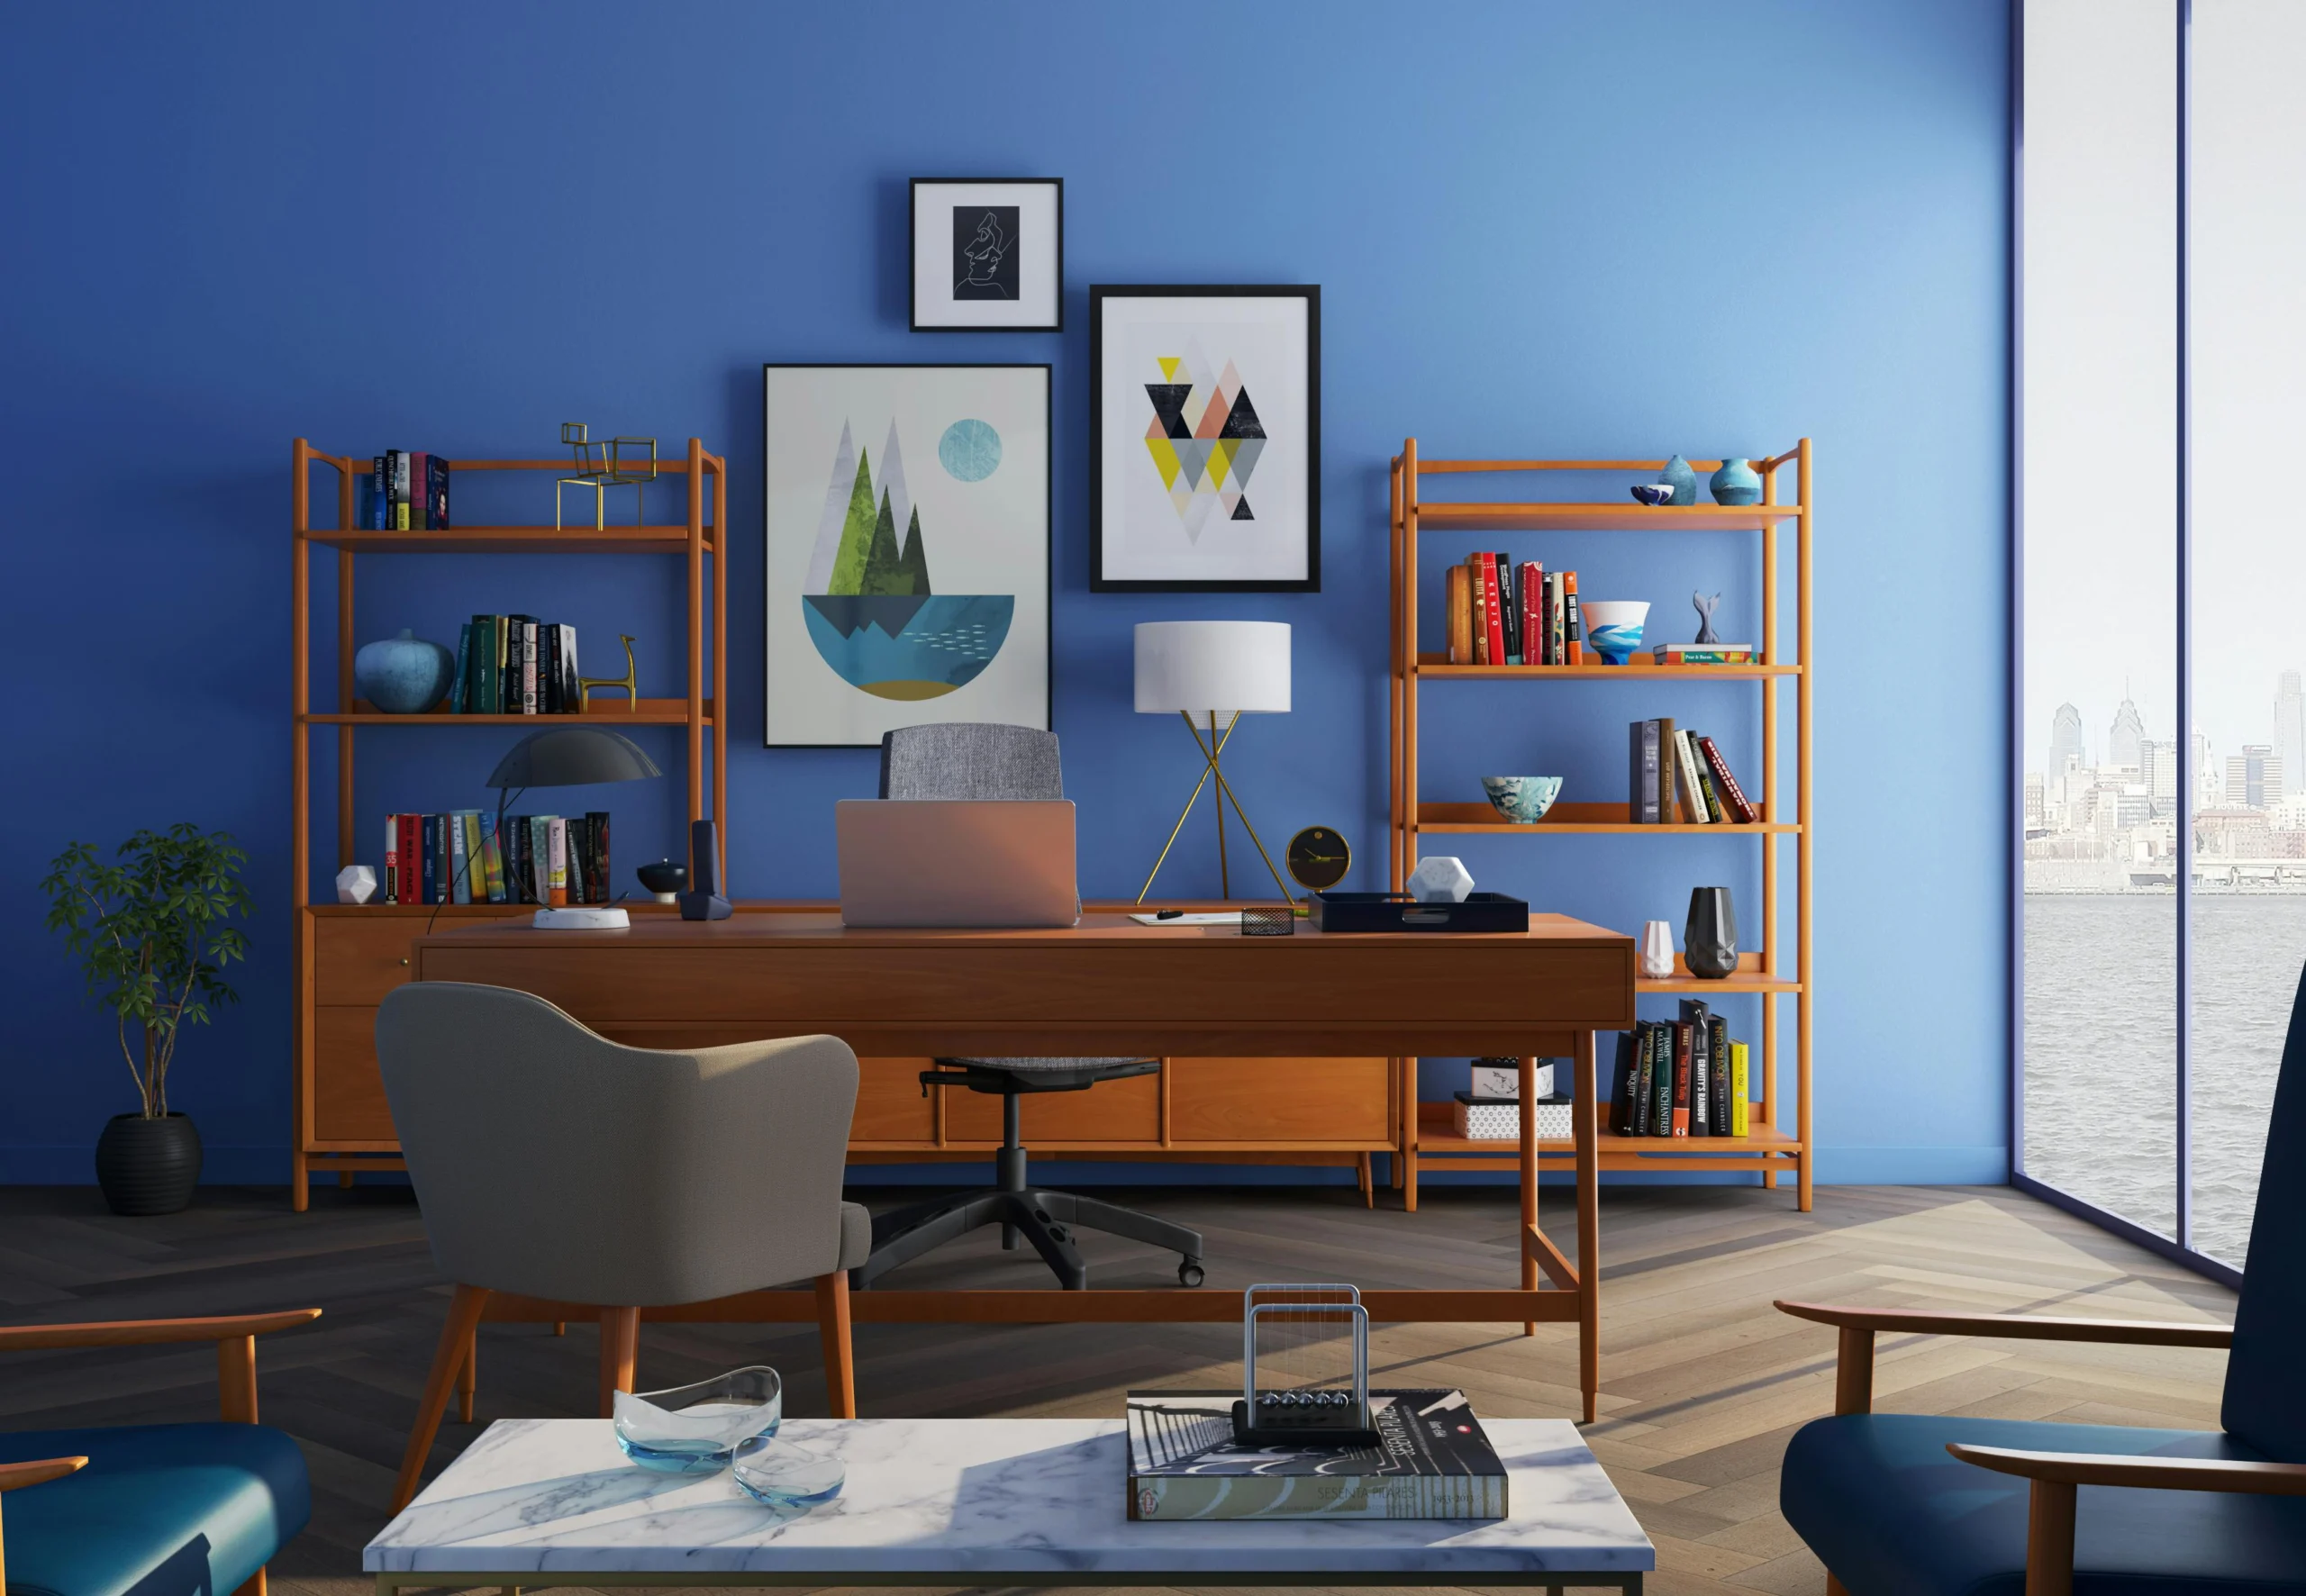
Most popular · Ongoing
£2,000 / month
Talk to us about a studio plan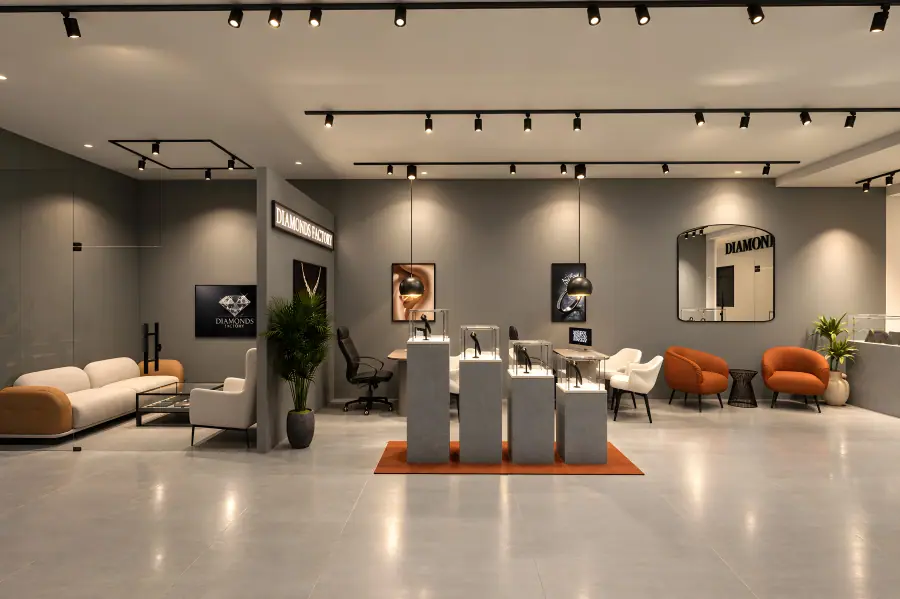
Retail package
From £4,000 / project
Build your estimateSmall edits or single renders? Hourly from £25 / hour, no minimum commitment. Book hours
Custom package · from £180 per view
A-06Our benefits
Inspire innovation, embrace excellence. We pair architectural expertise with high-end visualization, so you see exactly what you are getting before a single brick is laid.
Interior / Exterior Designing 98%
3D Visualization 98%
Architectural Drawings 99%
A-07Our team
Architects, CAD specialists, 3D visualizers and client managers working as one studio across the UK and Pakistan.
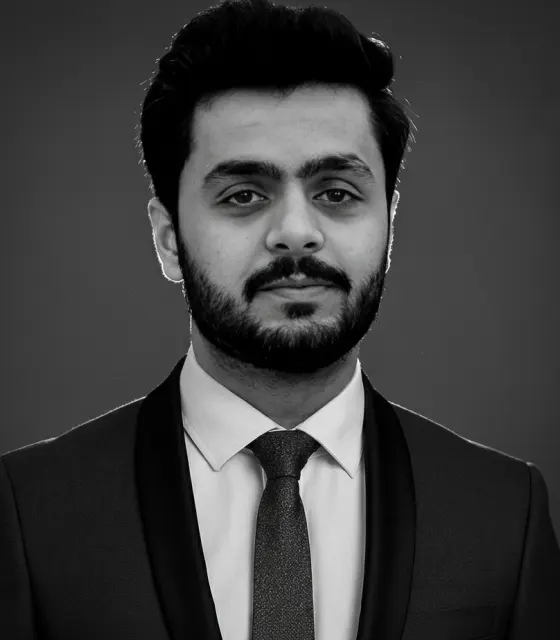
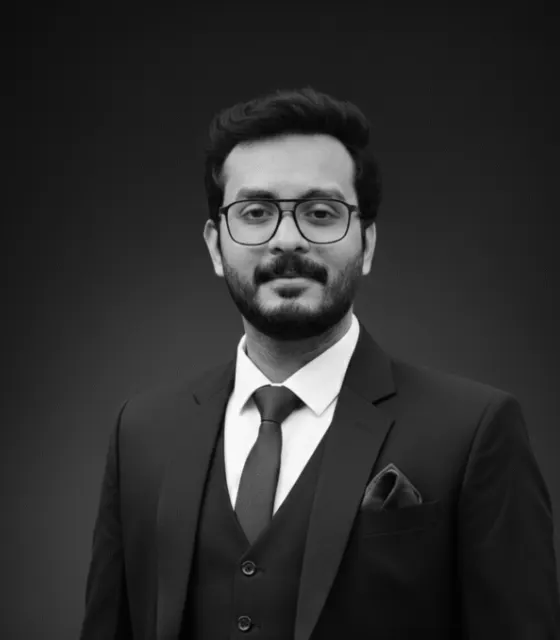
Senior Architect
Umair Gillani brings extensive expertise in architectural planning, elevation design, and space optimization. He leads concept development and ensures every project meets global design standards with functionality and artistic integrity.
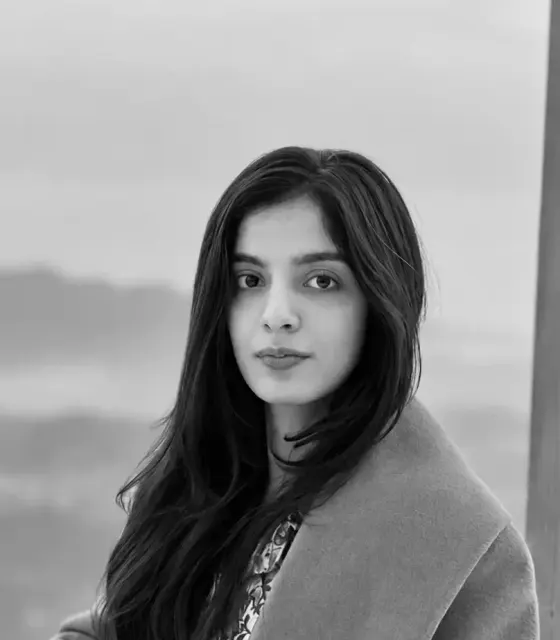
Interior Architect
Aleeza Zahra brings a refined expertise in interior architecture, spatial planning, and material selection. She leads the design process from concept development to detailed execution, creating sophisticated and functional spaces that balance contemporary aesthetics with practical living.
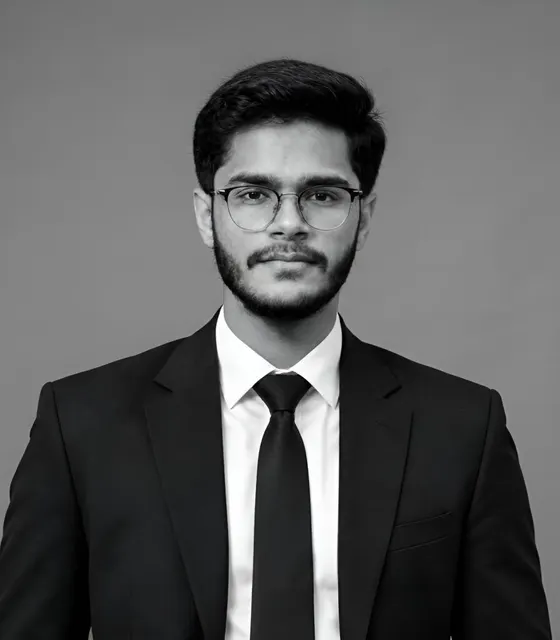
3D Visualizer
Mohsin specializes in creating high-quality 3D visualizations that bring architectural concepts to life. With strong skills in modeling, lighting, and photorealistic rendering, he transforms design ideas into clear, immersive visuals that help clients understand the project long before construction begins.
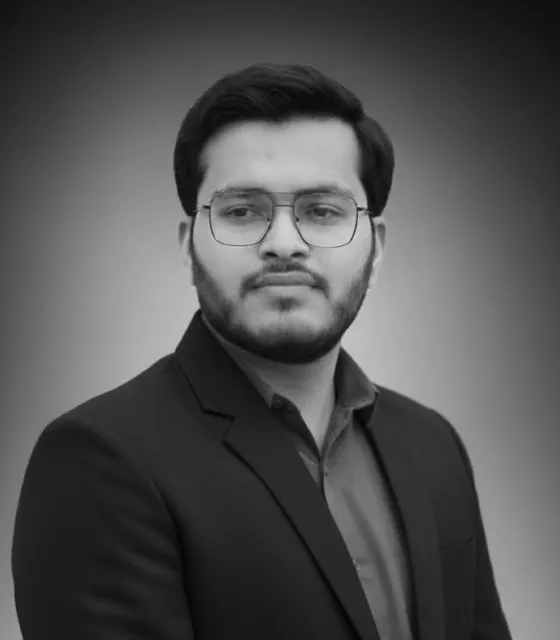
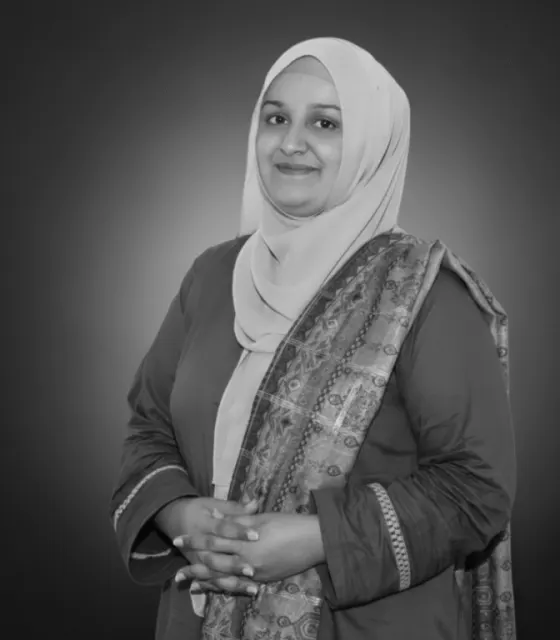

Marketing Specialist
Meerum oversees client acquisition, lead nurturing, and direct communication for global projects. She ensures smooth coordination between clients and our design team, helping businesses and homeowners find the right architectural solutions.

Marketing Specialist
Driving global client acquisition and seamless communication, Jennifer connects businesses and homeowners with the perfect architectural solutions through close collaboration with our design team.
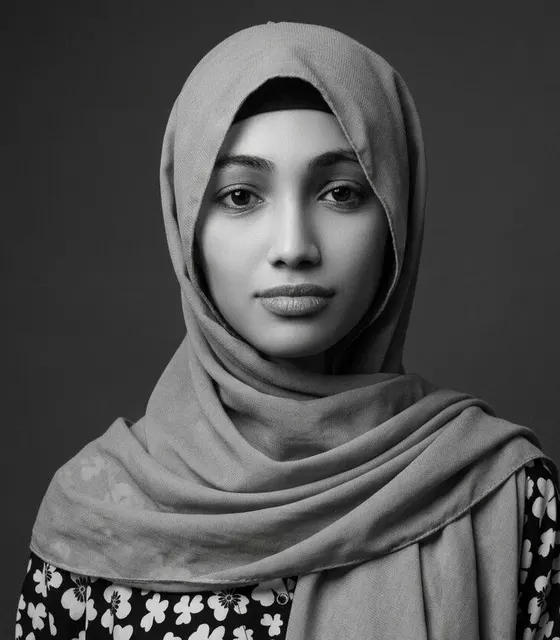
Marketing Specialist
Arfa oversees international client relations and project onboarding, streamlining communication between clients and designers to craft custom architectural spaces for commercial and residential clients.
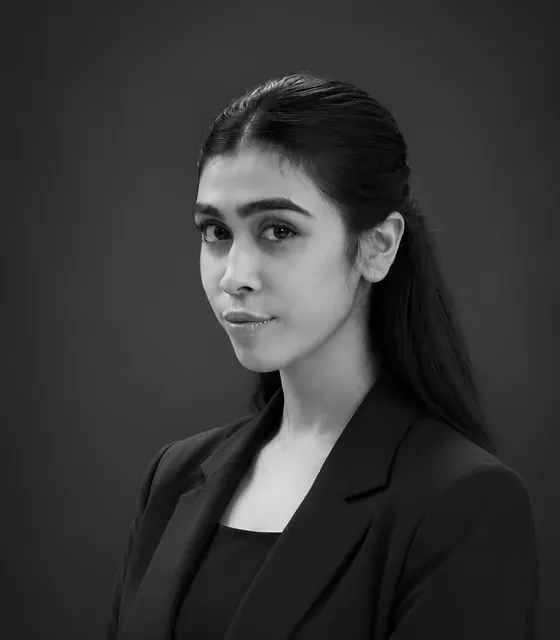
Marketing Specialist
Stacy spearheads client onboarding and relationship management for international projects. By fostering effective communication between clients and designers, she consistently delivers tailored architectural solutions for both commercial and residential clients.
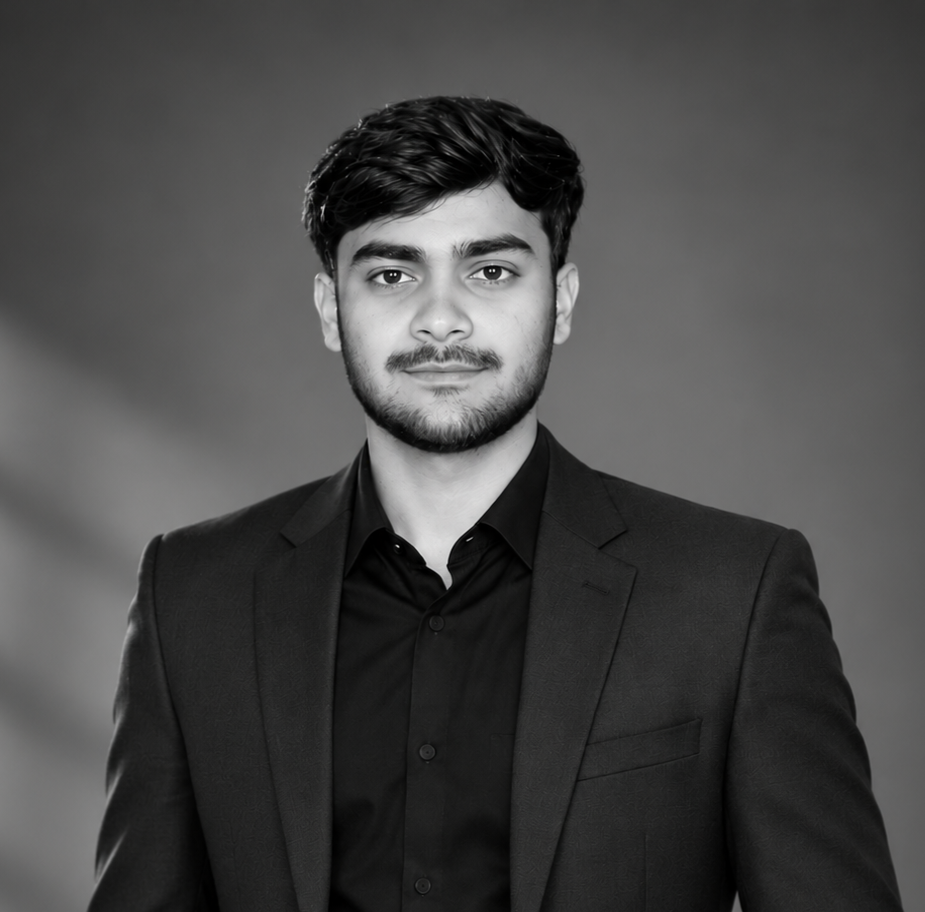
Marketing Specialist
Yousuf spearheads global client acquisition and strategic relationship building. By bridging communication between clients and our design team, he ensures the seamless delivery of tailored architectural solutions for both commercial and residential projects.

Marketing Specialist
Kate leads client acquisition and relationship building for global projects. By fostering clear communication between clients and our design team, she ensures every commercial and residential client finds their ideal architectural solution.
A-08Real testimonials
★★★★★
The attention to detail on our exhibition booth was outstanding. The design captured our brand perfectly and drew constant attention on the show floor.
★★★★★
They really listened to my ideas and turned them into an interior that is both stylish and practical. I couldn't be happier with how my home feels now.
★★★★★
Their marketing visuals gave our real estate properties far more visibility. Enquiries went up noticeably after the campaign launched.
A-09FAQs
We provide architectural planning, interior design, exterior remodeling, 3D rendering, 3D animation, space planning and renovation design, exhibition stall design and real estate marketing visuals.
Cost depends on the size and scope of your project. Single projects are quoted at a fixed price, ongoing work can run on a monthly studio plan, and small tasks can be billed hourly. Send us your brief for a detailed quote within 24 hours.
A concept or interior package usually takes 7 to 10 working days. Full planning sets and construction drawings depend on building size, and we agree the timeline with you before we start.
Yes. Our team works remotely with clients across the Gulf, Europe, North America and beyond, sharing drawings and 3D visuals online at every stage.
We work in industry-standard tools such as AutoCAD, Revit, SketchUp, 3ds Max, Lumion and V-Ray, and we can deliver files in the formats your team or contractor uses.
Yes. Every package includes revision rounds, and we refine drawings and visuals until they match what you have in mind.
Yes. Every project starts with a free consultation where we review your brief, suggest a design direction and give you a clear quote with no obligation.
A-10Where we work
From London and Pakistan, our team delivers projects remotely across the globe.
London & nationwide
Lahore, Islamabad, Karachi
Dubai, Riyadh, Doha
Residential & commercial
Remote design delivery
Visualization projects
Villas & developments
Clients everywhere
A-11Contact us
Book a free consultation and see your concept come to life.