BIM model of a period house with conservatory, rear view

P-14Residential · United Kingdom

Attic Expansion: Scan to BIM

Residential attic expansion: point cloud to 3D BIM modeling

Location
United Kingdom
Sector
Residential
Project type
Residential architecture & attic spatial planning
Delivered
6 drawings

01The challenge

What the client needed

The client needed an accurate 3D BIM model of an existing UK house to plan a new attic floor. Complex roof angles, varied wall thicknesses and tight spatial constraints made manual 2D measurement unreliable.

Scope of work

  • Point cloud to 3D BIM modeling
  • Existing vs. proposed plans
  • Attic floor plan design

02Our approach

How we solved it

  1. 01

    Point cloud to BIM

    Converted laser-scan point cloud data into a precise BIM model with exact walls, structure and ceiling contours.

  2. 02

    Existing vs. proposed

    Drafted accurate existing layouts as a baseline, then optimized proposed layouts for modern living.

  3. 03

    Attic floor plan

    A functional attic plan maximizing usable space, headroom, stair placement and roof lights.

03Drawings & plans

From existing to proposed

Every visual is backed by measured, buildable drawings.

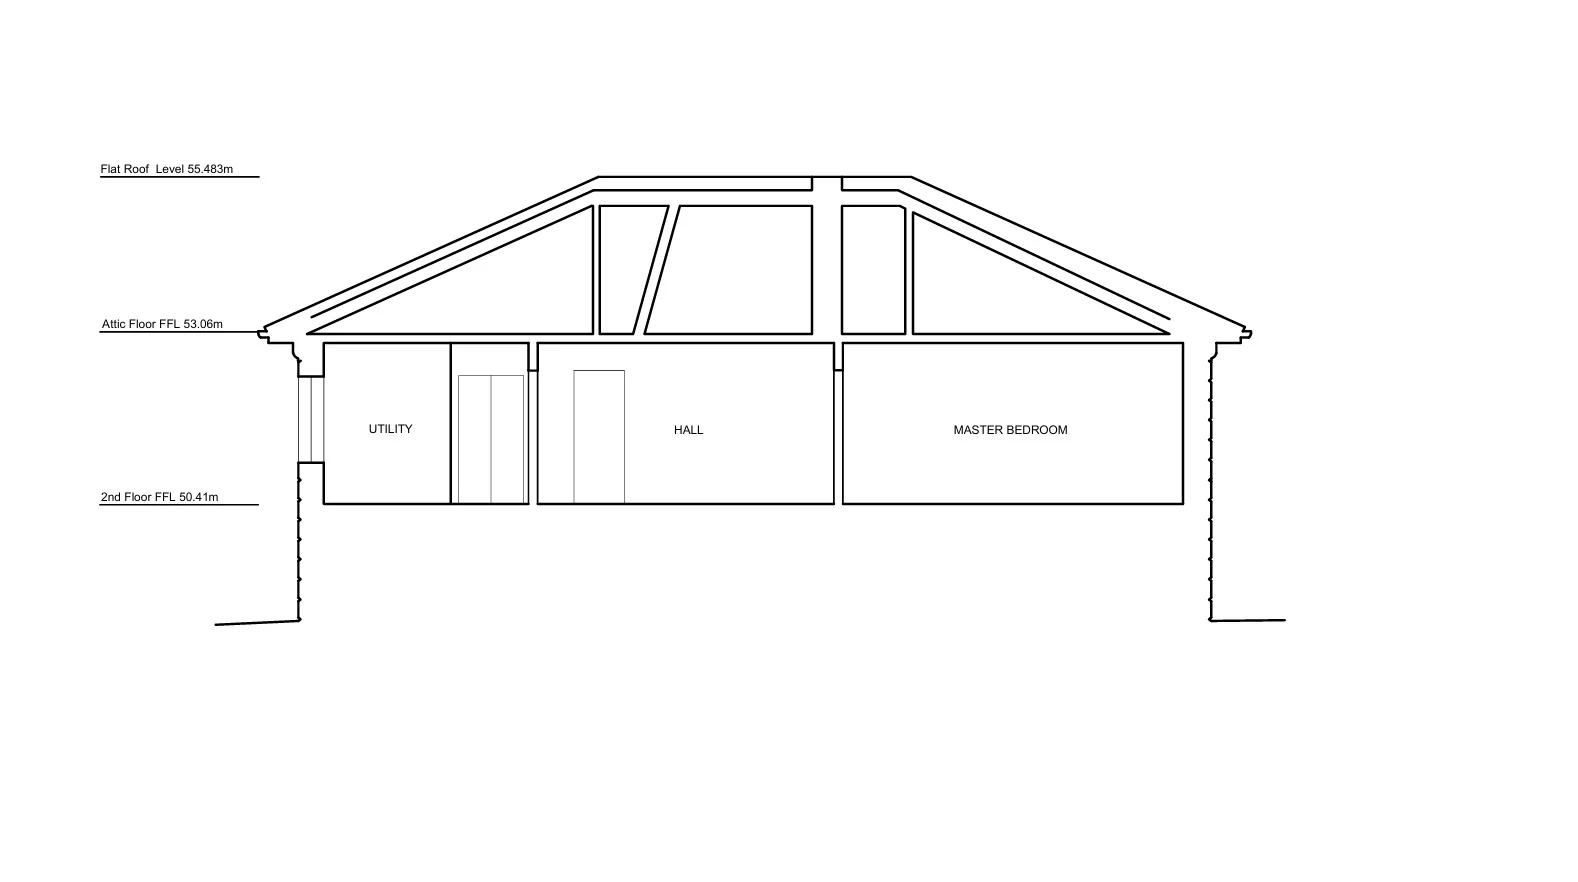
Existing Existing building section through the roof
Existing section.
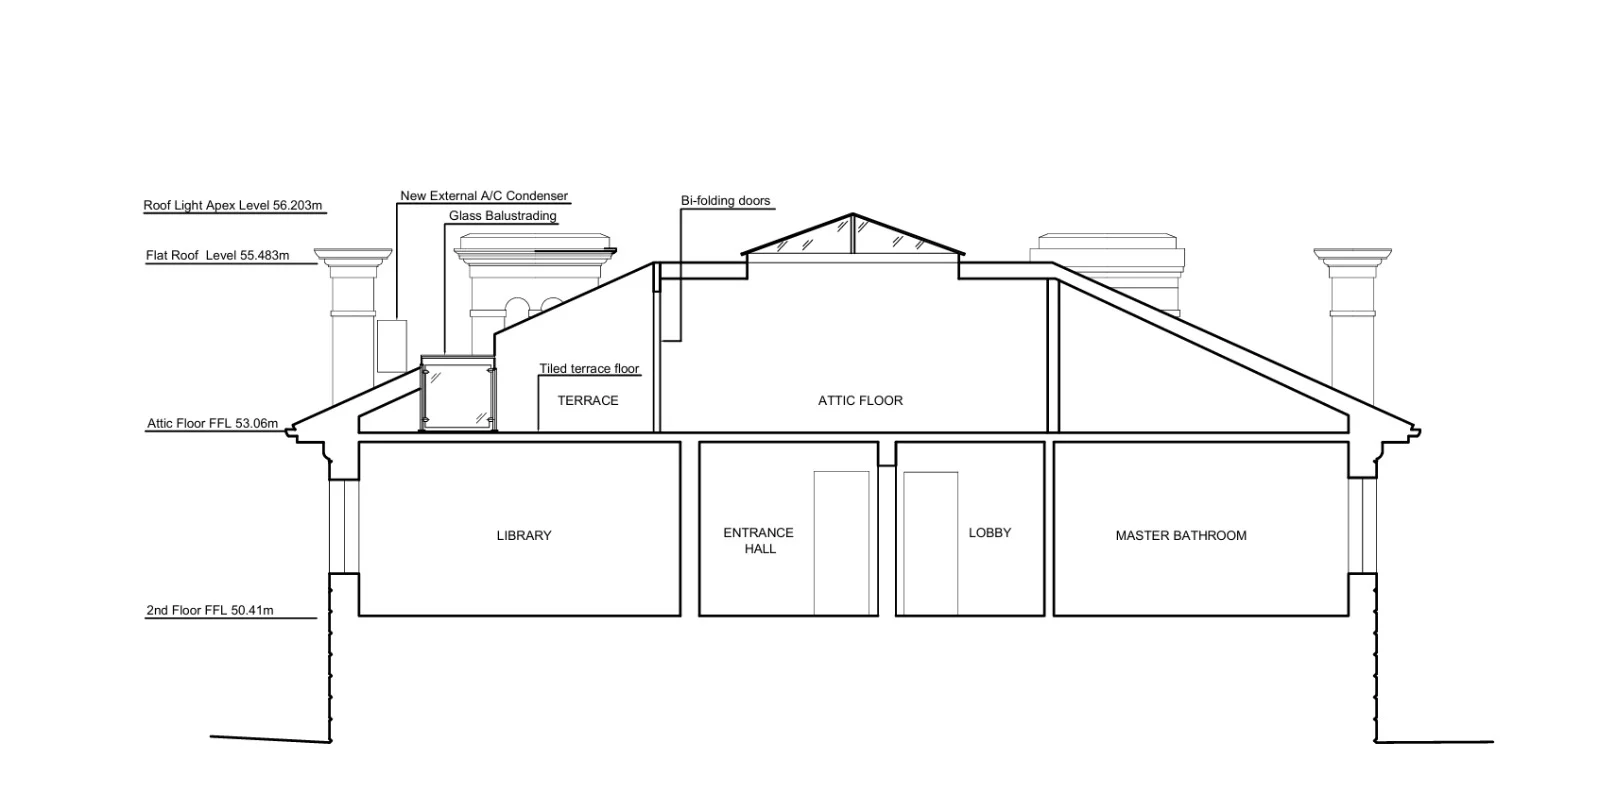
Proposed Proposed section showing the new attic floor
Proposed section with the new attic floor.
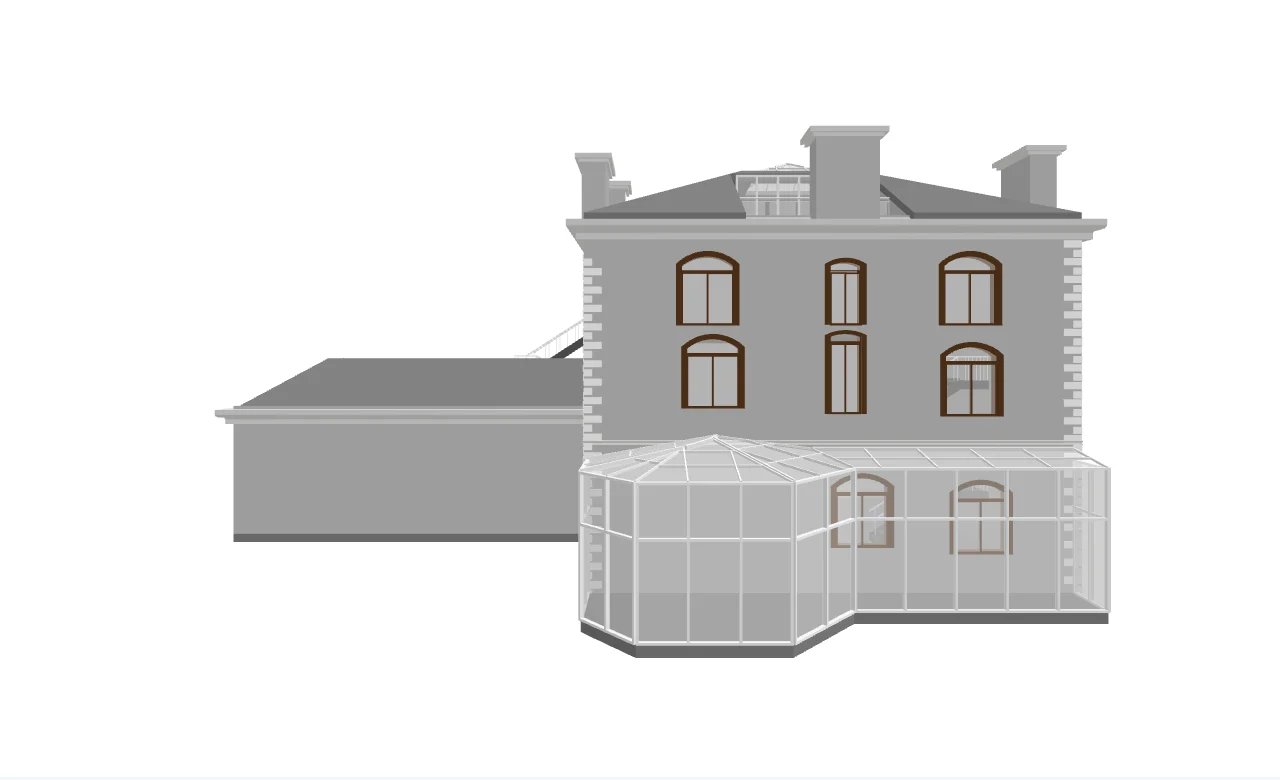
BIM model of a period house with conservatory, rear view
As-built BIM model, rear view with conservatory.
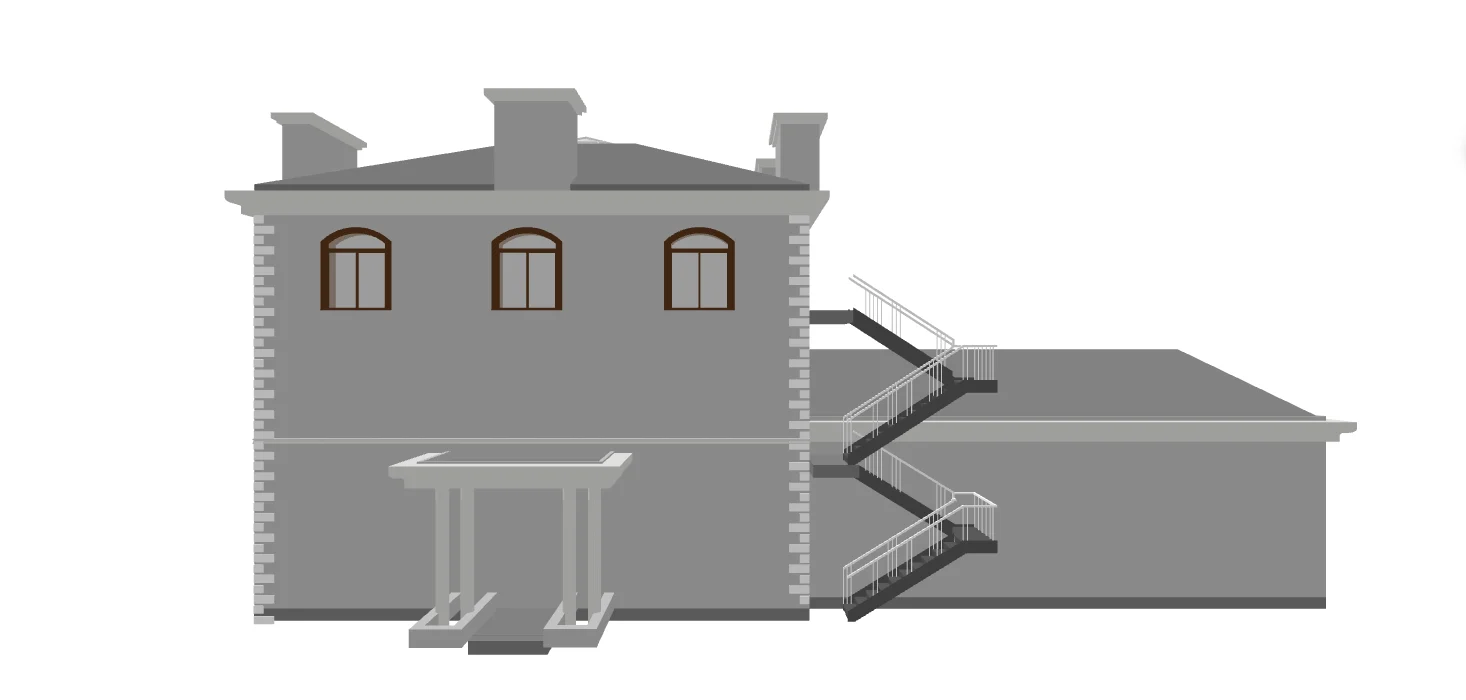
BIM model side elevation with external stair
Side view with external stair.
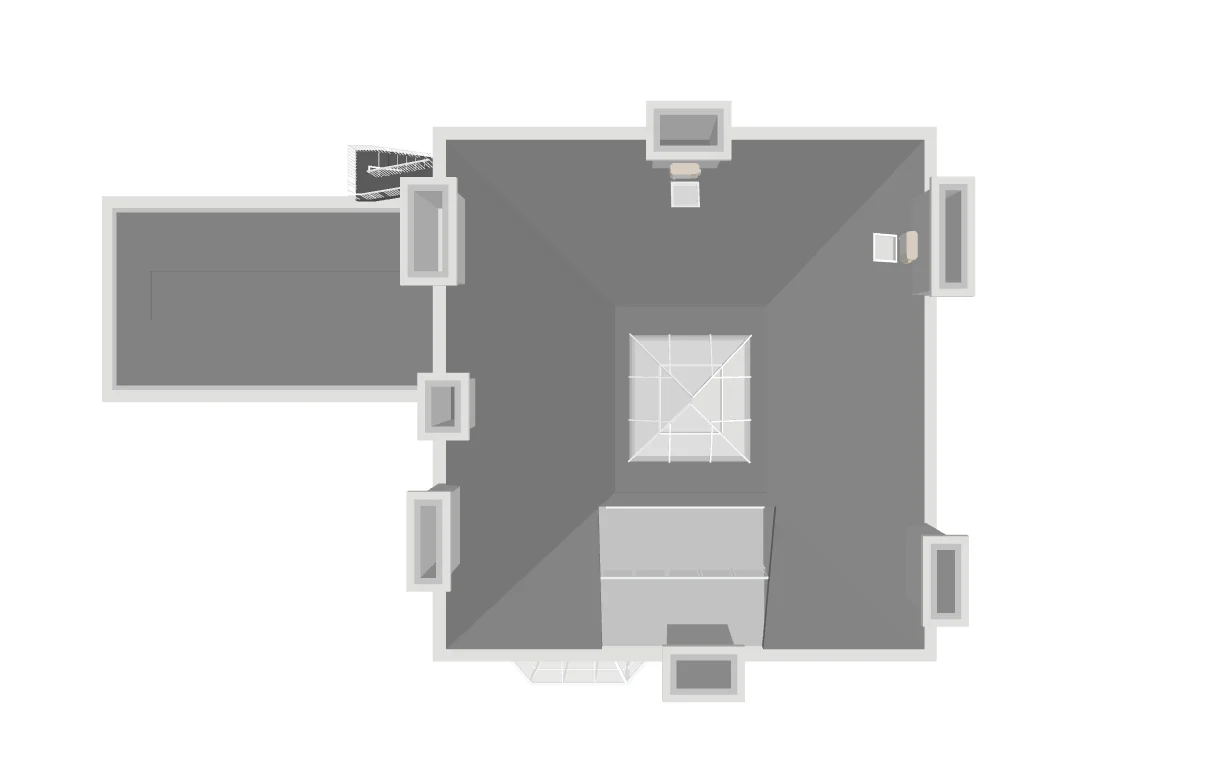
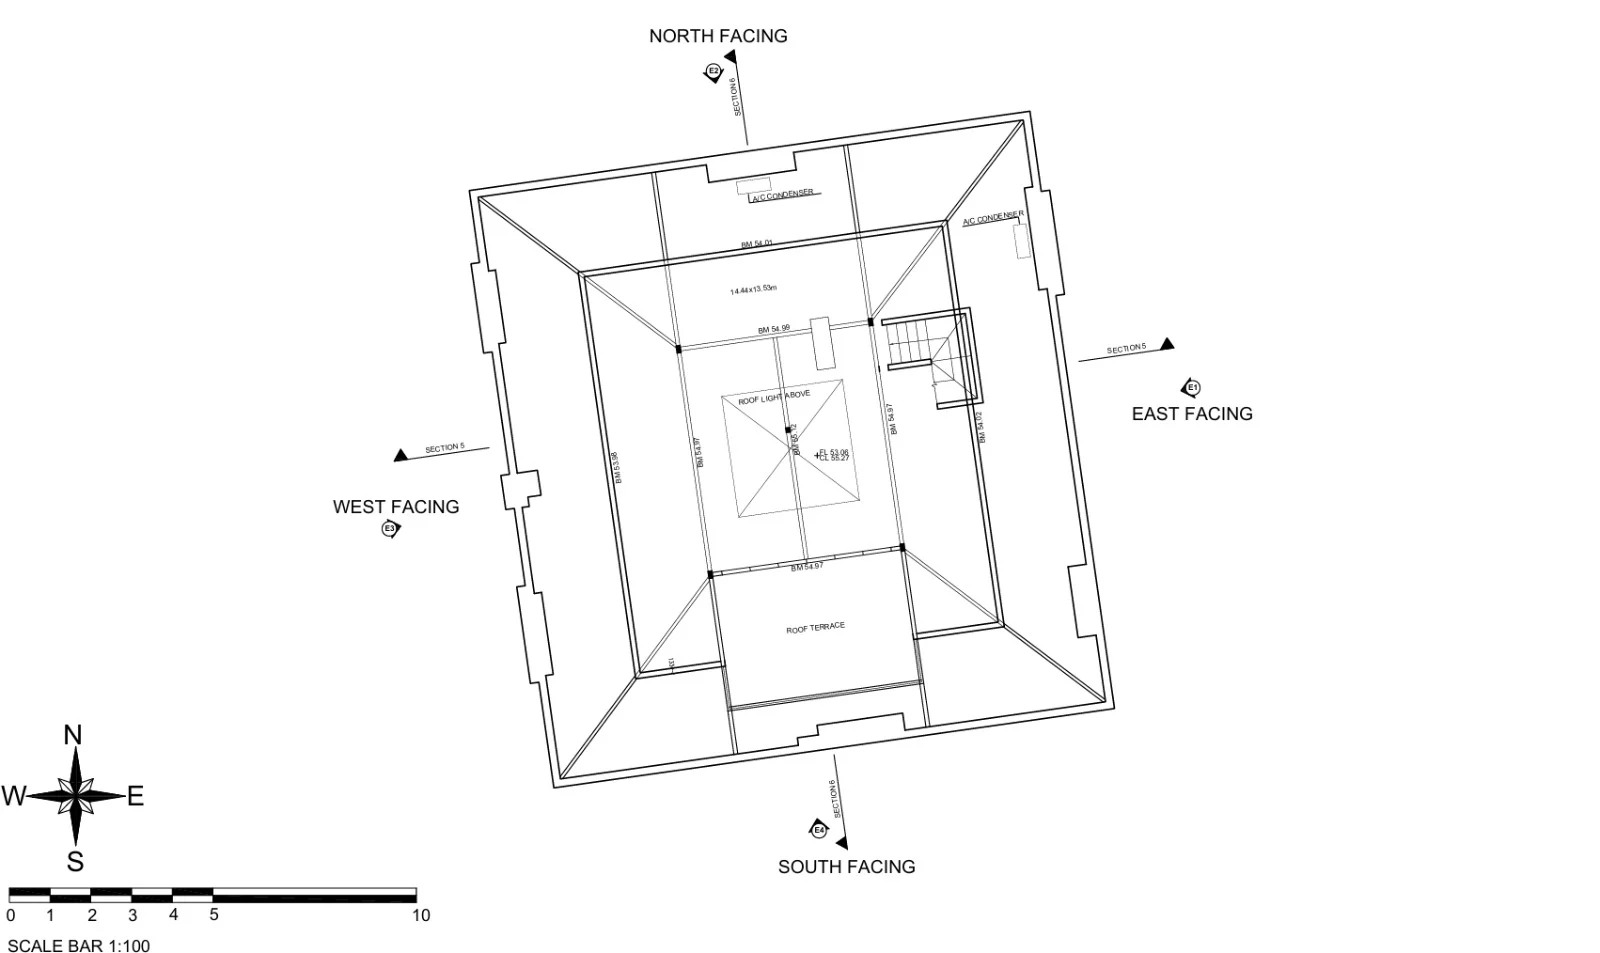
BIM model roof plan view
Roof plan view.
Proposed attic floor plan
Proposed attic floor plan.

04Deliverables

  • As-built 3D BIM model from point cloud
  • Existing floor plans & documentation
  • Proposed residential floor plans
  • Attic conversion floor plan package

05Results & impact

What it achieved

Millimetre-level accuracy

An accurate digital twin with no measurement errors or rework.
Maximized usable space

A well-planned attic floor within the existing building.

Editable BIM baseline

An easy-to-update model for future changes.

Next projectP-15 · Residential

Maisonette Remodeling & Permit Drawings

Your next project, our creative canvas

Book a free consultation and see your concept come to life.

↑