Smooth regulatory approval
Fully compliant planning packages, ready for submission.
P-15Residential · United Kingdom
Residential maisonette remodeling & architectural documentation
01The challenge
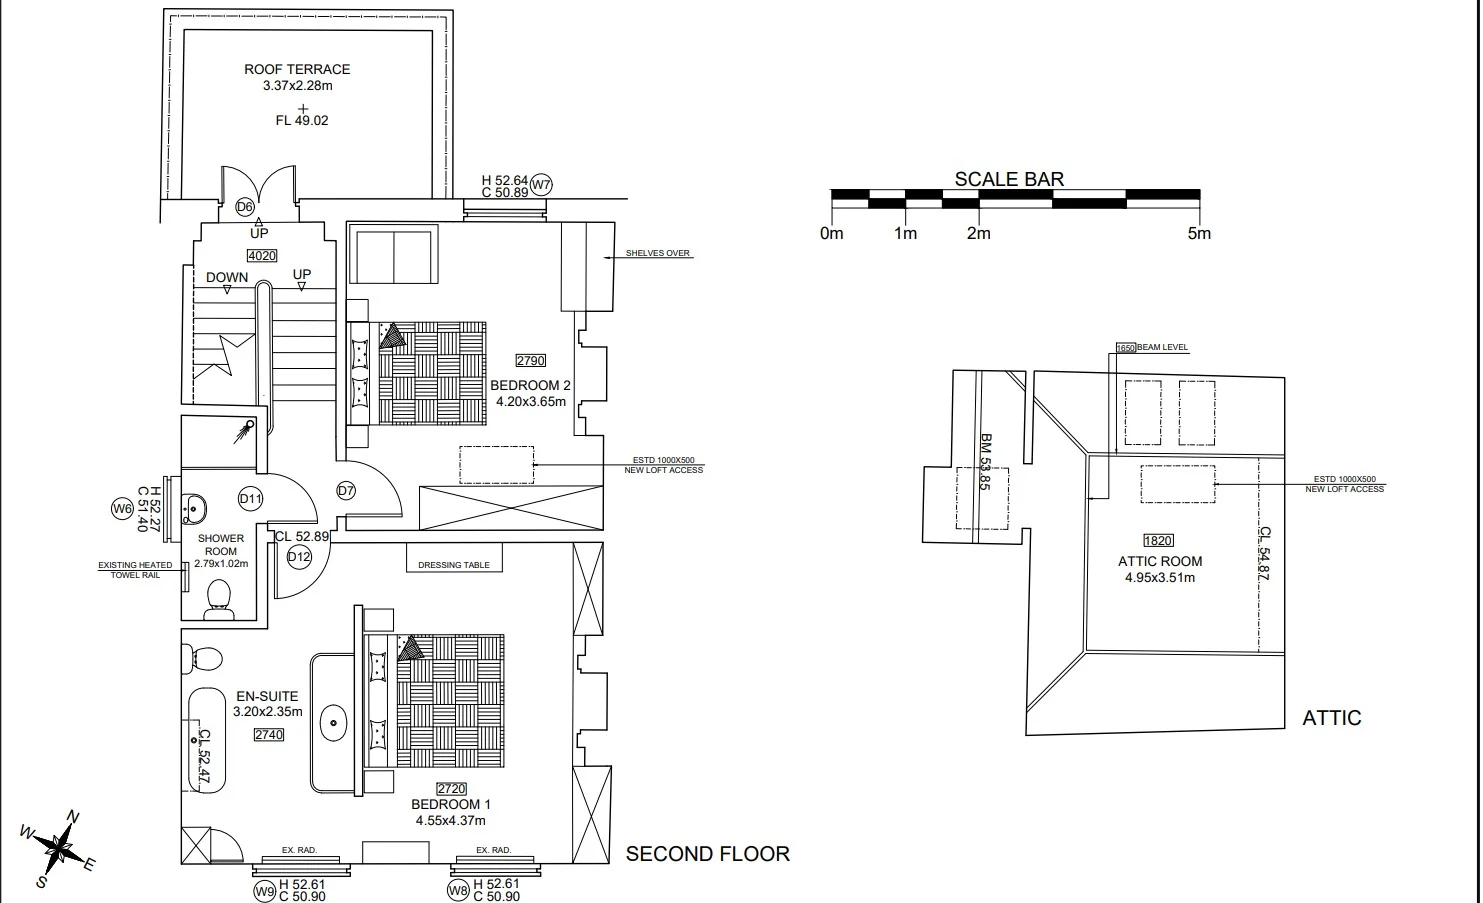
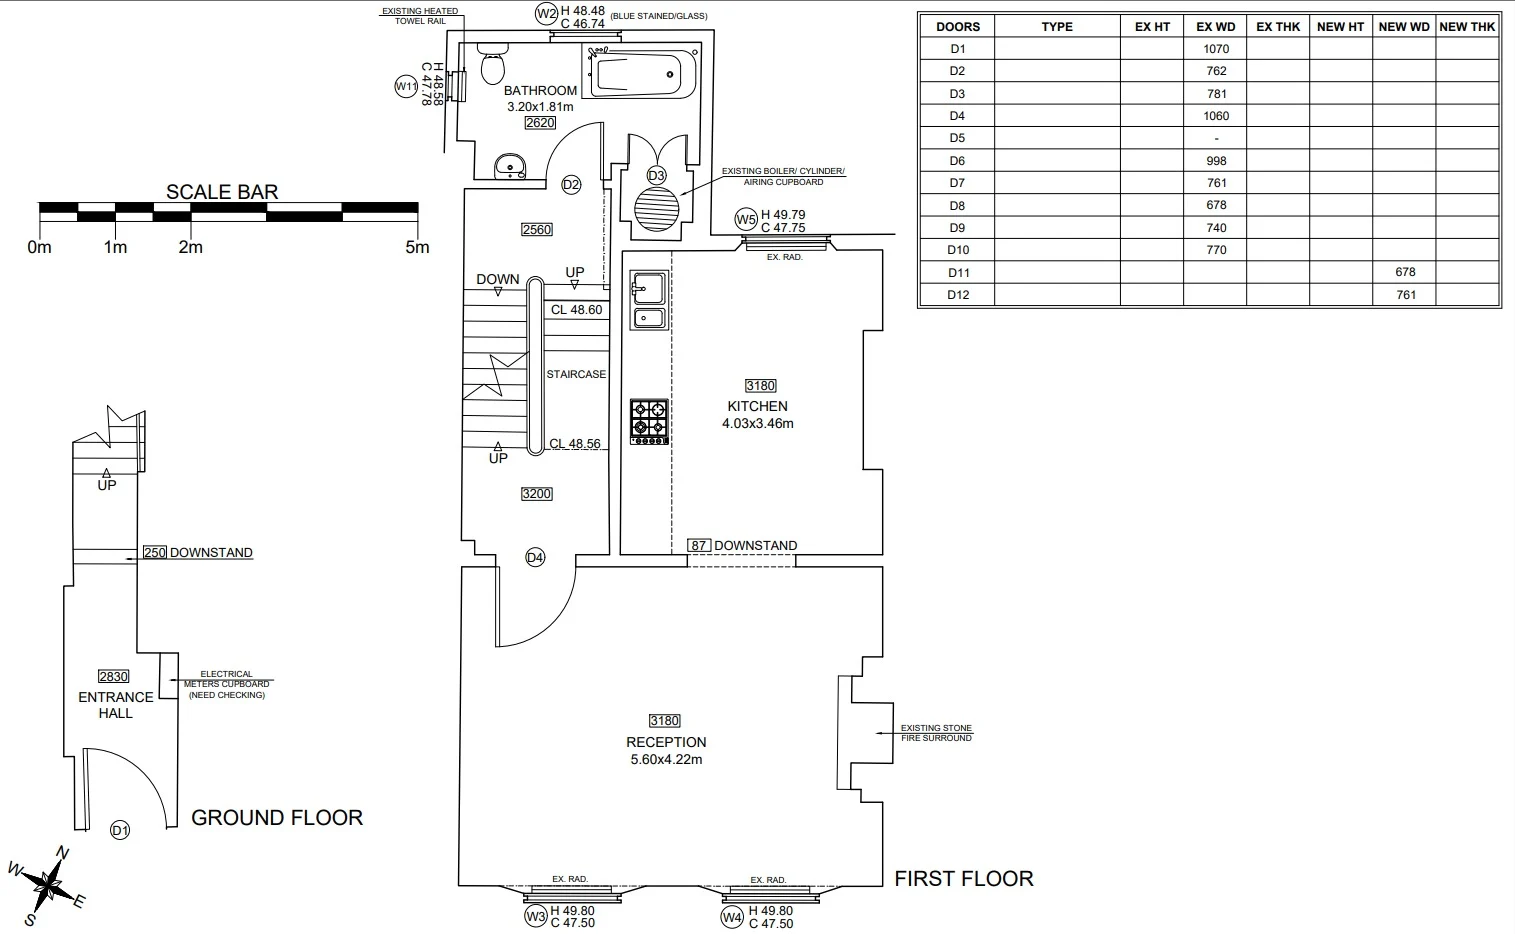
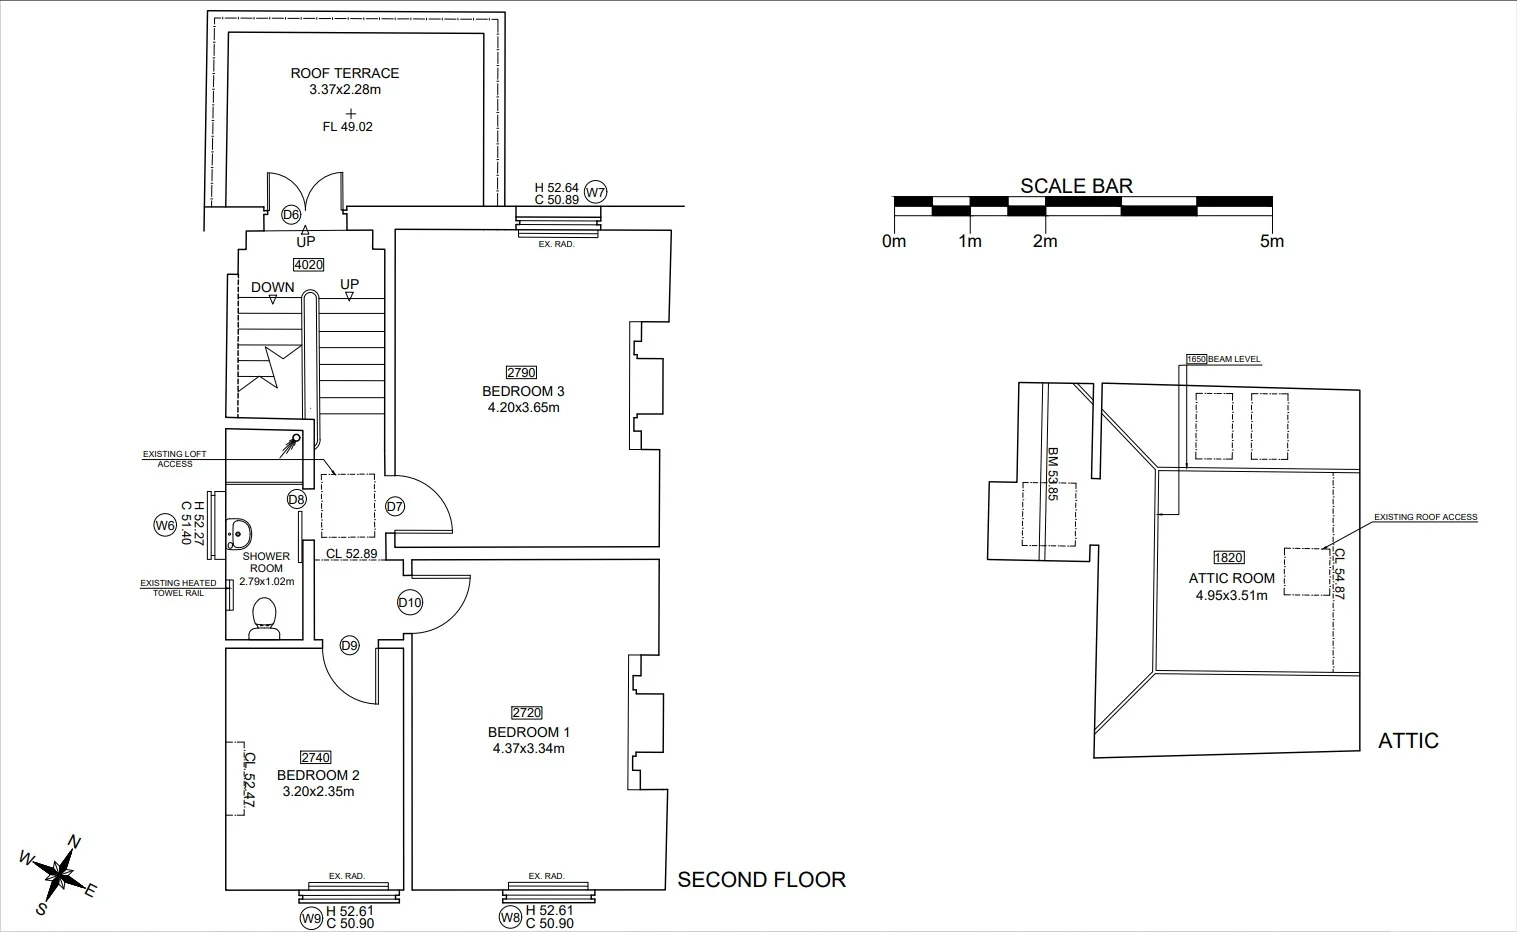
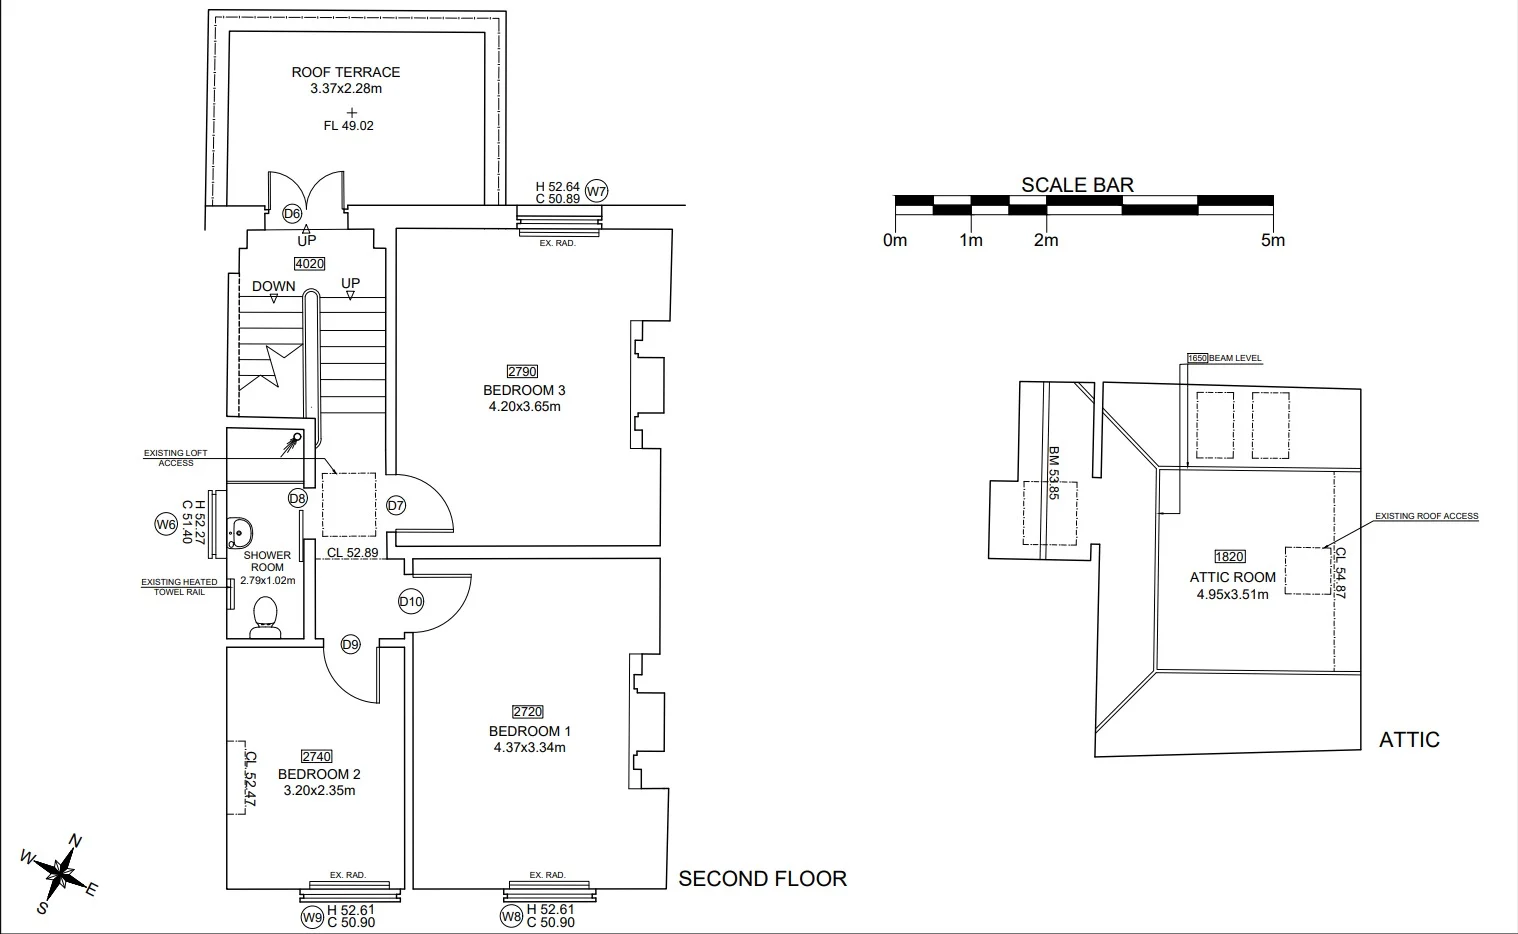
The client needed full architectural documentation for remodeling a multi-level maisonette in the UK, working around structural constraints on the upper floors and attic while delivering a functional kitchen, better bathrooms, detailed joinery and planning-ready drawings.
02Our approach
A custom kitchen with curved breakfast bar, utility room, boiler and flue positions and radiator scheduling.
Reworked shower rooms, bedroom furniture, dressing joinery and roof terrace seating, with the attic turned into accessible storage.
Precise south and east elevations showing cabinetry, bath profiles, mirror joinery and fixture positions.
03Drawings & plans
Every visual is backed by measured, buildable drawings.
04Deliverables
05Results & impact
Fully compliant planning packages, ready for submission.
Under-used attic and upper floors reclaimed for storage and comfort.
Millimetre-accurate drawings for joiners, plumbers and fit-out teams.
Next projectP-16 · Residential
Kids’ Bedroom InteriorBook a free consultation and see your concept come to life.