Clarity before buying
The client checked scale, storage and furniture before purchasing or building.
P-16Residential · United Kingdom
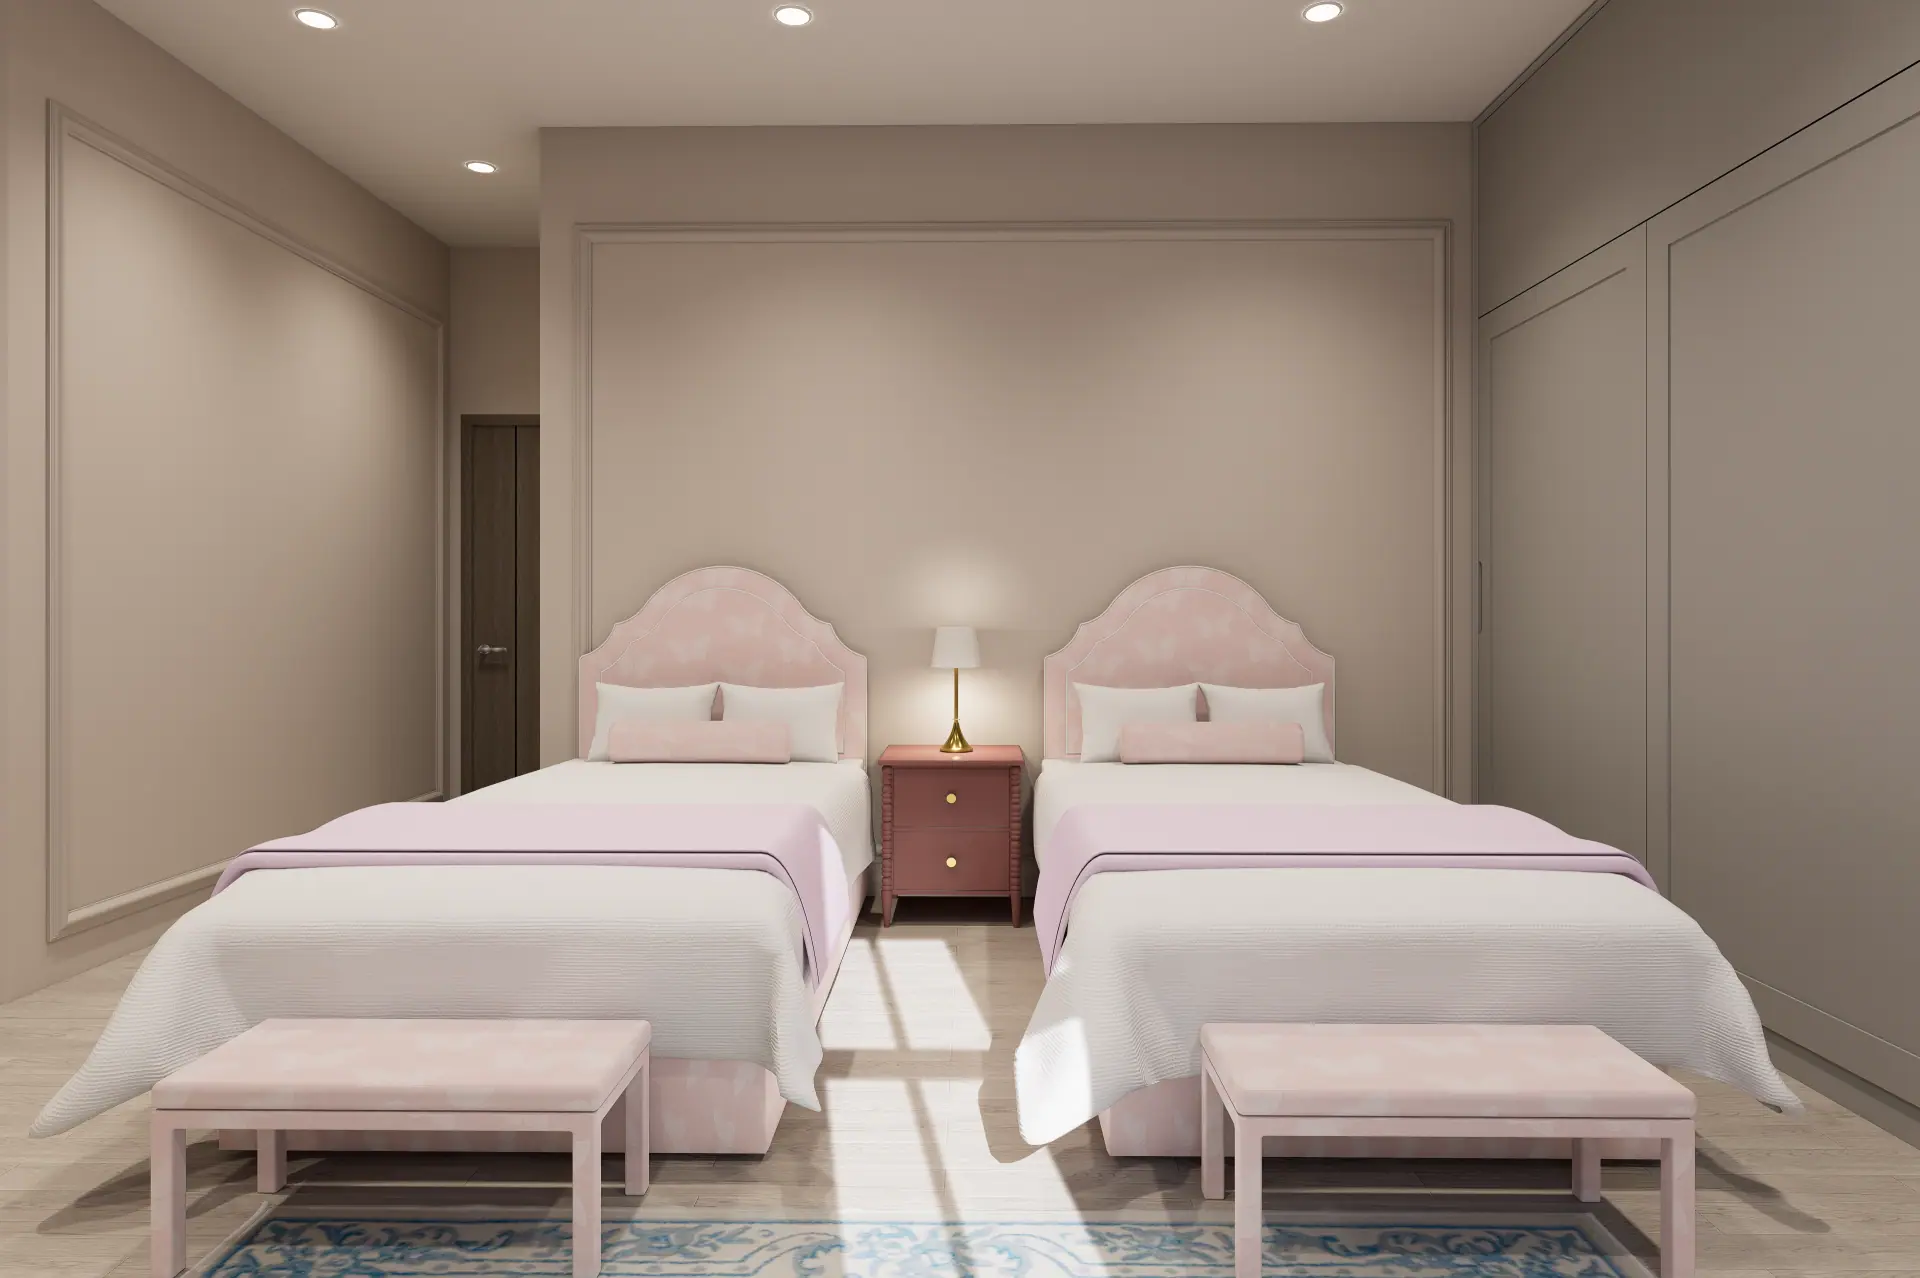
Modern kids’ bedroom: 3D rendering & interior spatial planning
01The challenge
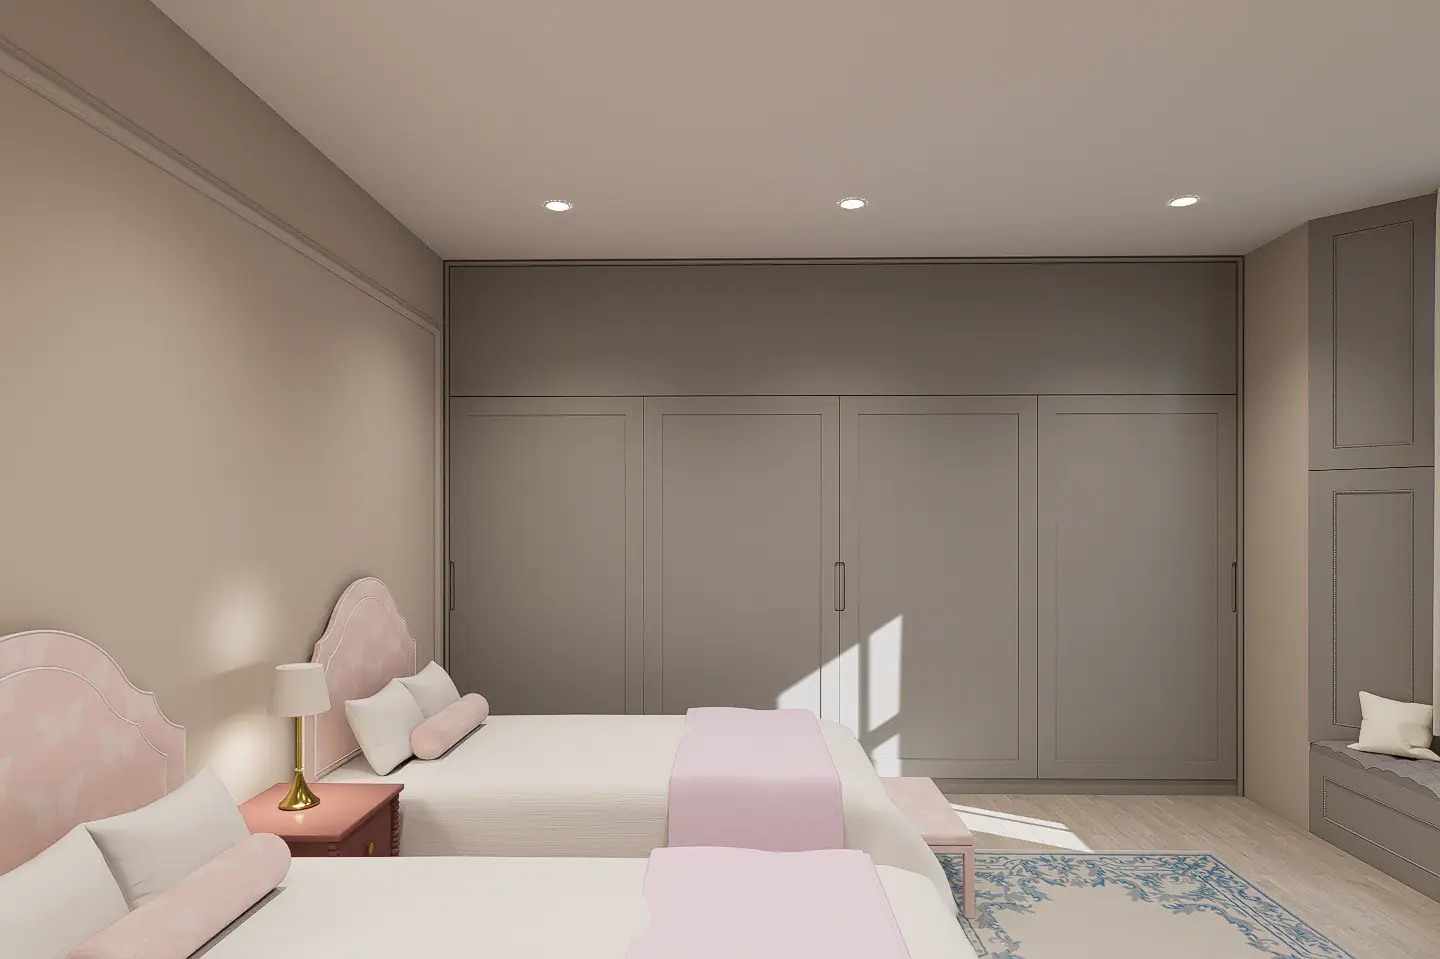
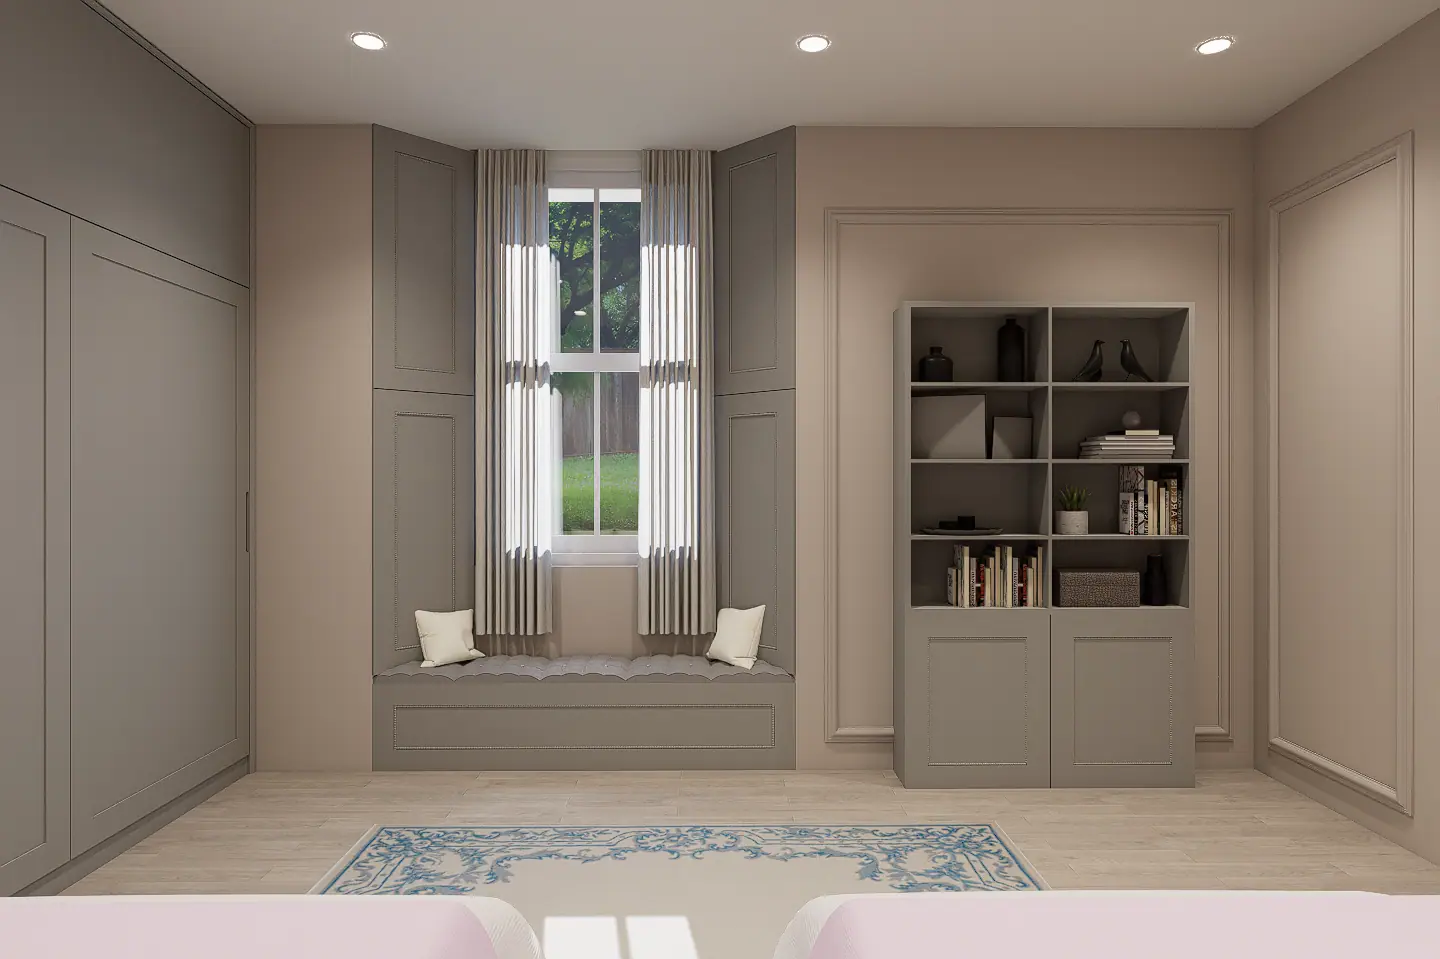
The client needed high-definition renders for a kids’ bedroom in a UK home, turning the 2D plan into a functional, cheerful and safe room that balances study, sleep and storage within the available floor area.
02Our approach
A complete 3D model that frees floor space for play and easy movement around the furniture.
Soft neutrals with gentle accents, durable low-VOC finishes, warm timber and soft lighting.
Built-in wardrobes, a study corner with task lighting, a window seat and comfortable beds.
03Visual showcase
Click any image to see it full screen.
04Drawings & plans
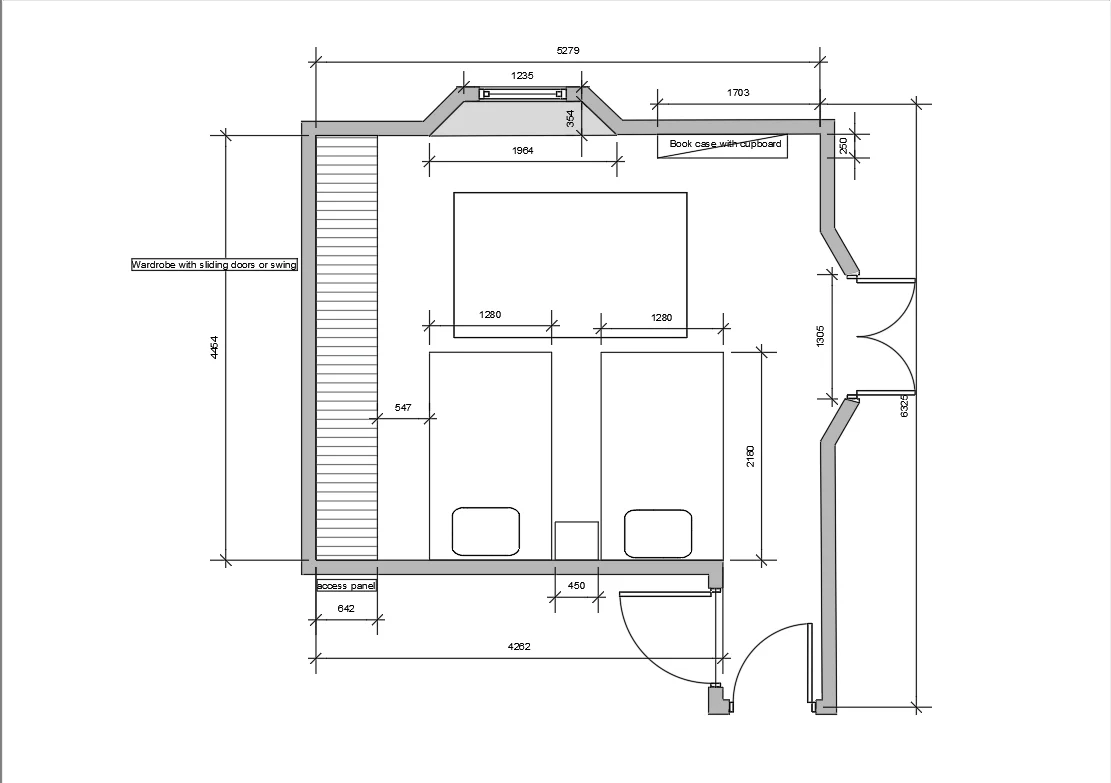
Every visual is backed by measured, buildable drawings.
05Deliverables
06Results & impact
The client checked scale, storage and furniture before purchasing or building.
Photorealistic renders made aesthetic choices simple.
Next projectP-17 · Residential
Modern Private ResidenceBook a free consultation and see your concept come to life.