Clear pre-construction vision
An accurate preview of finishes, colours and curb appeal.
P-17Residential · United Kingdom
Modern residential design: 3D modeling & exterior renders
01The challenge
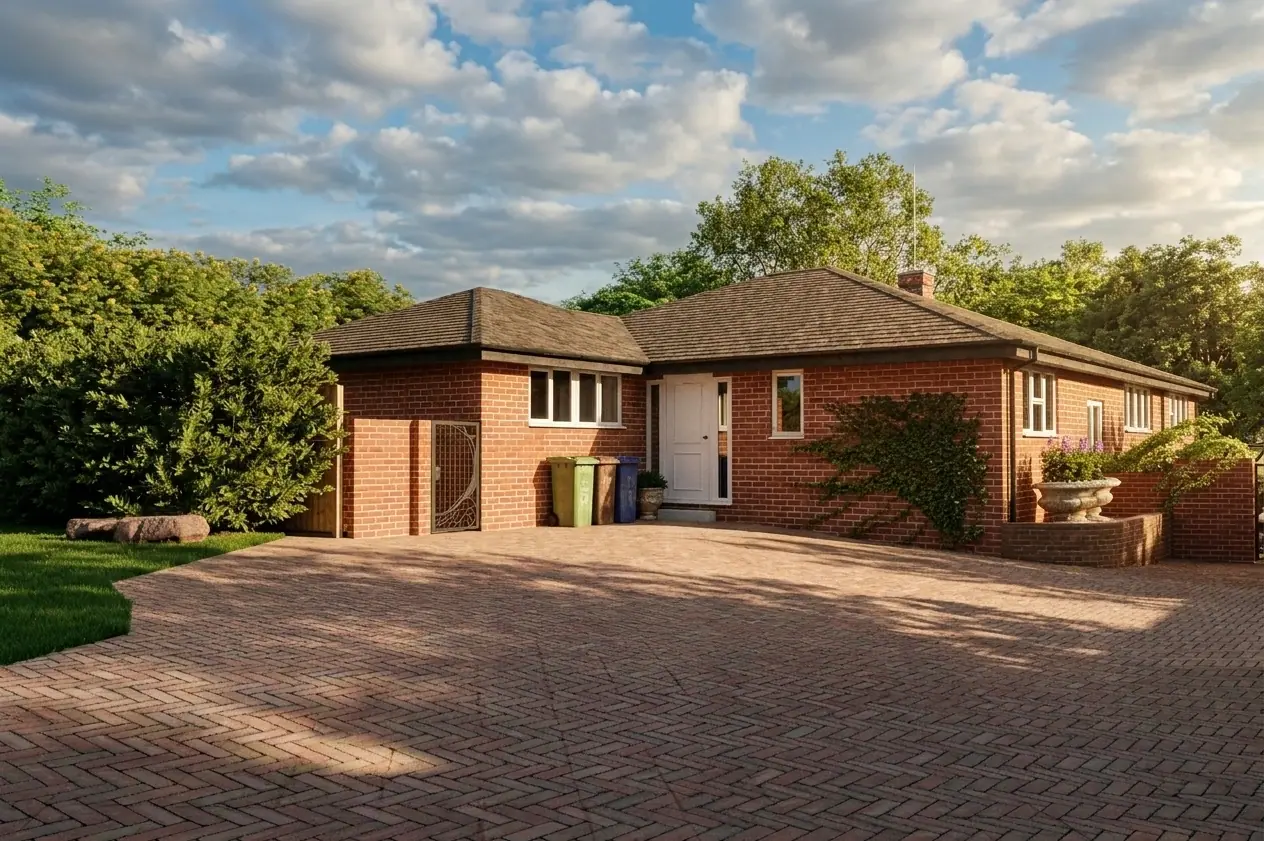
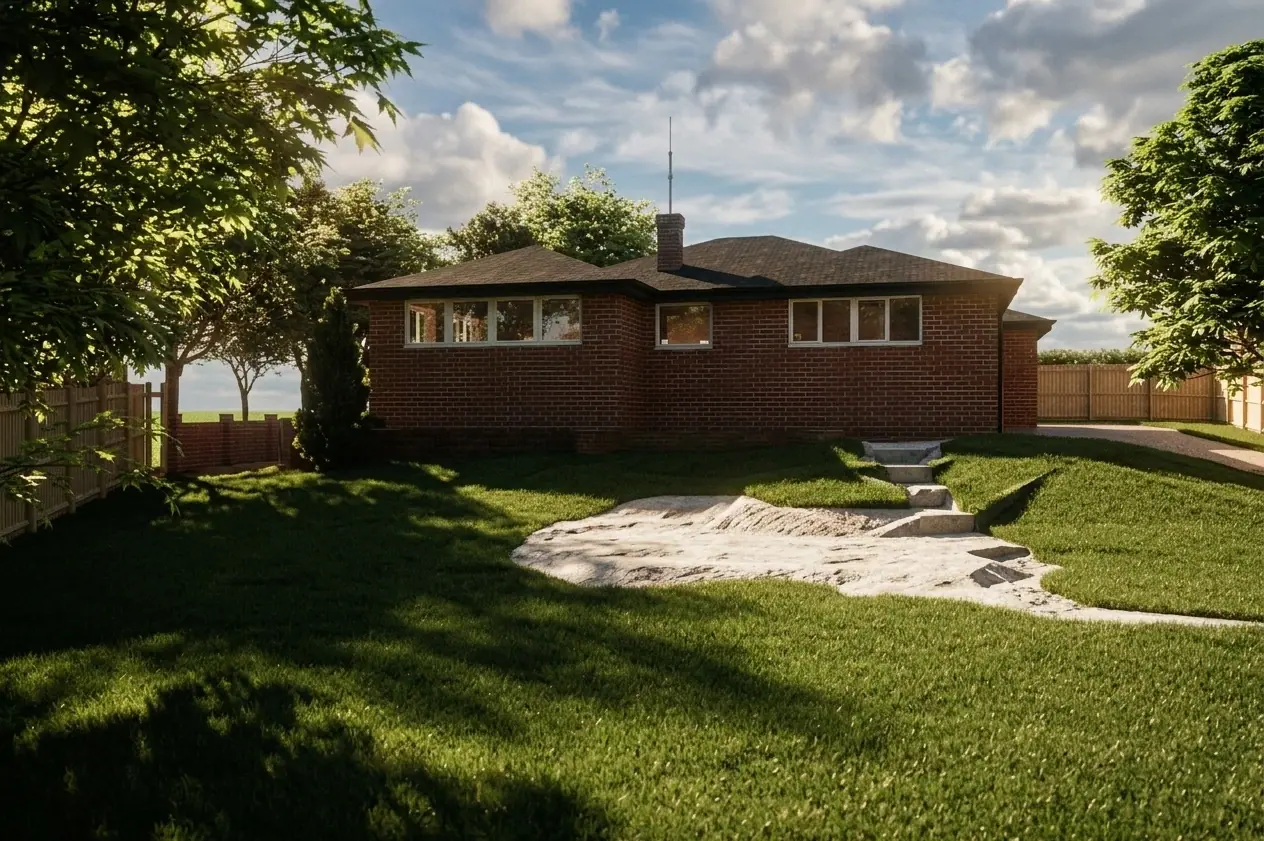
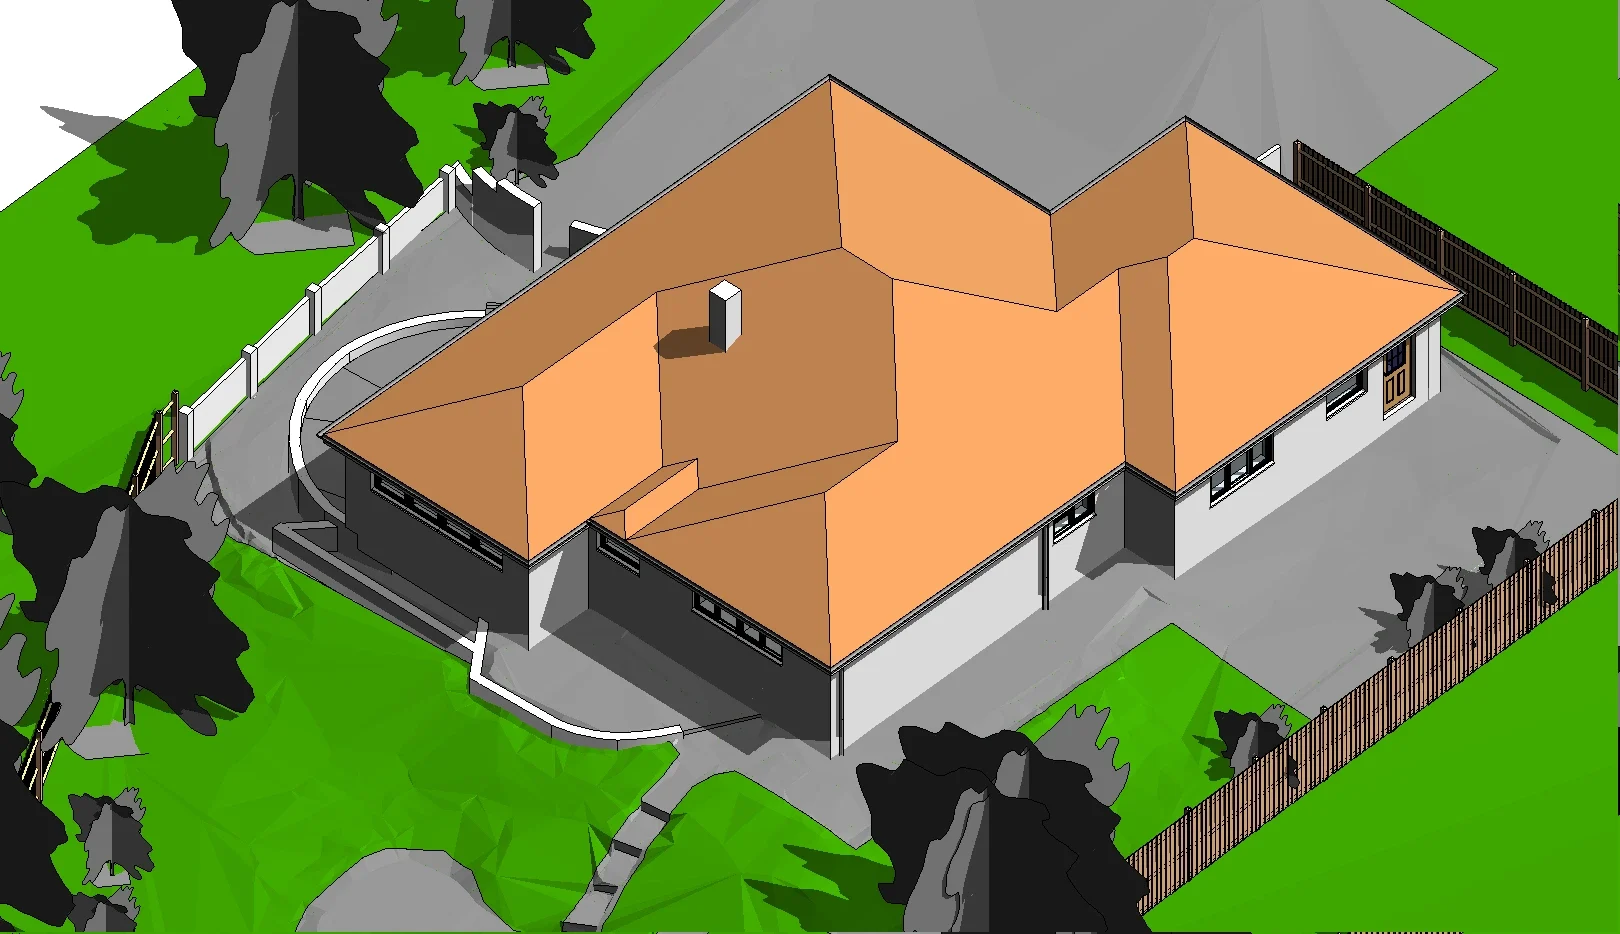
The client needed a high-quality 3D model and photorealistic exterior renders for a UK home, showing massing, roof details, facade materials and landscaping in a true-to-life setting before construction.
02Our approach
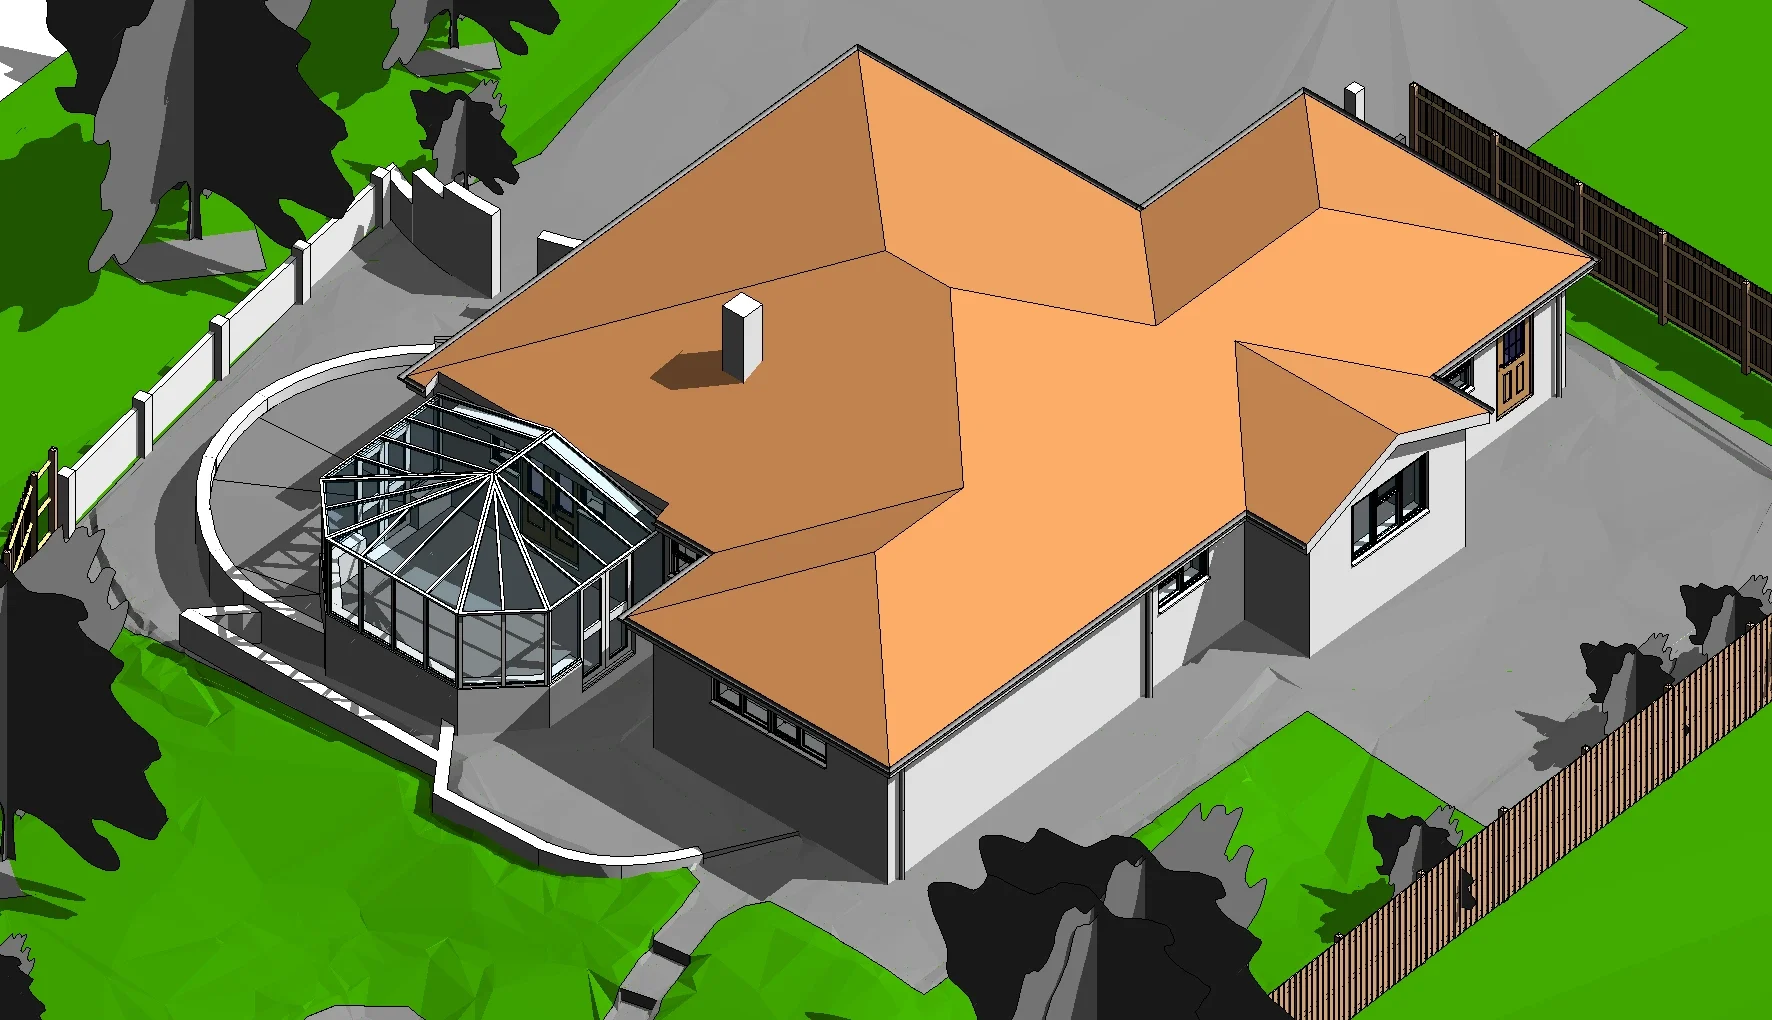
A complete 3D model with accurate walls, roof pitches, openings and facade detailing.
Brickwork, timber cladding, roof tiles and glass mapped to UK standards.
Daylight angles, landscaping, driveway textures and exterior lighting for real curb appeal.
03Visual showcase
Click any image to see it full screen.
04Drawings & plans
Every visual is backed by measured, buildable drawings.
05Deliverables
06Results & impact
An accurate preview of finishes, colours and curb appeal.
Material options tested quickly without delaying the project.
Next projectP-18 · Restaurant
Fast-Casual RestaurantBook a free consultation and see your concept come to life.