Clear design direction
Design, colours and materials finalized confidently before work began.
P-18Restaurant · Pakistan
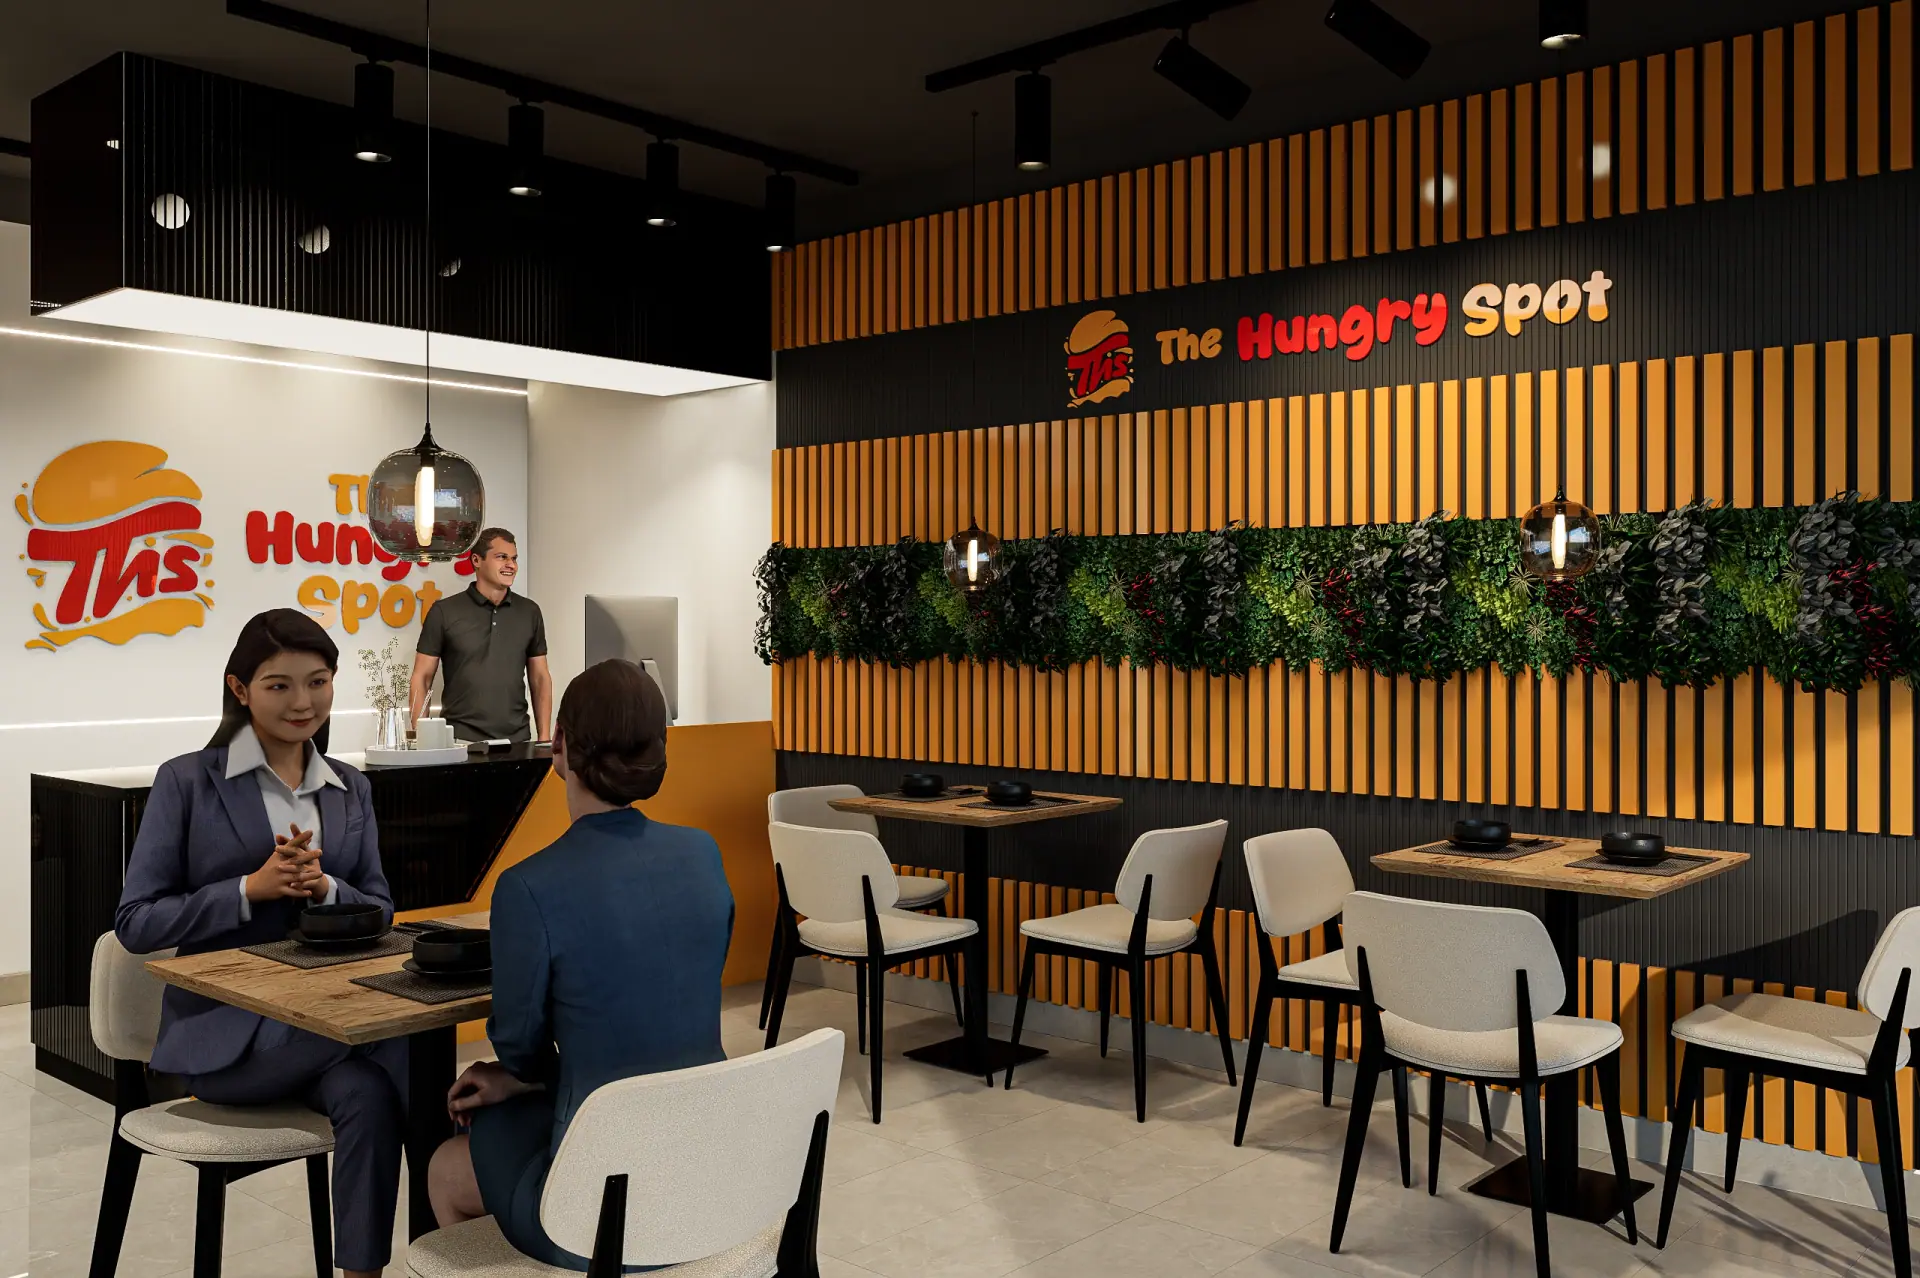
Modern dining & F&B space: commercial interior & visualization
01The challenge
The client wanted to launch a modern, vibrant restaurant in Pakistan. The layout had to balance kitchen efficiency with a welcoming atmosphere for diners, all within budget and a compact footprint.
02Our approach
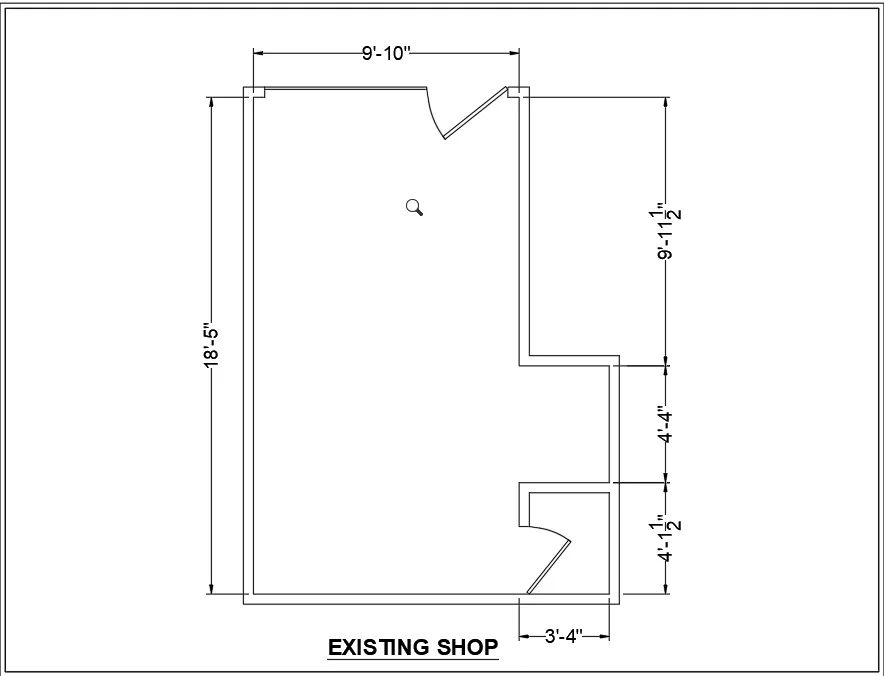
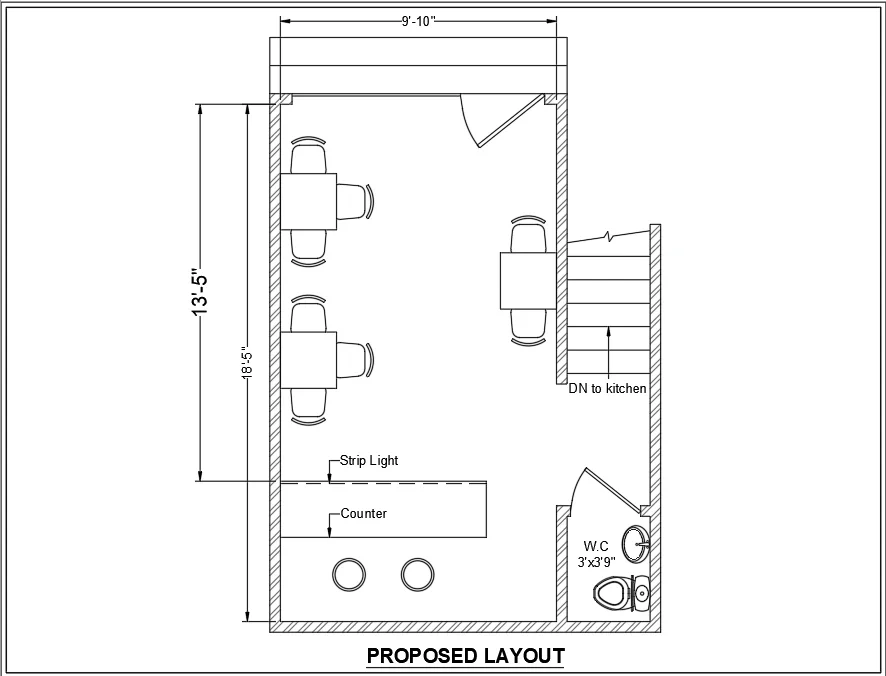
Complete 2D plans optimizing table capacity, guest circulation, entry points and kitchen access without crowding.
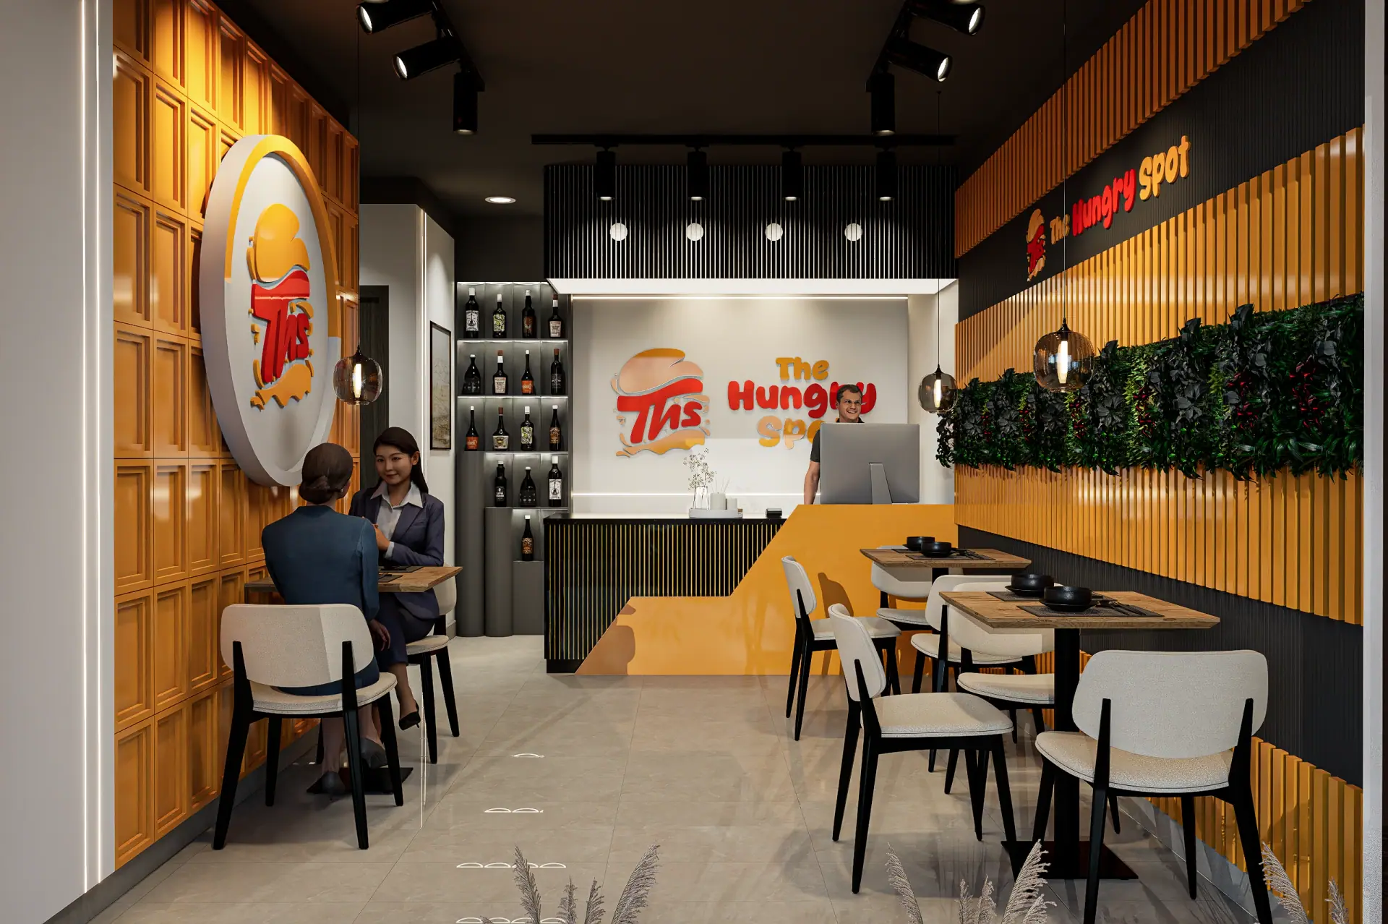
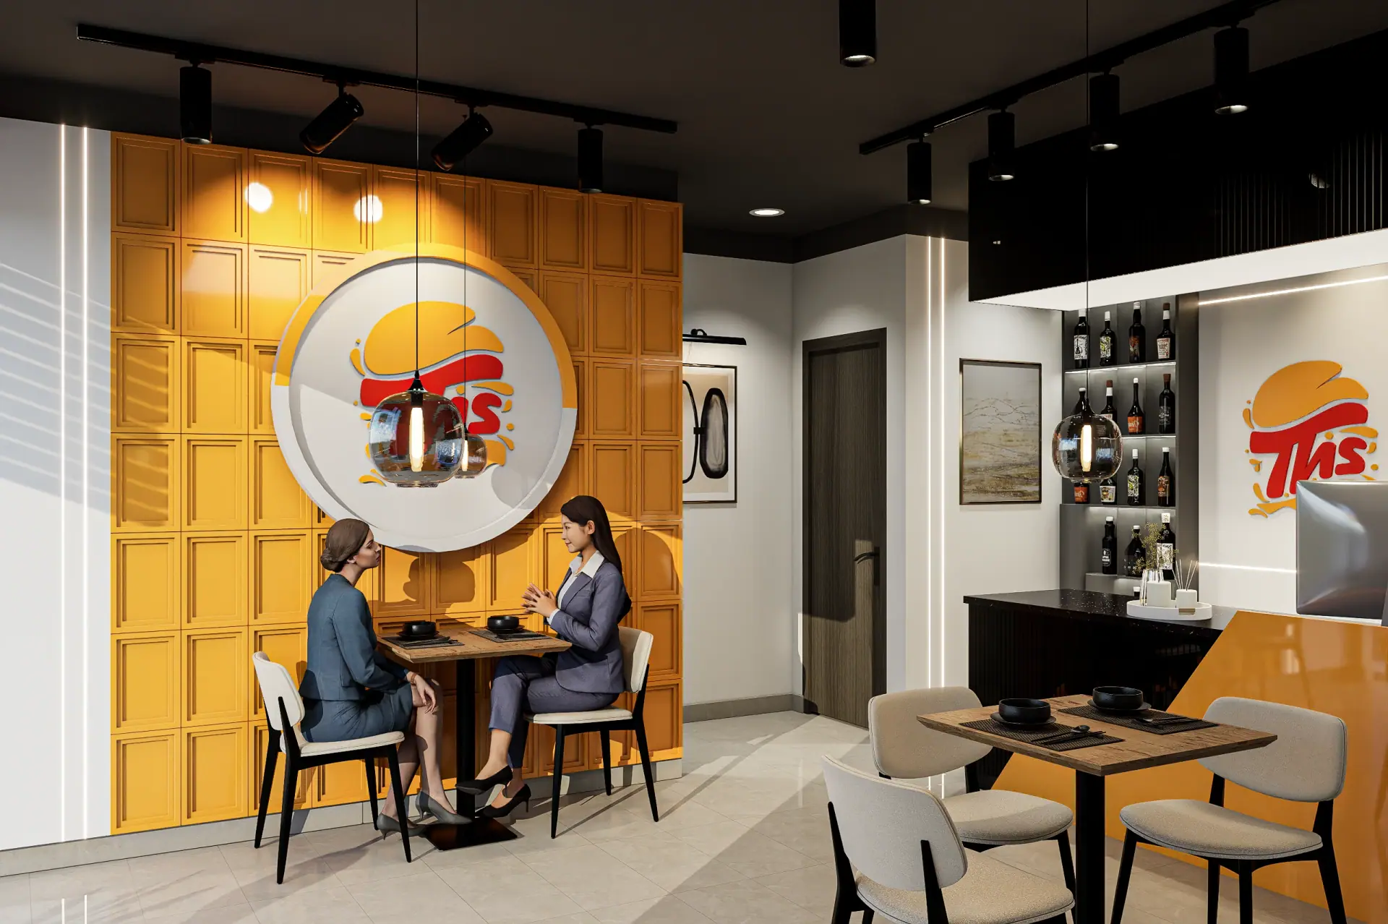
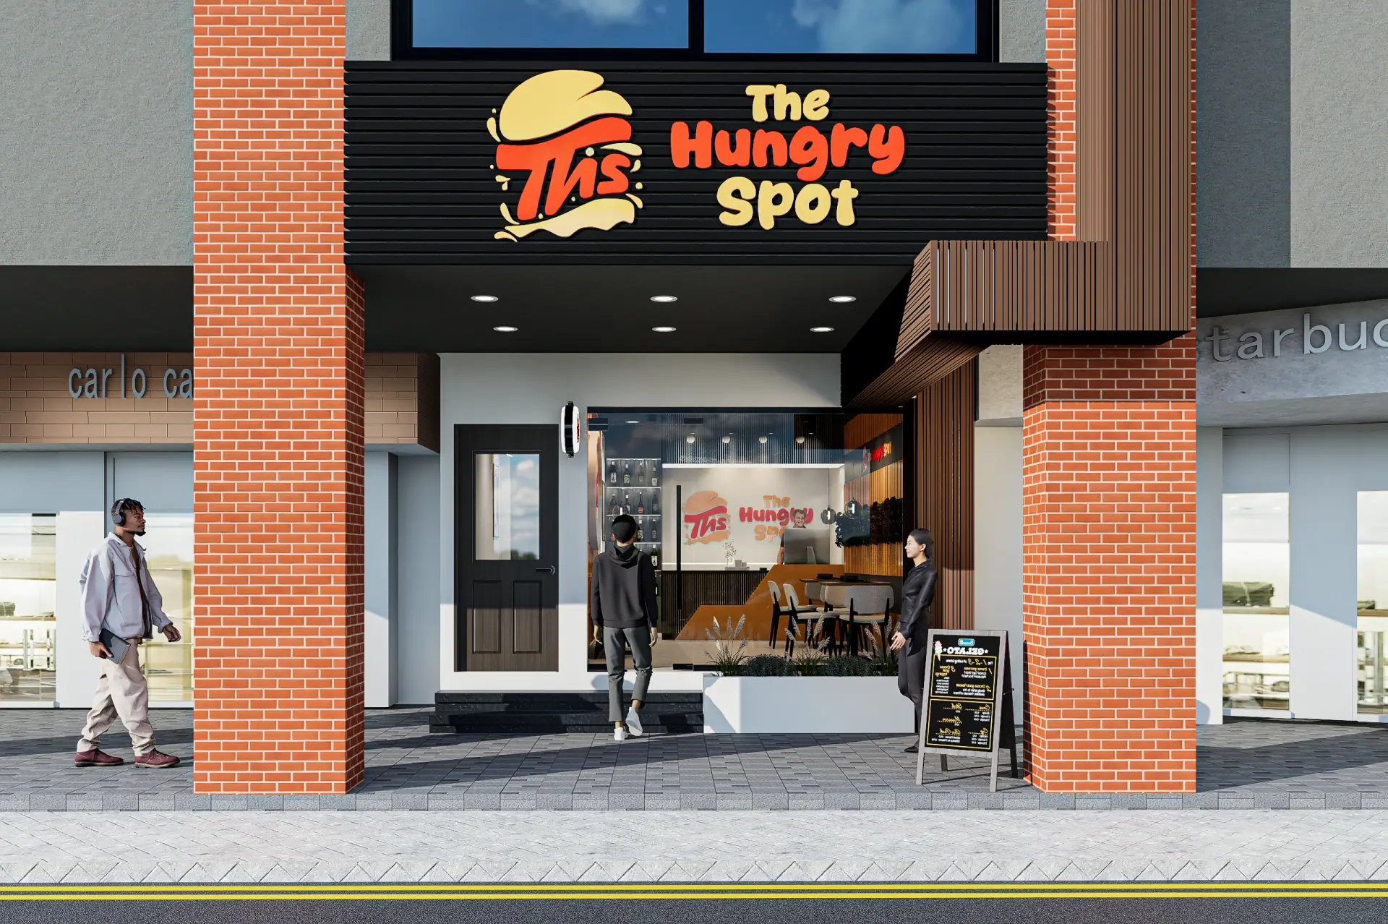
Interior and exterior renders capturing lighting, textures, branding and materials before construction.
03Visual showcase
Click any image to see it full screen.
04Drawings & plans
Every visual is backed by measured, buildable drawings.
05Deliverables
06Results & impact
Design, colours and materials finalized confidently before work began.
Smooth customer flow and efficient kitchen-to-table service.
Renders doubled as pre-launch social media material.
Next projectP-19 · Workspace
Dermatology & Aesthetic ClinicBook a free consultation and see your concept come to life.