Cohesive brand identity
A premium healthcare feel balancing hygiene with warm timber and teal accents.
P-19Workspace · Australia
Modern dermatology & medical clinic interior: 3D visualization
01The challenge
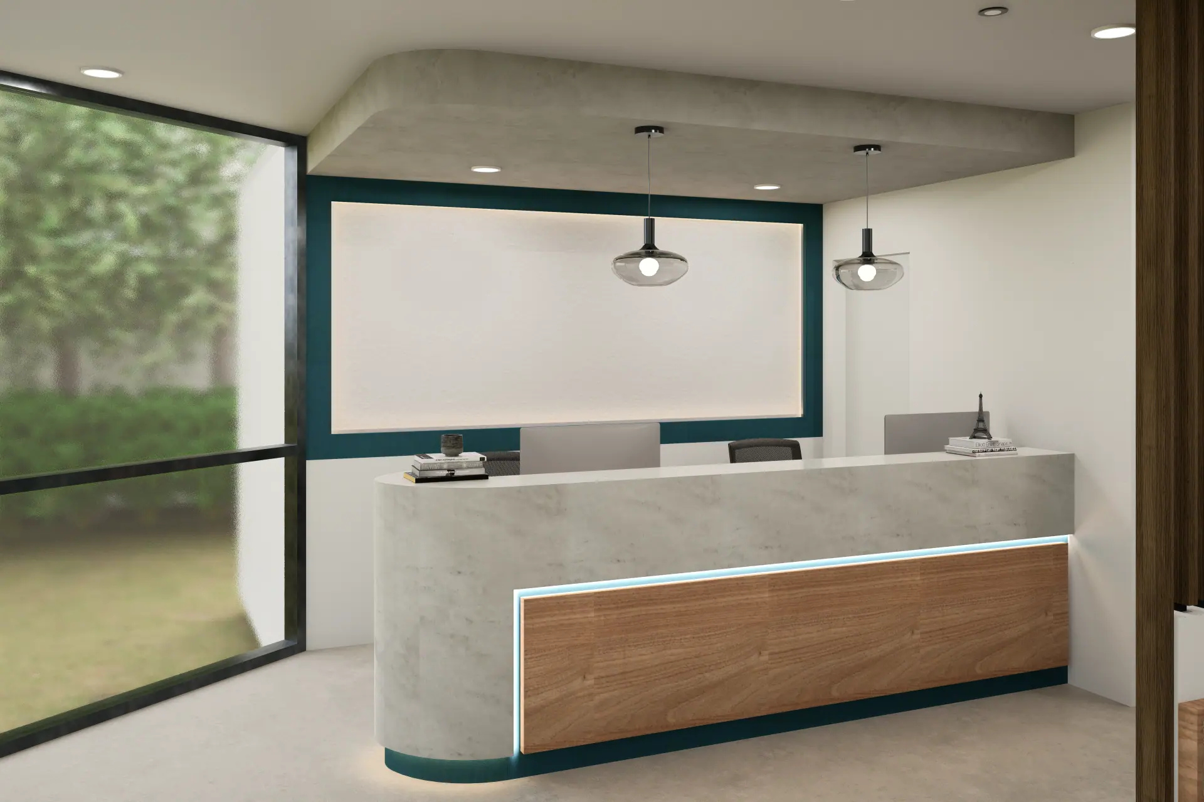
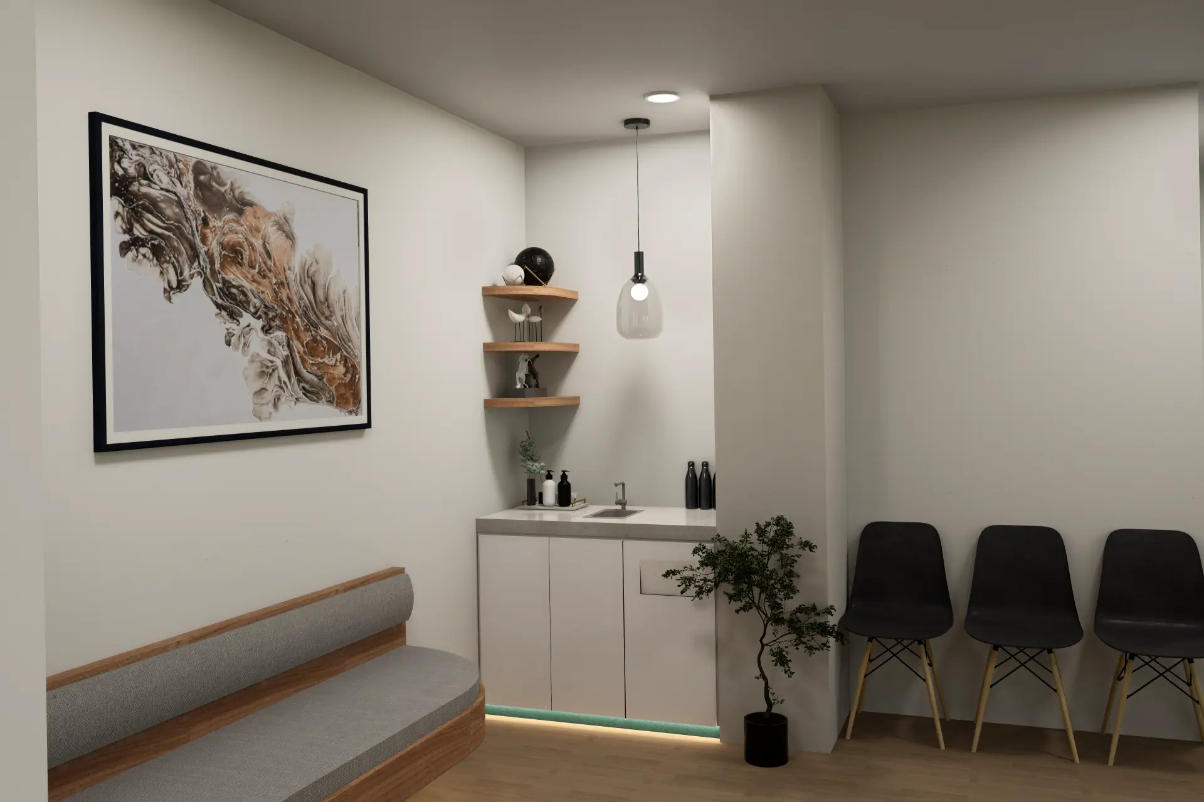
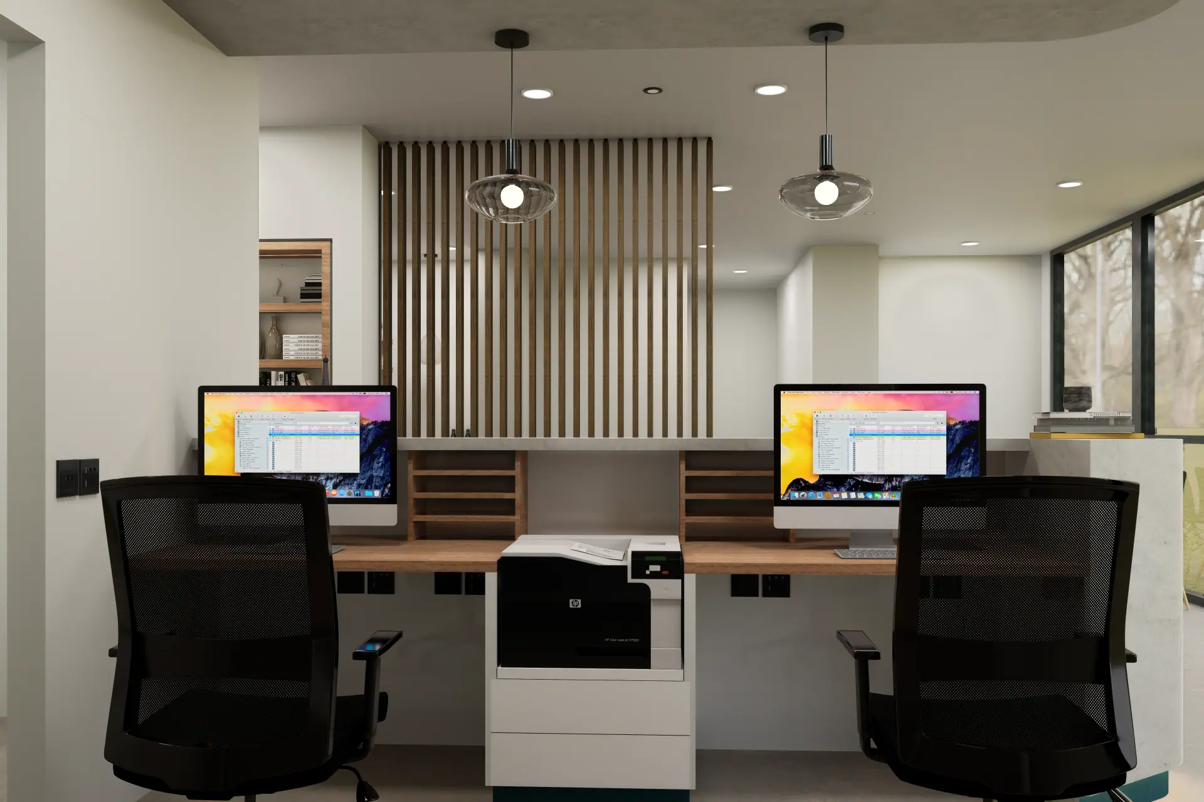
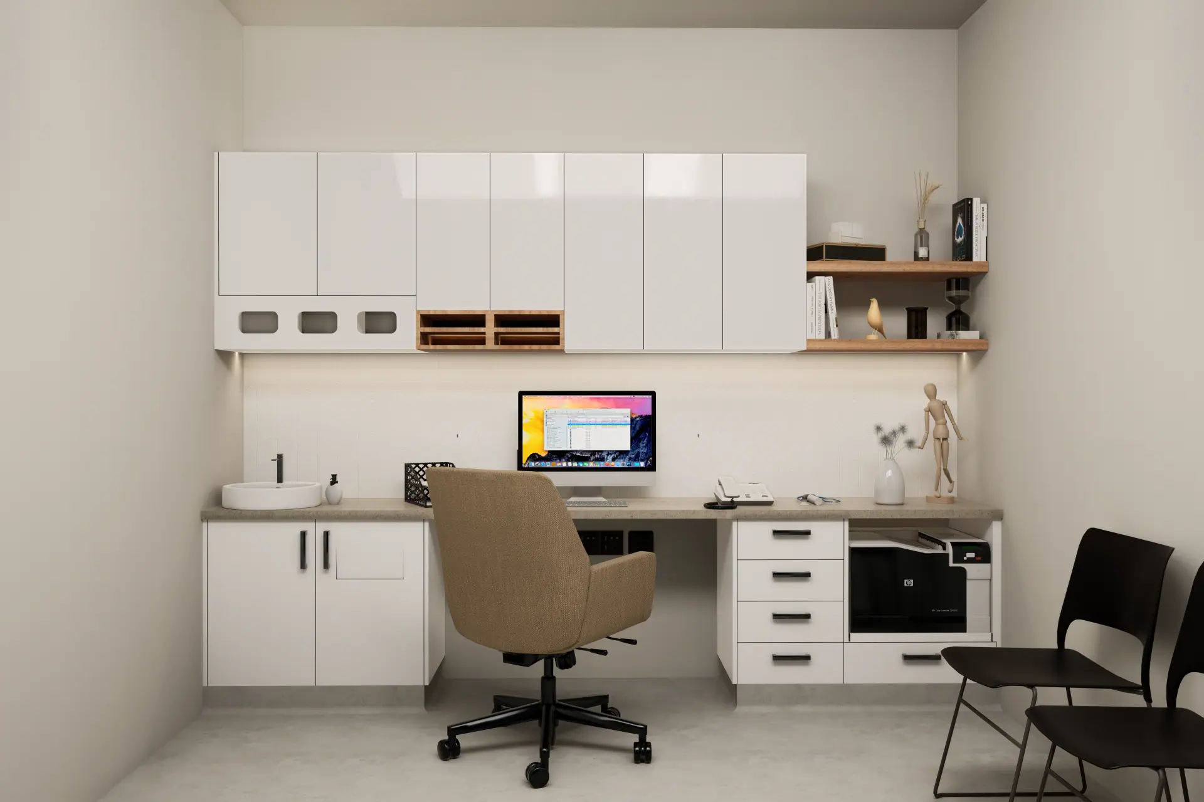
The client needed interior visuals for a high-end dermatology and aesthetic clinic in Australia: reception, waiting lounge, reception workstation and consultation room, all clean, hygienic and welcoming to modern Australian medical standards.
02Our approach
A curved reception desk with teal accents, warm timber and LED strips, plus comfortable, minimal waiting seating.
Dual-screen back-office desks with storage and timber slat screens; a consultation room with cabinetry, basin and task lighting.
True timber textures, matte finishes, soft ceiling light and daylight.
03Visual showcase
Click any image to see it full screen.
04Drawings & plans
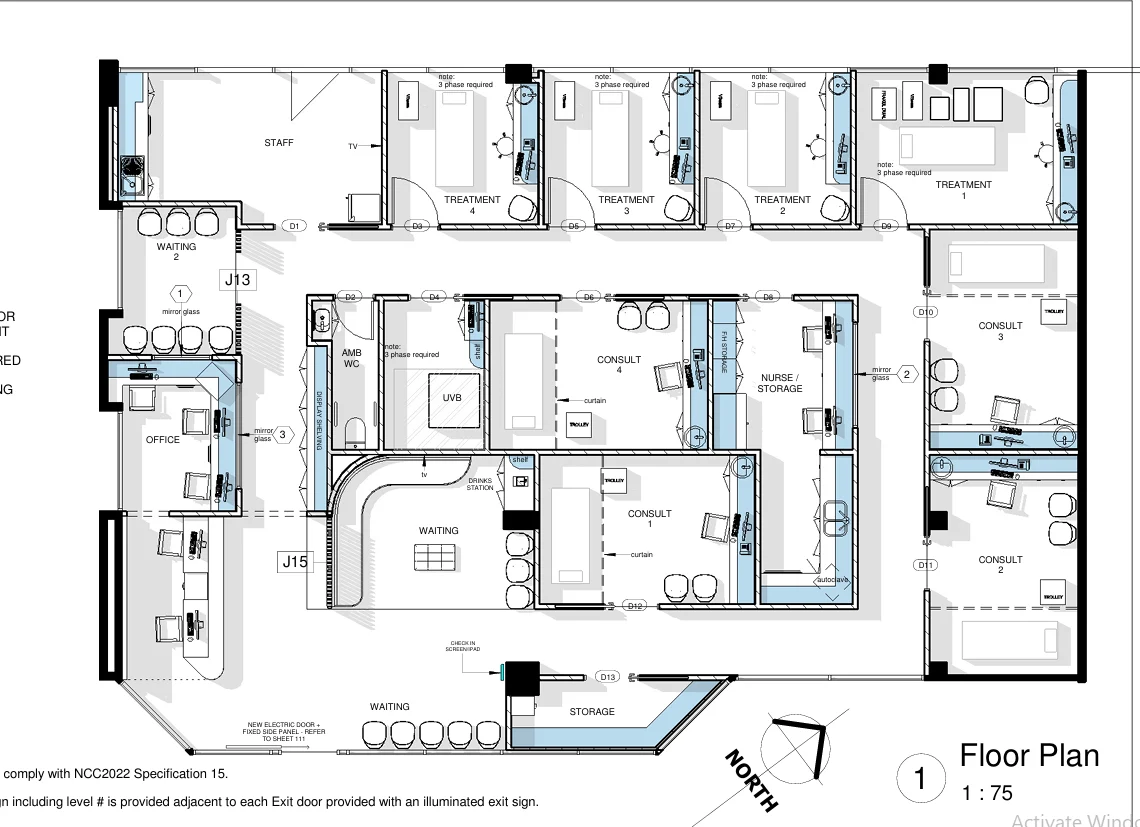
Every visual is backed by measured, buildable drawings.
05Deliverables
06Results & impact
A premium healthcare feel balancing hygiene with warm timber and teal accents.
An exact reference for materials, lighting and layout before construction.
Next projectP-20 · Workspace
Corporate Office InteriorBook a free consultation and see your concept come to life.