Better space use
More seats without the office feeling crowded.
P-20Workspace · Pakistan
Modern corporate workspace: interior design & spatial planning
01The challenge
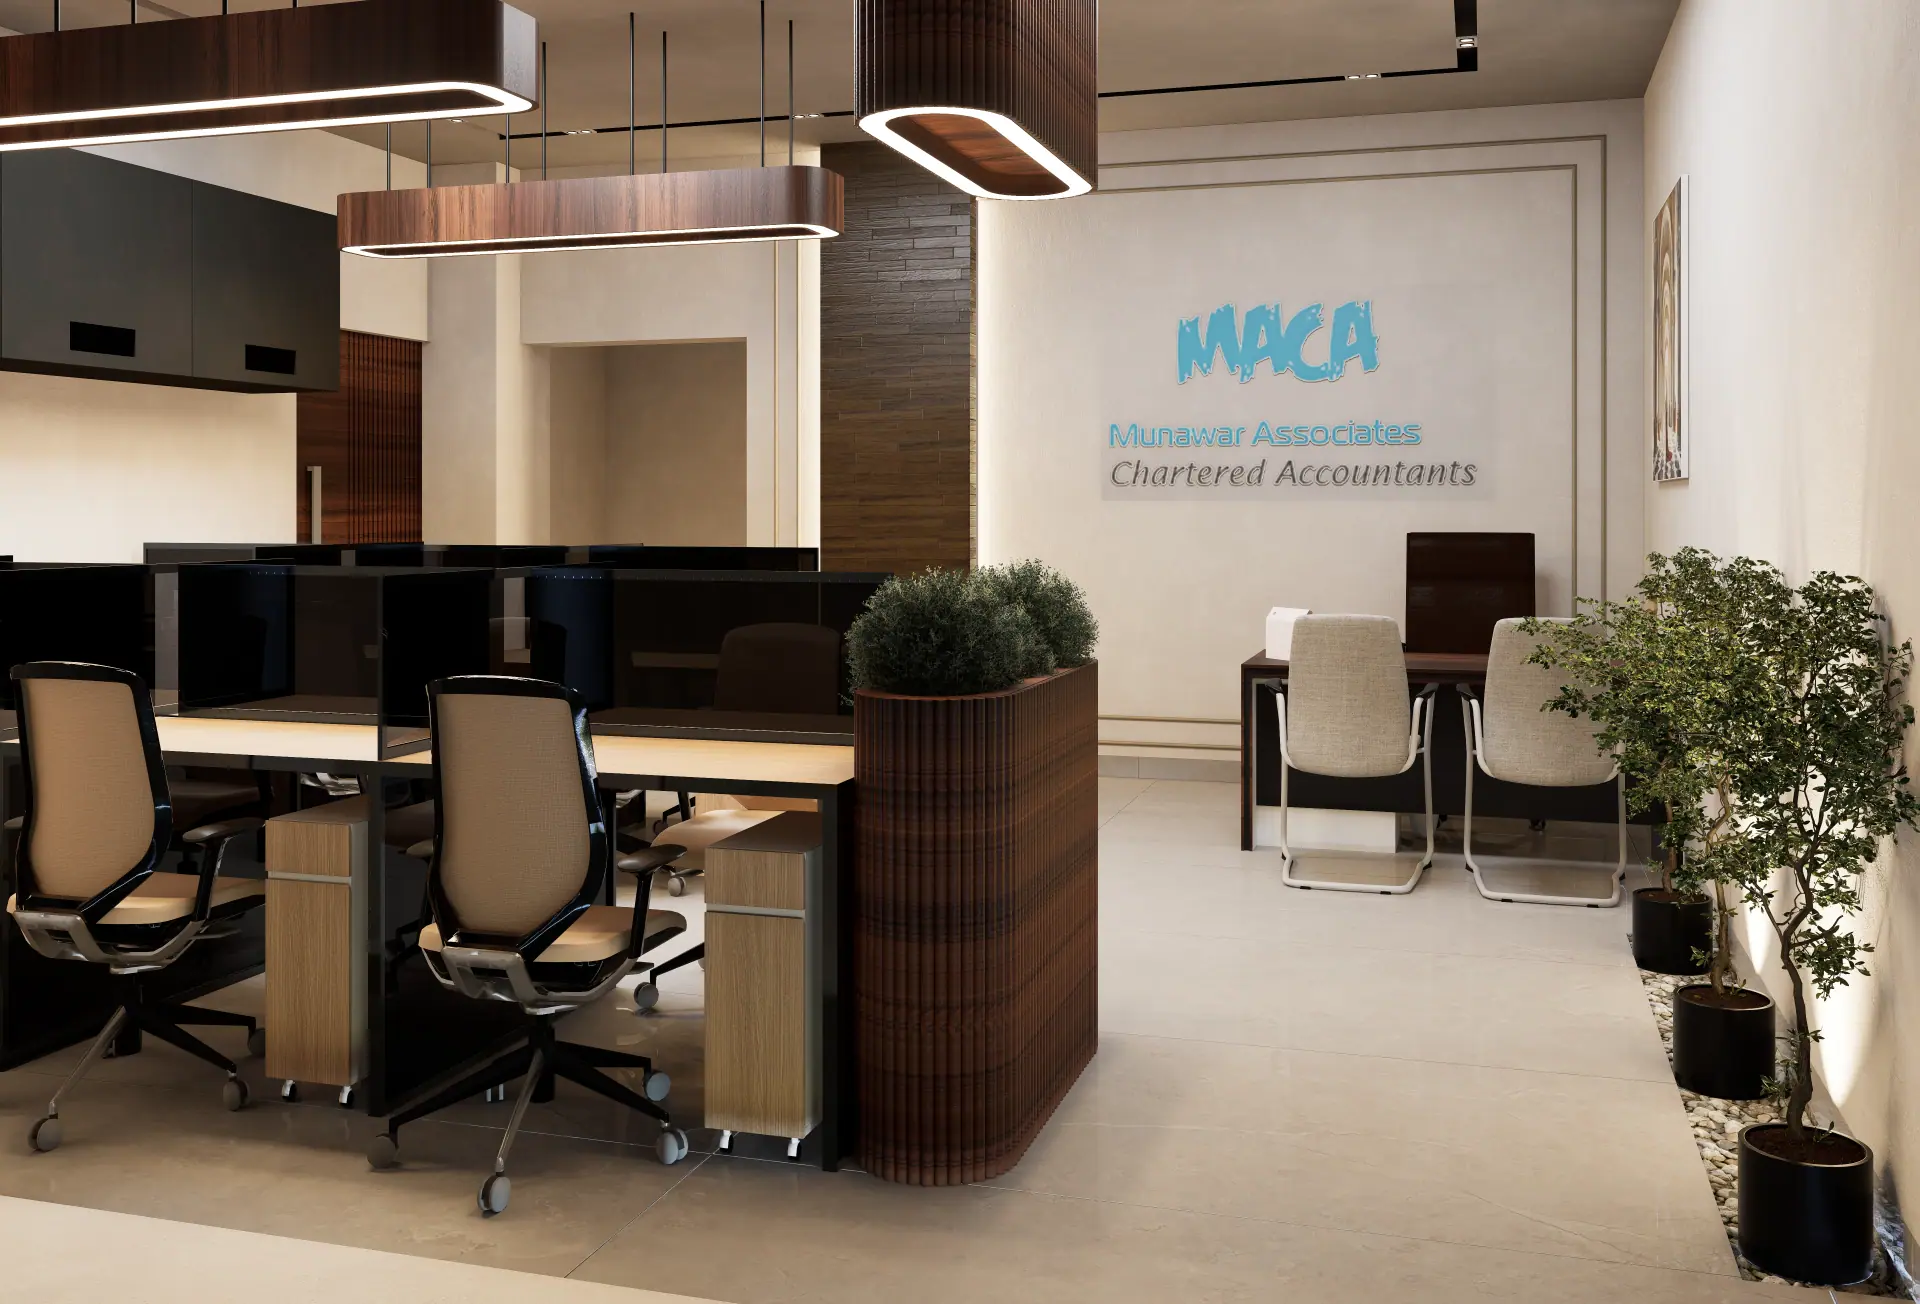
The client needed a complete interior transformation for a corporate office in Pakistan: a productive workplace balancing open workstations, private cabins, meeting zones and breakout areas in one consistent look.
02Our approach
Modular desks with cable management, ergonomic seating and acoustic spacing.
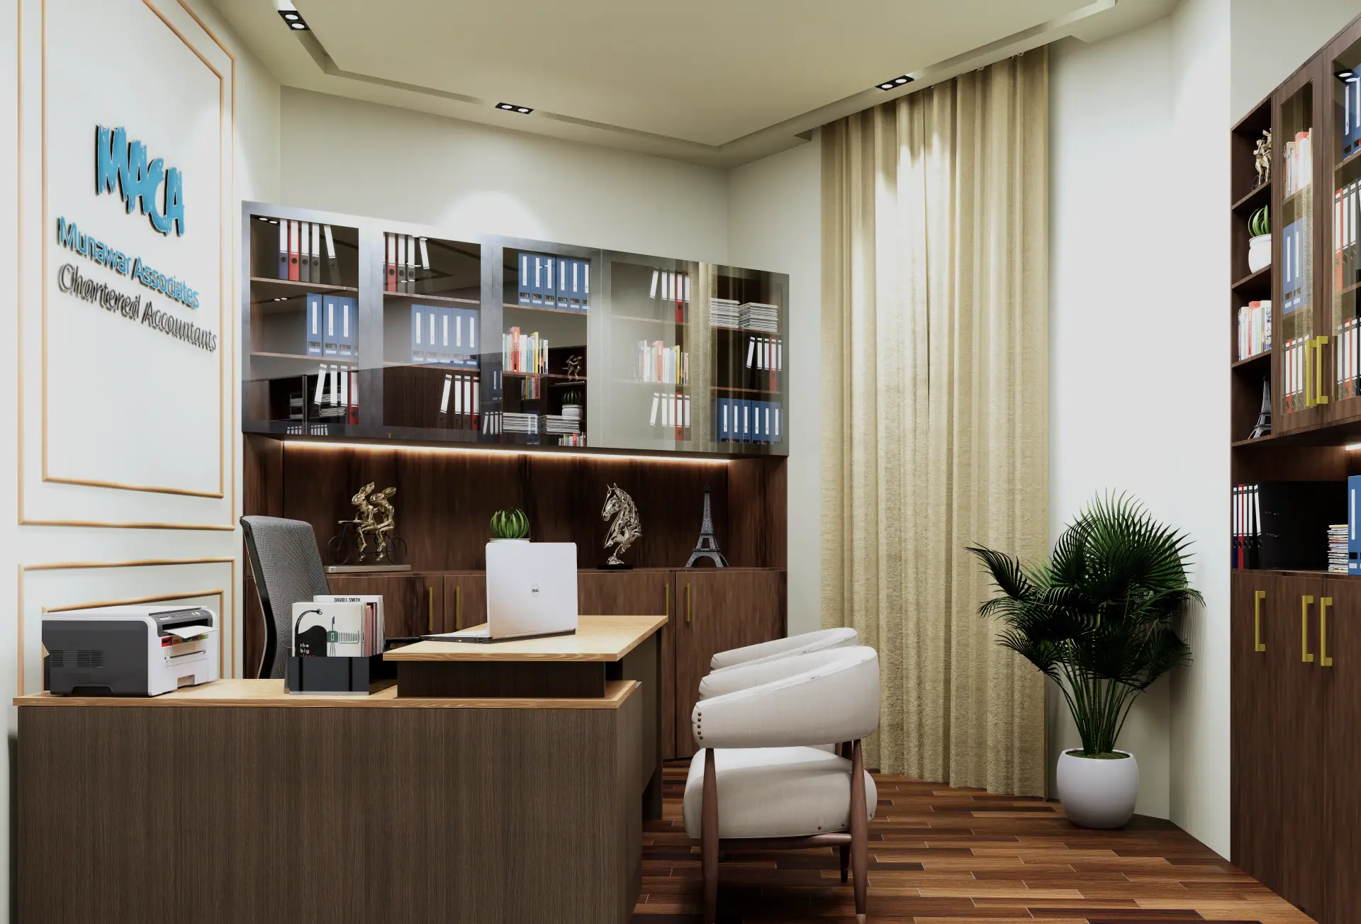
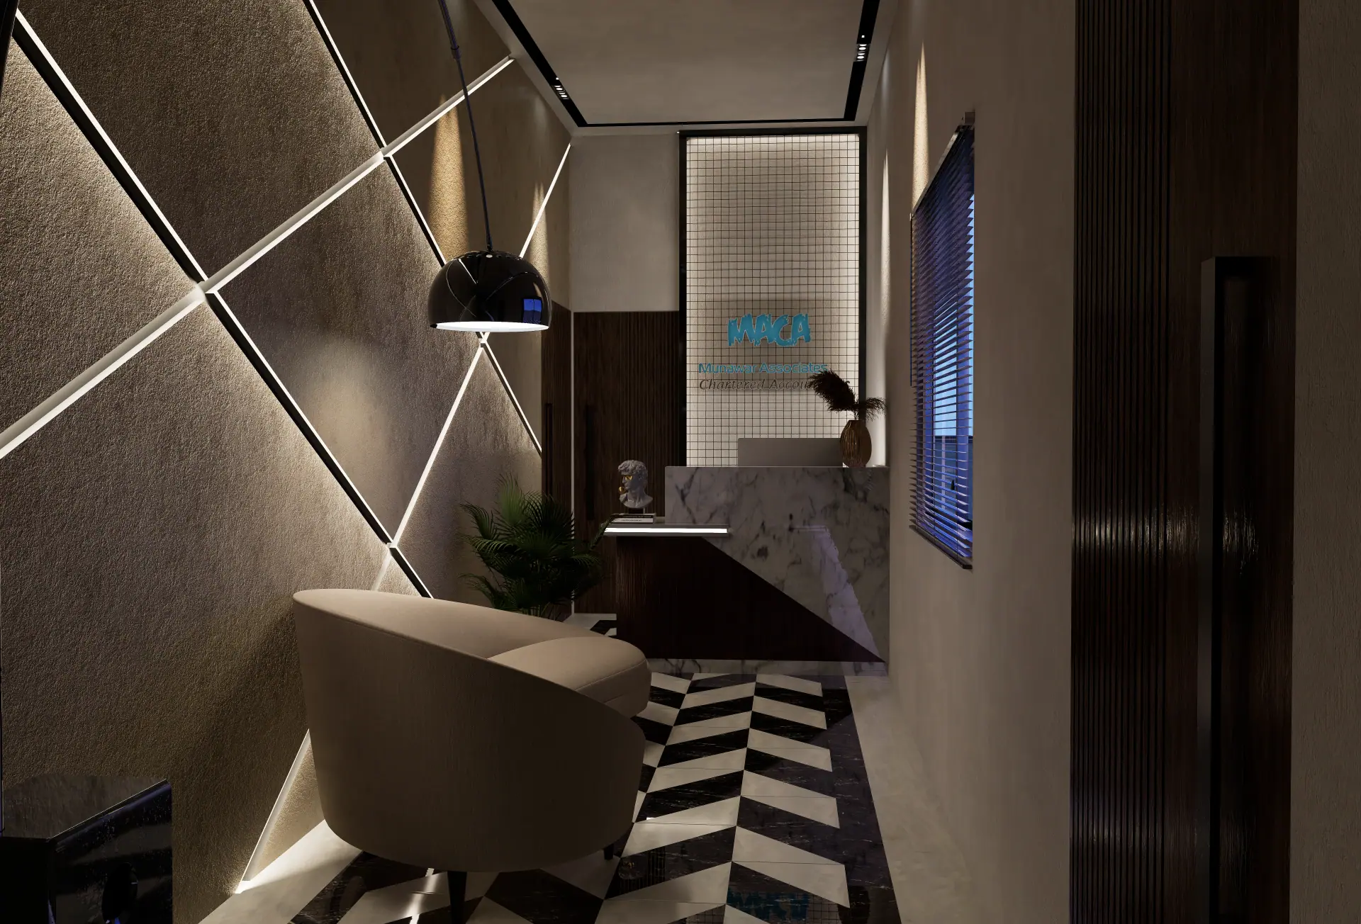
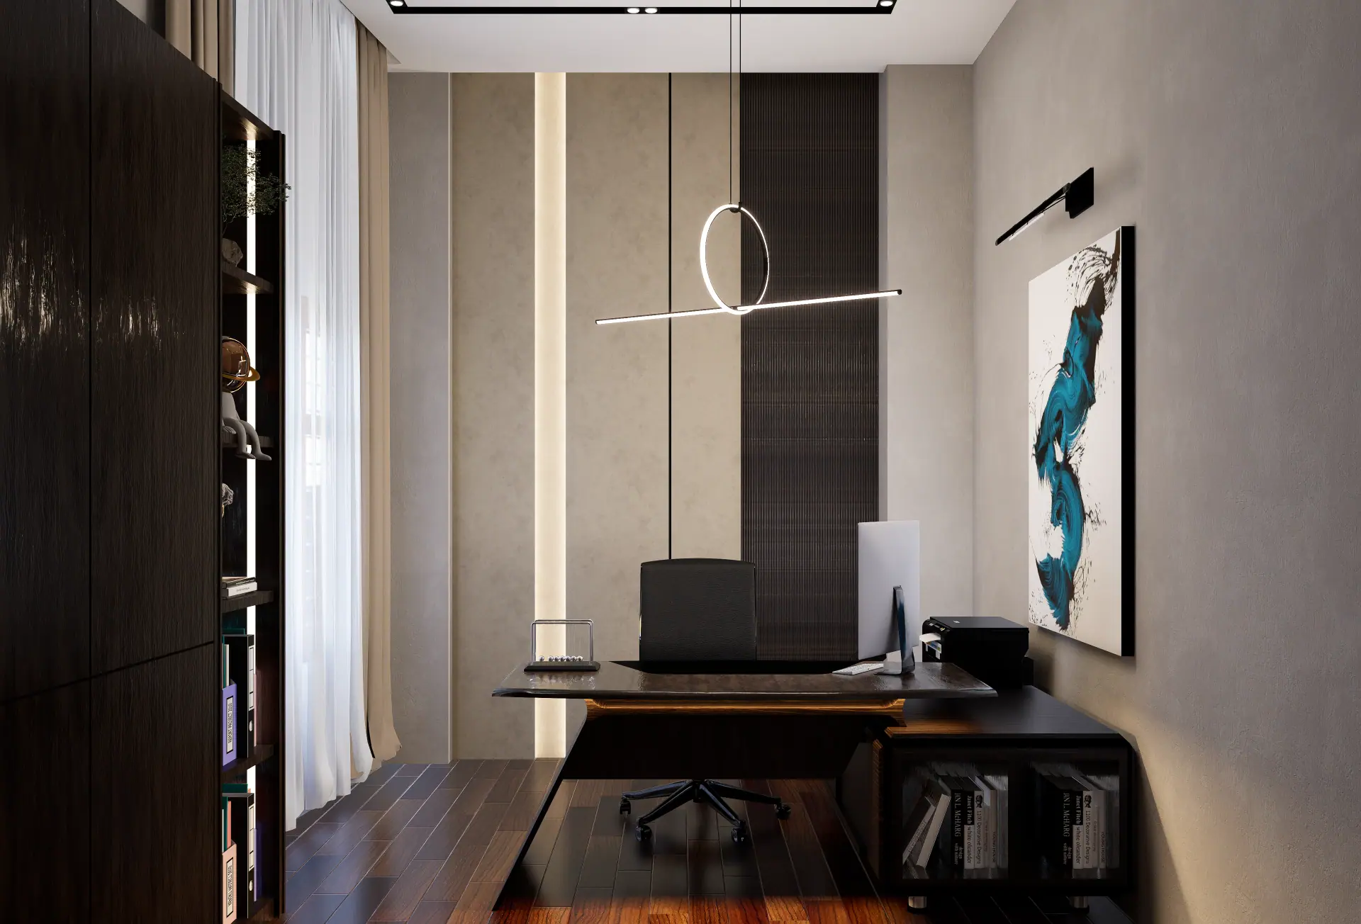
Private offices and glass meeting rooms with timber panelling, drop ceilings and textured feature walls.
Warm linear LEDs, acoustic ceilings, durable flooring and brand colours.
03Visual showcase
Click any image to see it full screen.
04Deliverables
05Results & impact
More seats without the office feeling crowded.
A polished identity for client visits and presentations.
Next projectP-21 · Workspace
Educational Headquarters OfficeBook a free consultation and see your concept come to life.