Smooth executive workflow
Easy movement between private work and team discussions.
P-21Workspace · Pakistan
Educational headquarters office: interior design & 3D visualization
01The challenge
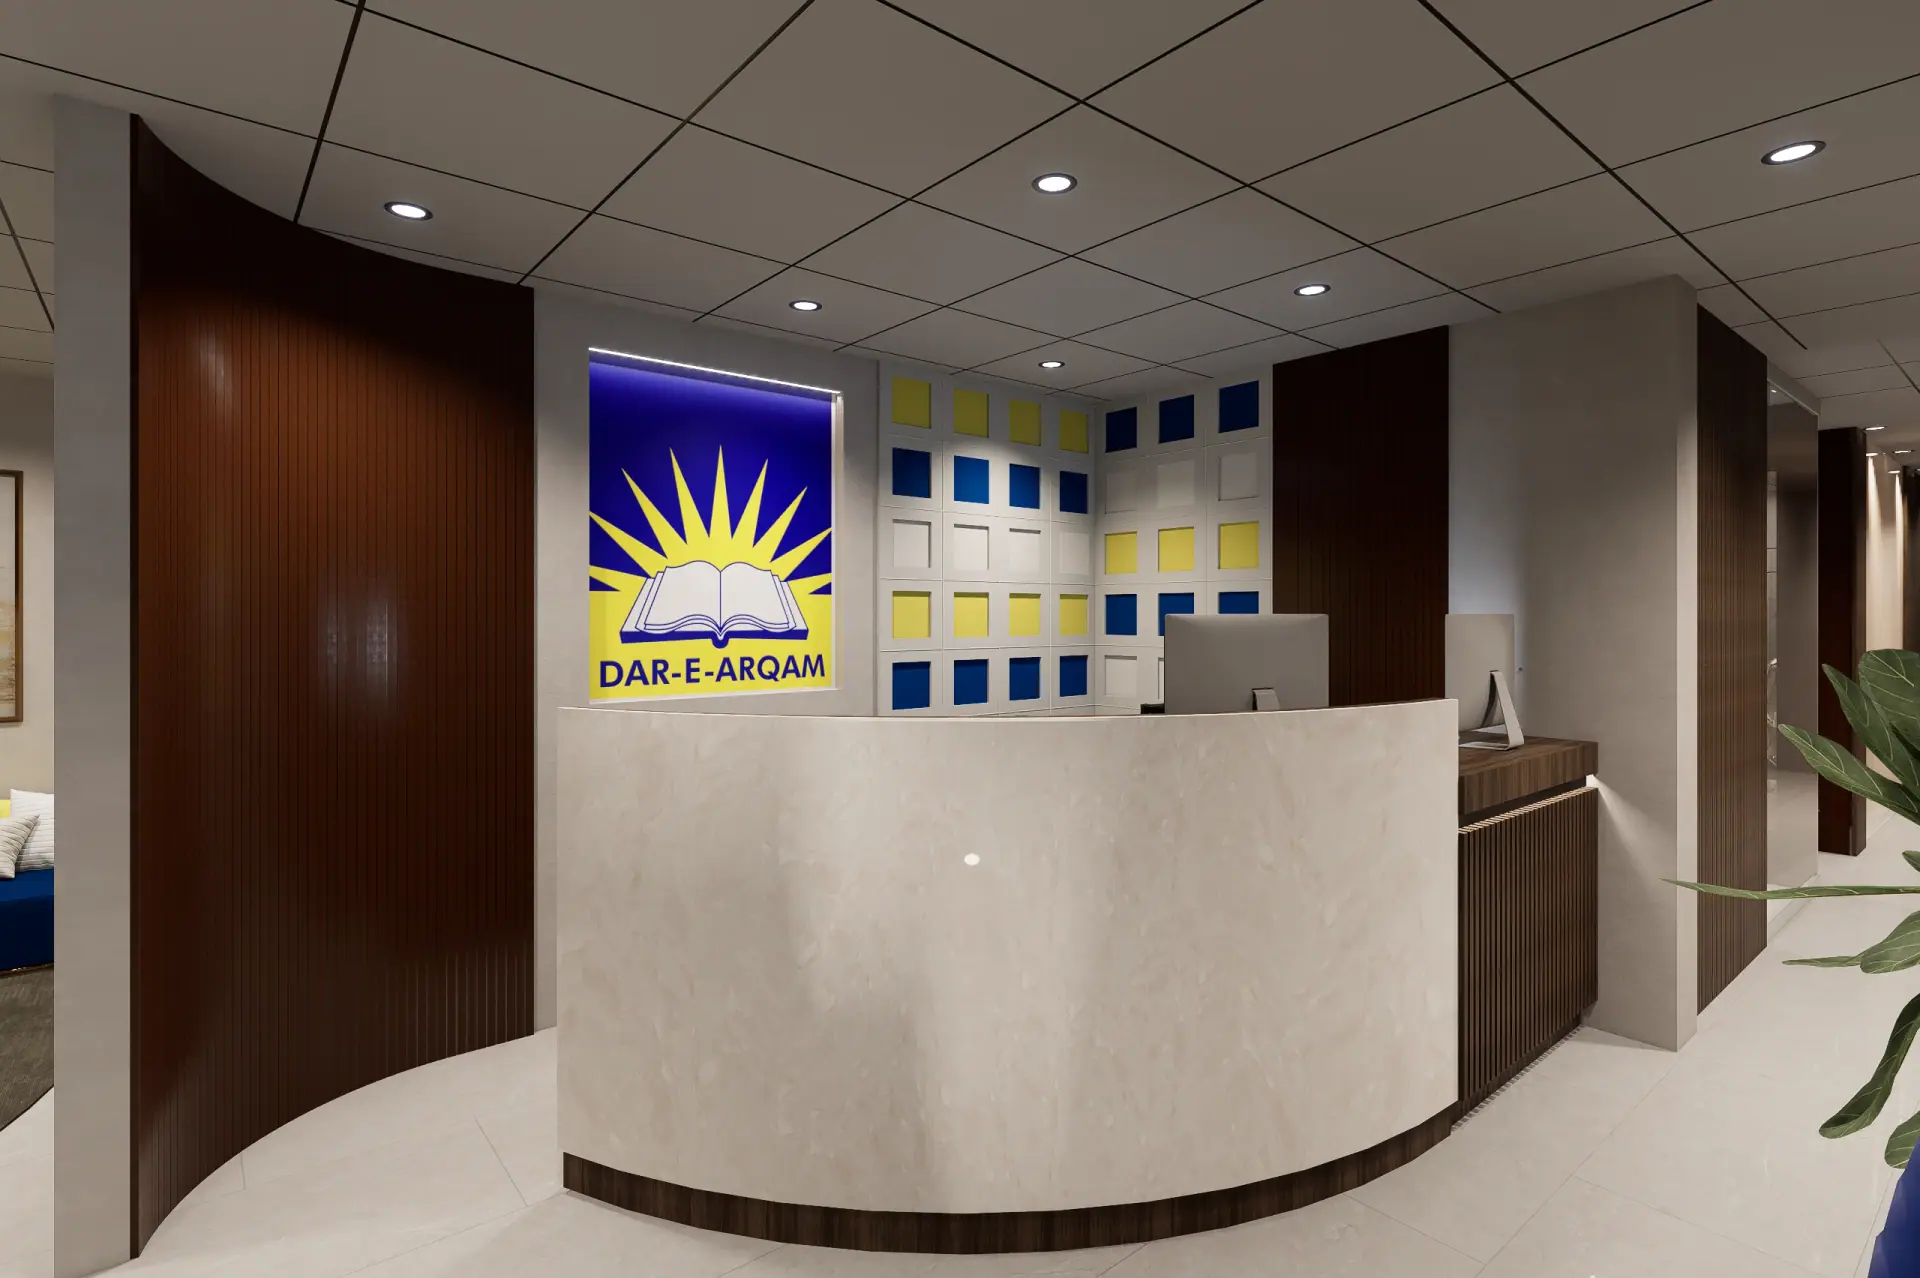
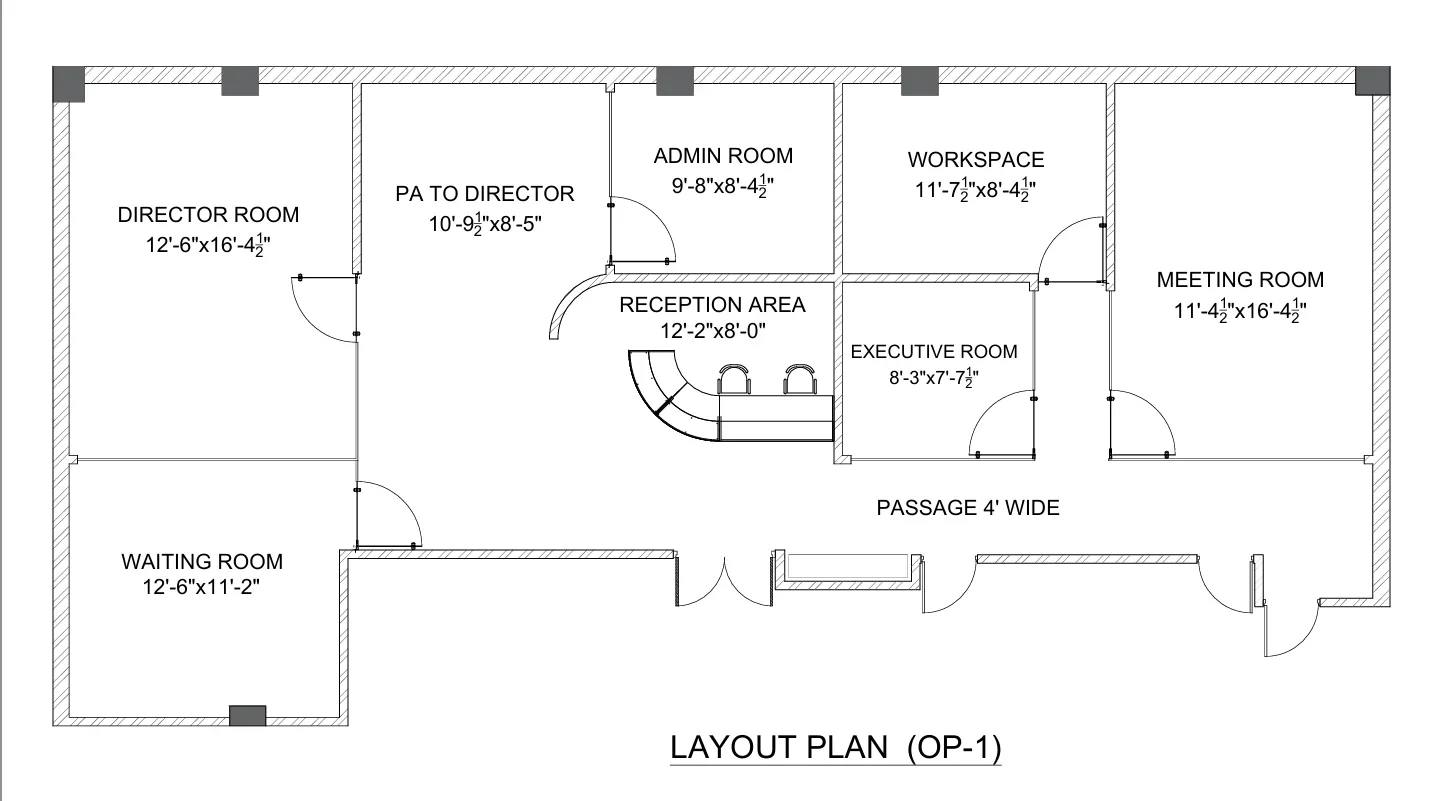
The client needed a refined office interior for their administrative headquarters in Pakistan, turning the floor plan into an executive environment that balances administration, private management suites and a welcoming reception.
02Our approach
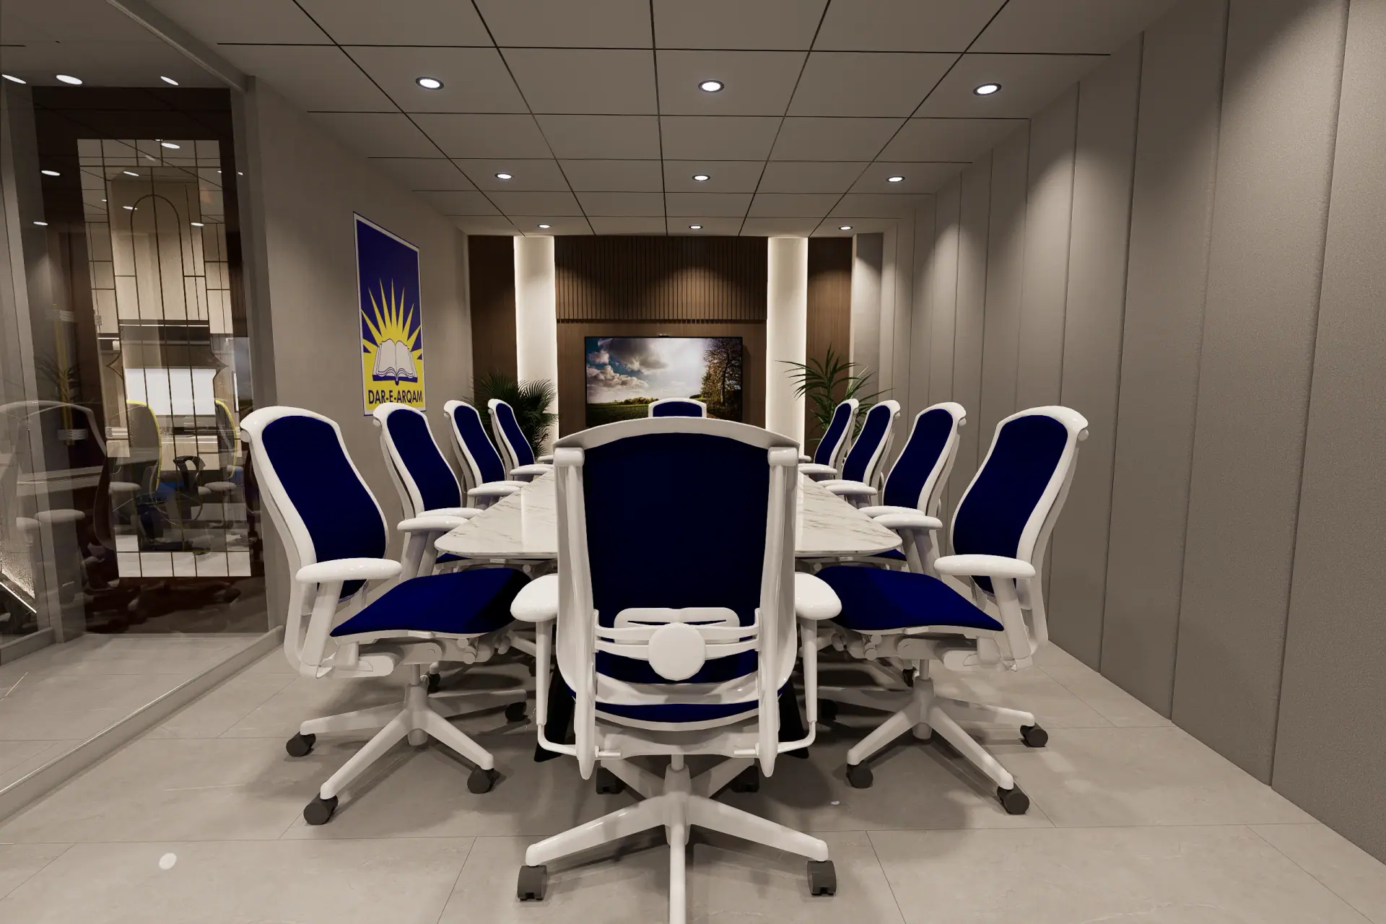
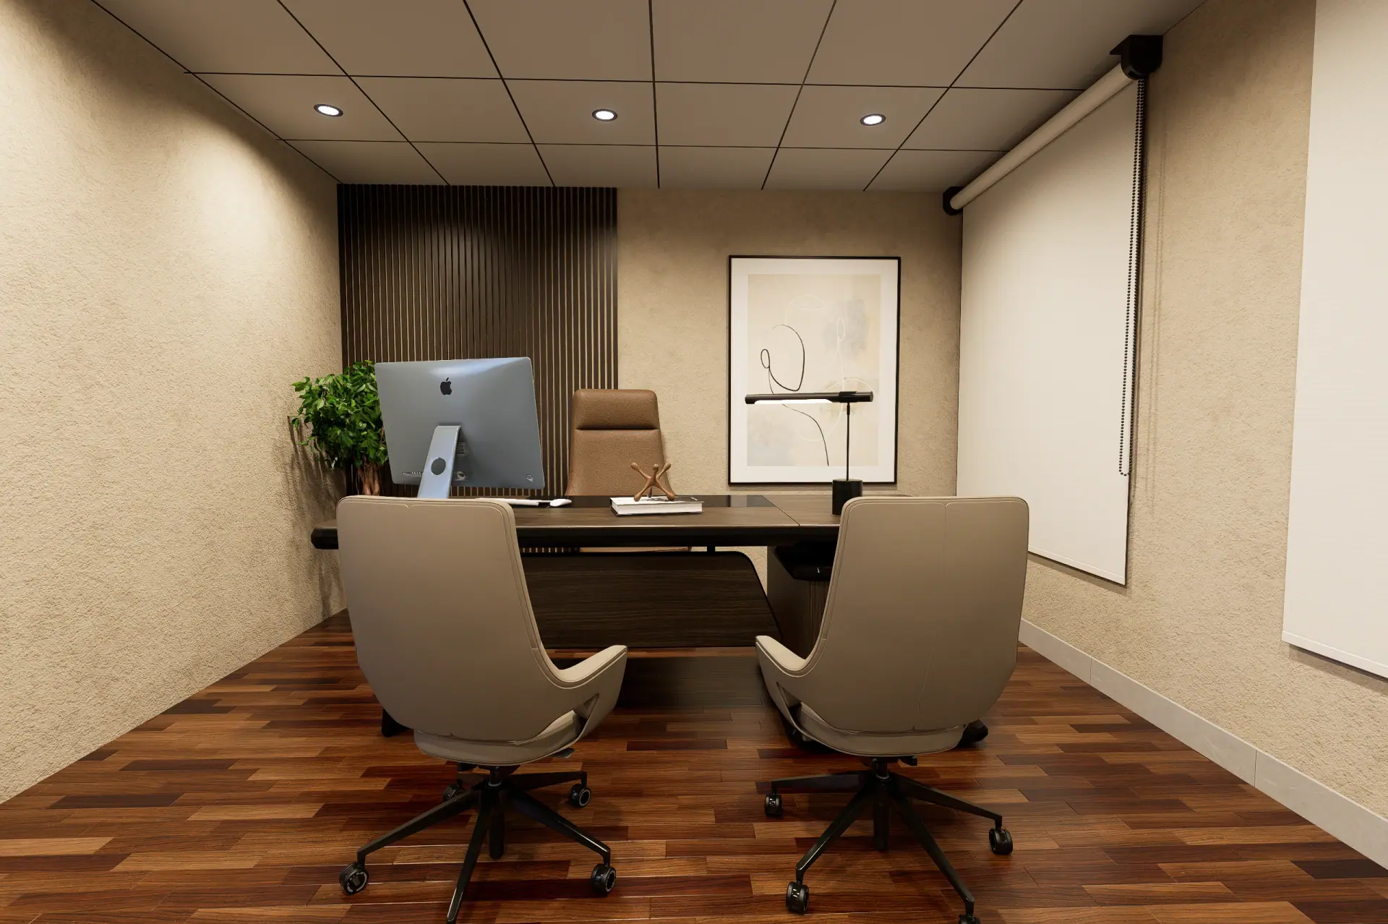
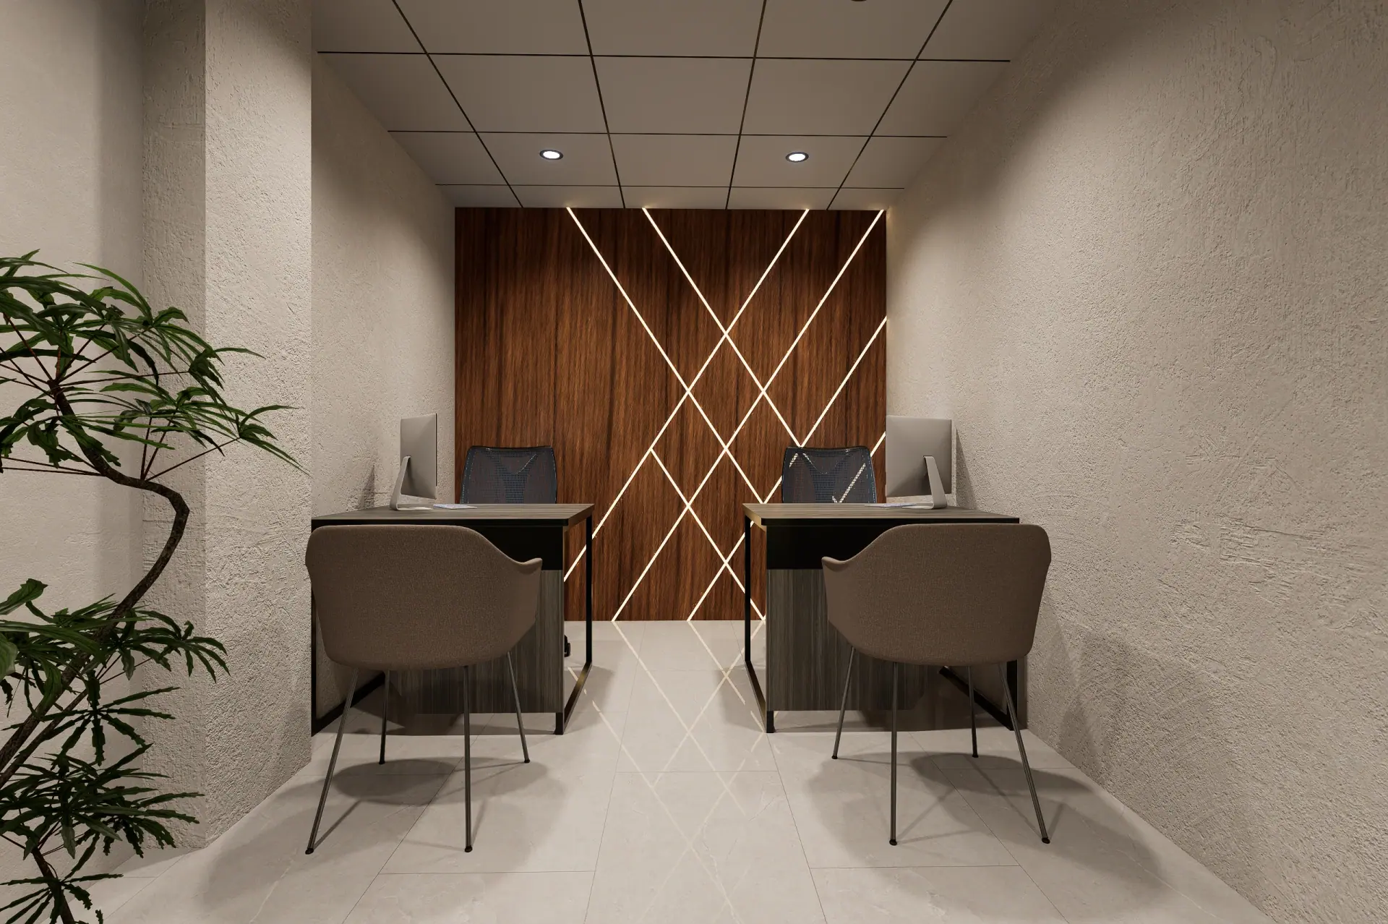
Clear circulation and well-arranged executive desks, consultation areas and staff workstations.
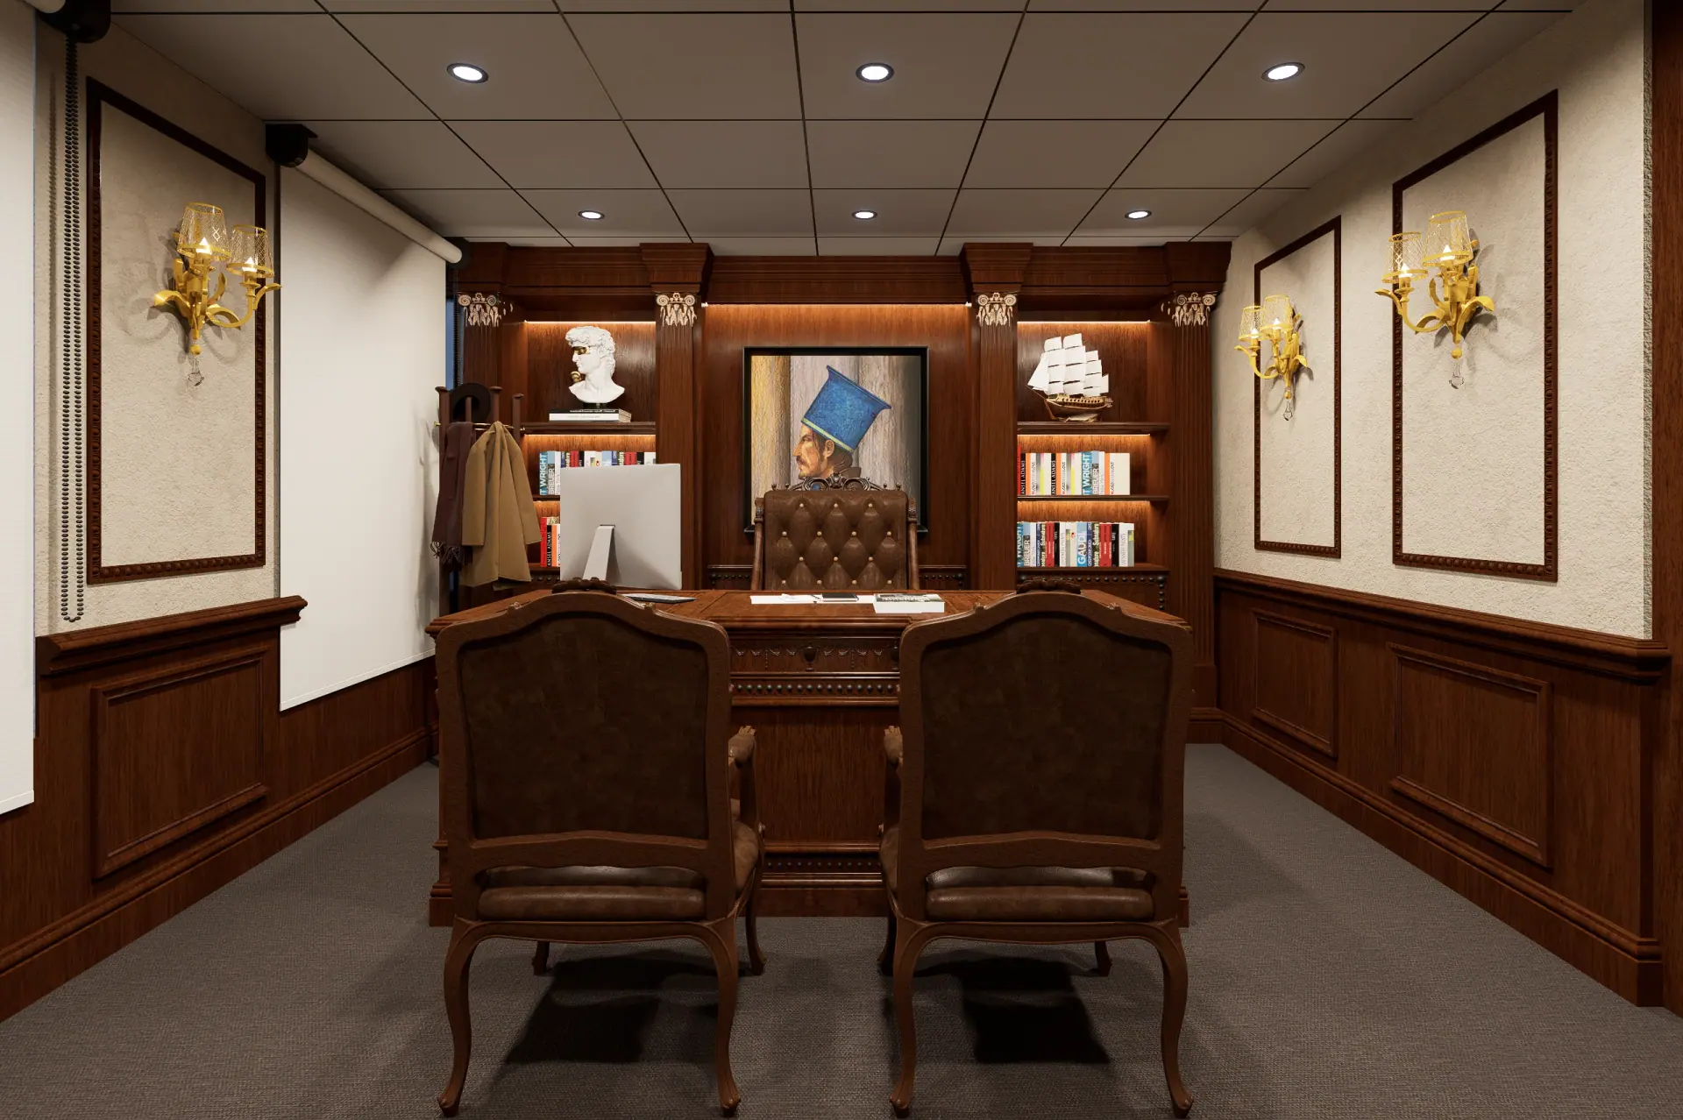
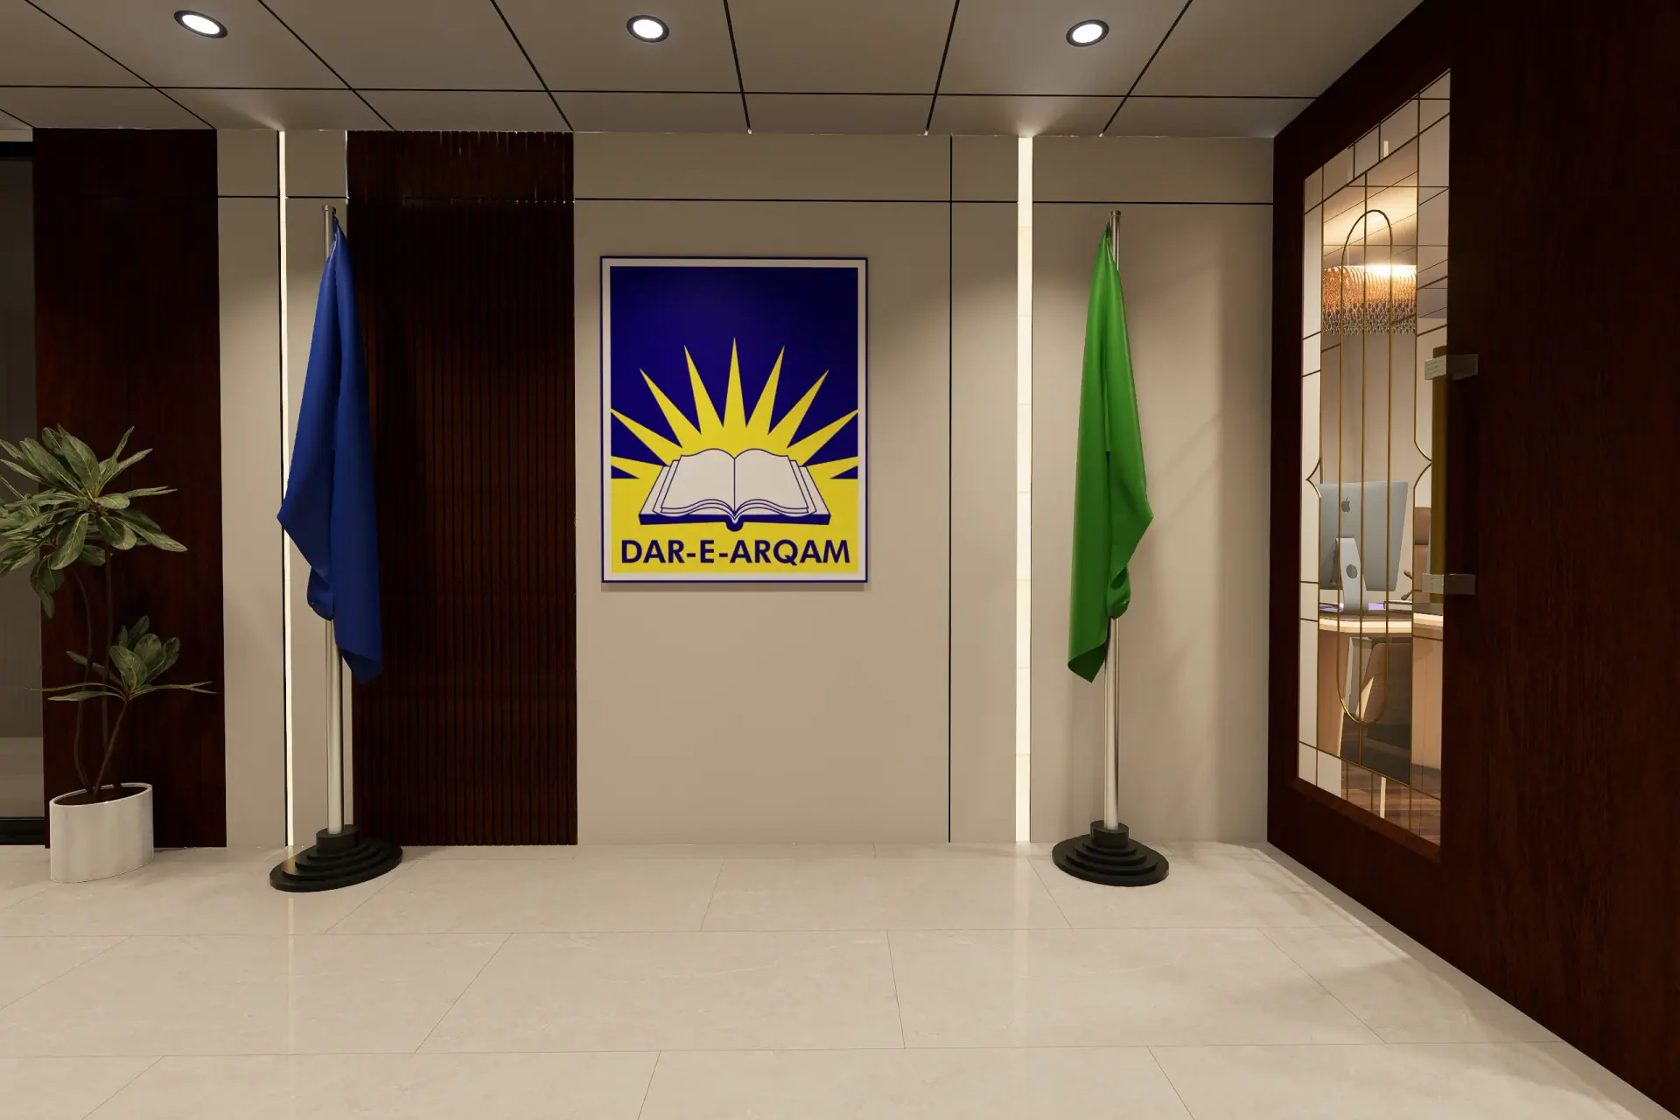
Timber veneer panelling, glass partitions, drop ceilings and wall storage joinery.
Focused task lighting with soft LED accents and easy-to-maintain floors.
03Visual showcase
Click any image to see it full screen.
04Drawings & plans
Every visual is backed by measured, buildable drawings.
05Deliverables
06Results & impact
Easy movement between private work and team discussions.
Colours, textures and lighting reviewed in 3D before construction.
A premium interior fit for high-profile administration.
Next projectP-01 · Religious
Contemporary MosqueBook a free consultation and see your concept come to life.