Harmonious public space
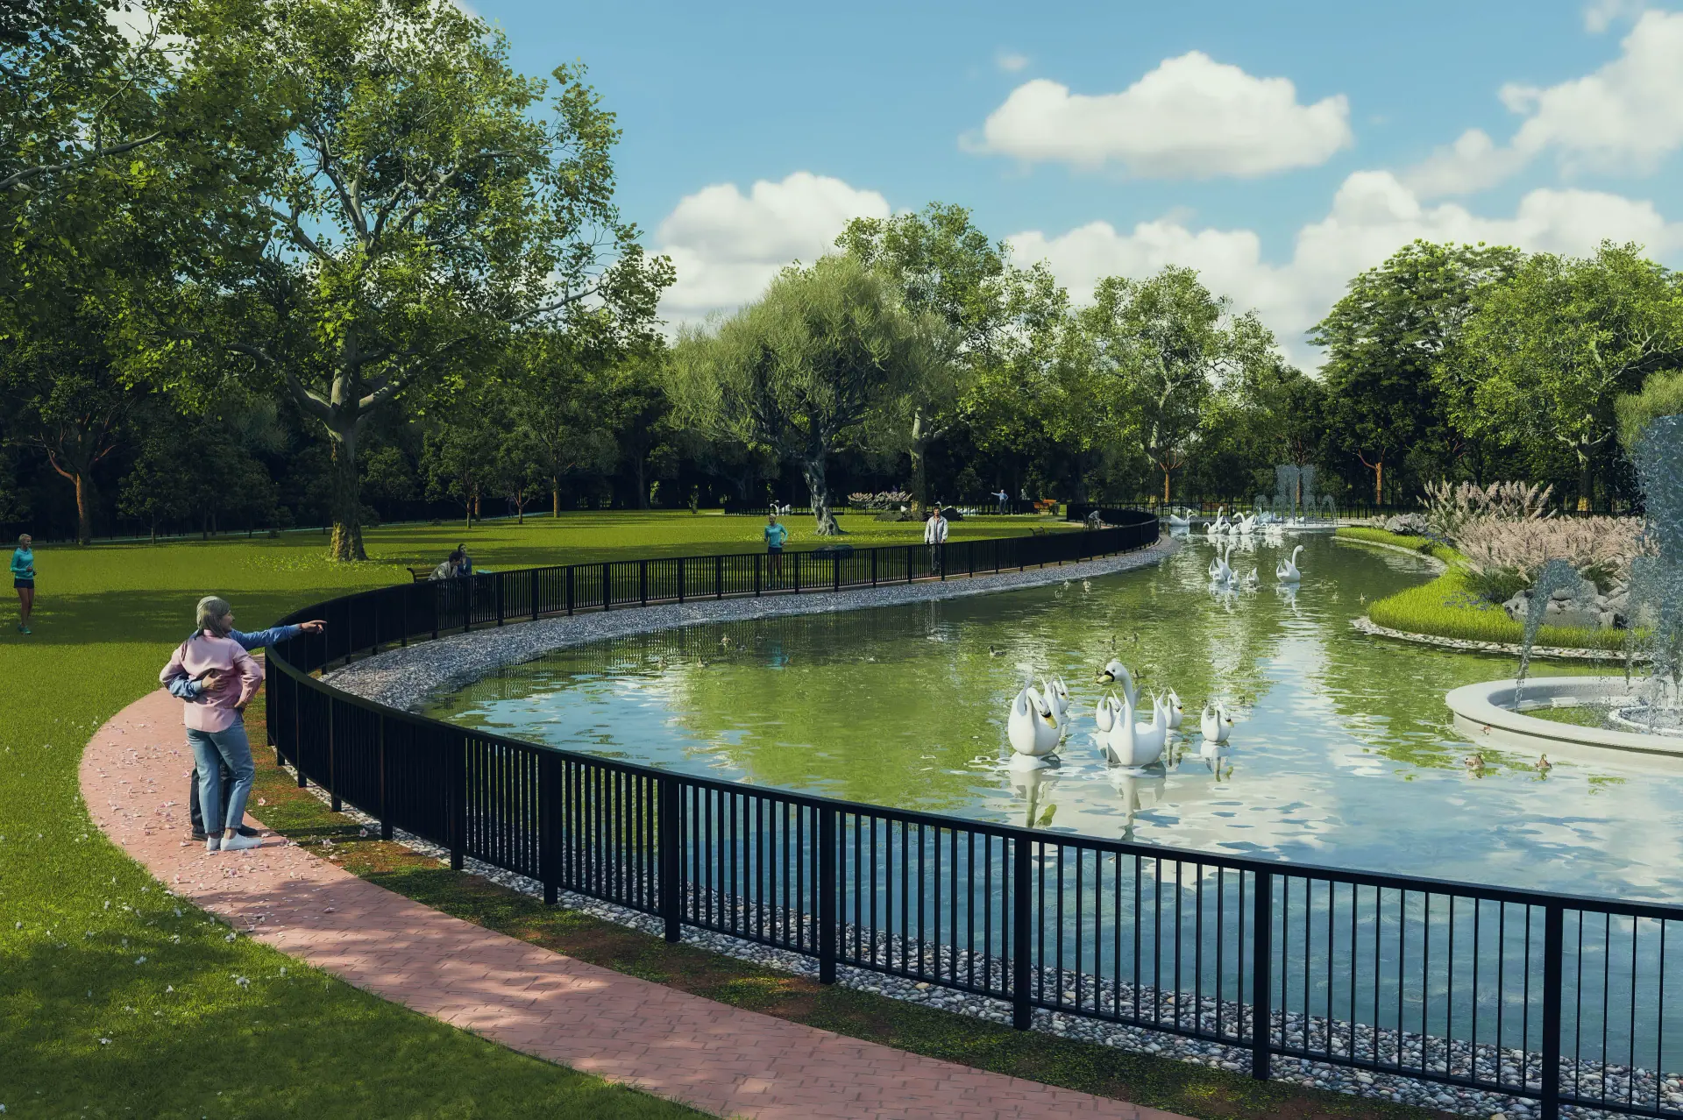
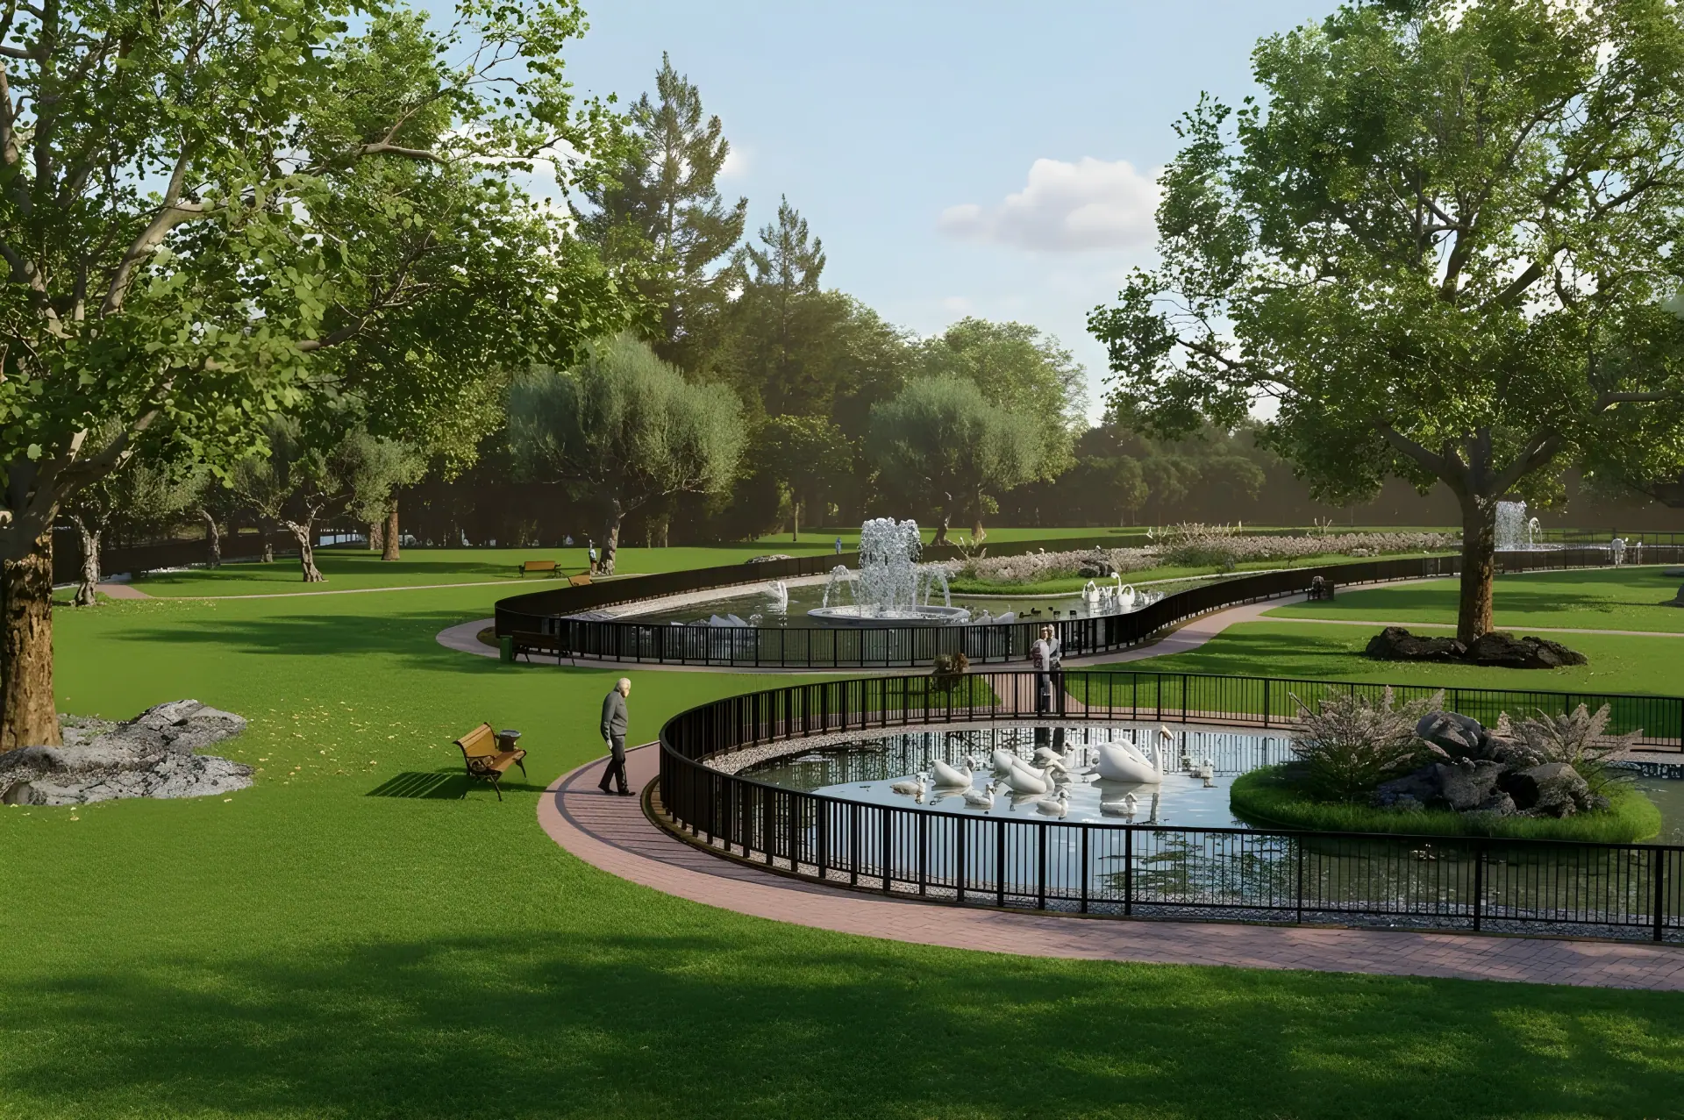
Walking paths and seating merged with a tranquil water feature.

P-08Landscape · United Kingdom
Public park & water feature landscape design: 3D visualization
01The challenge
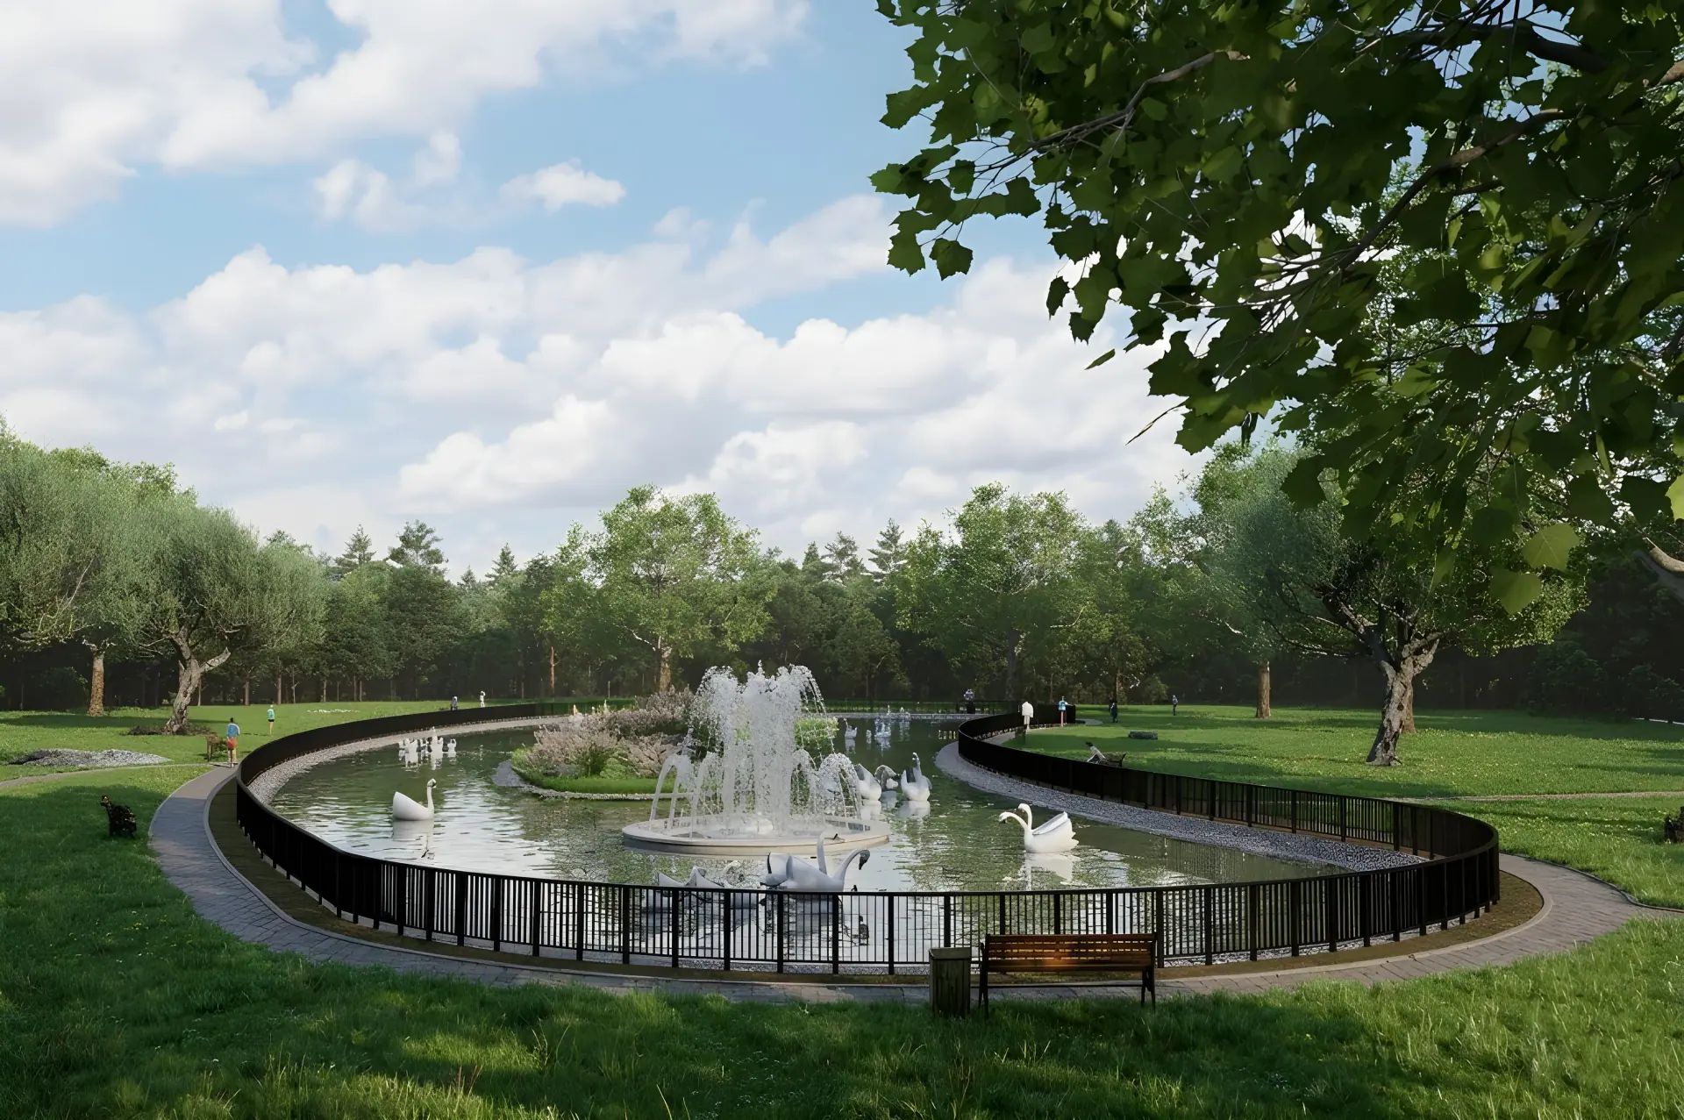
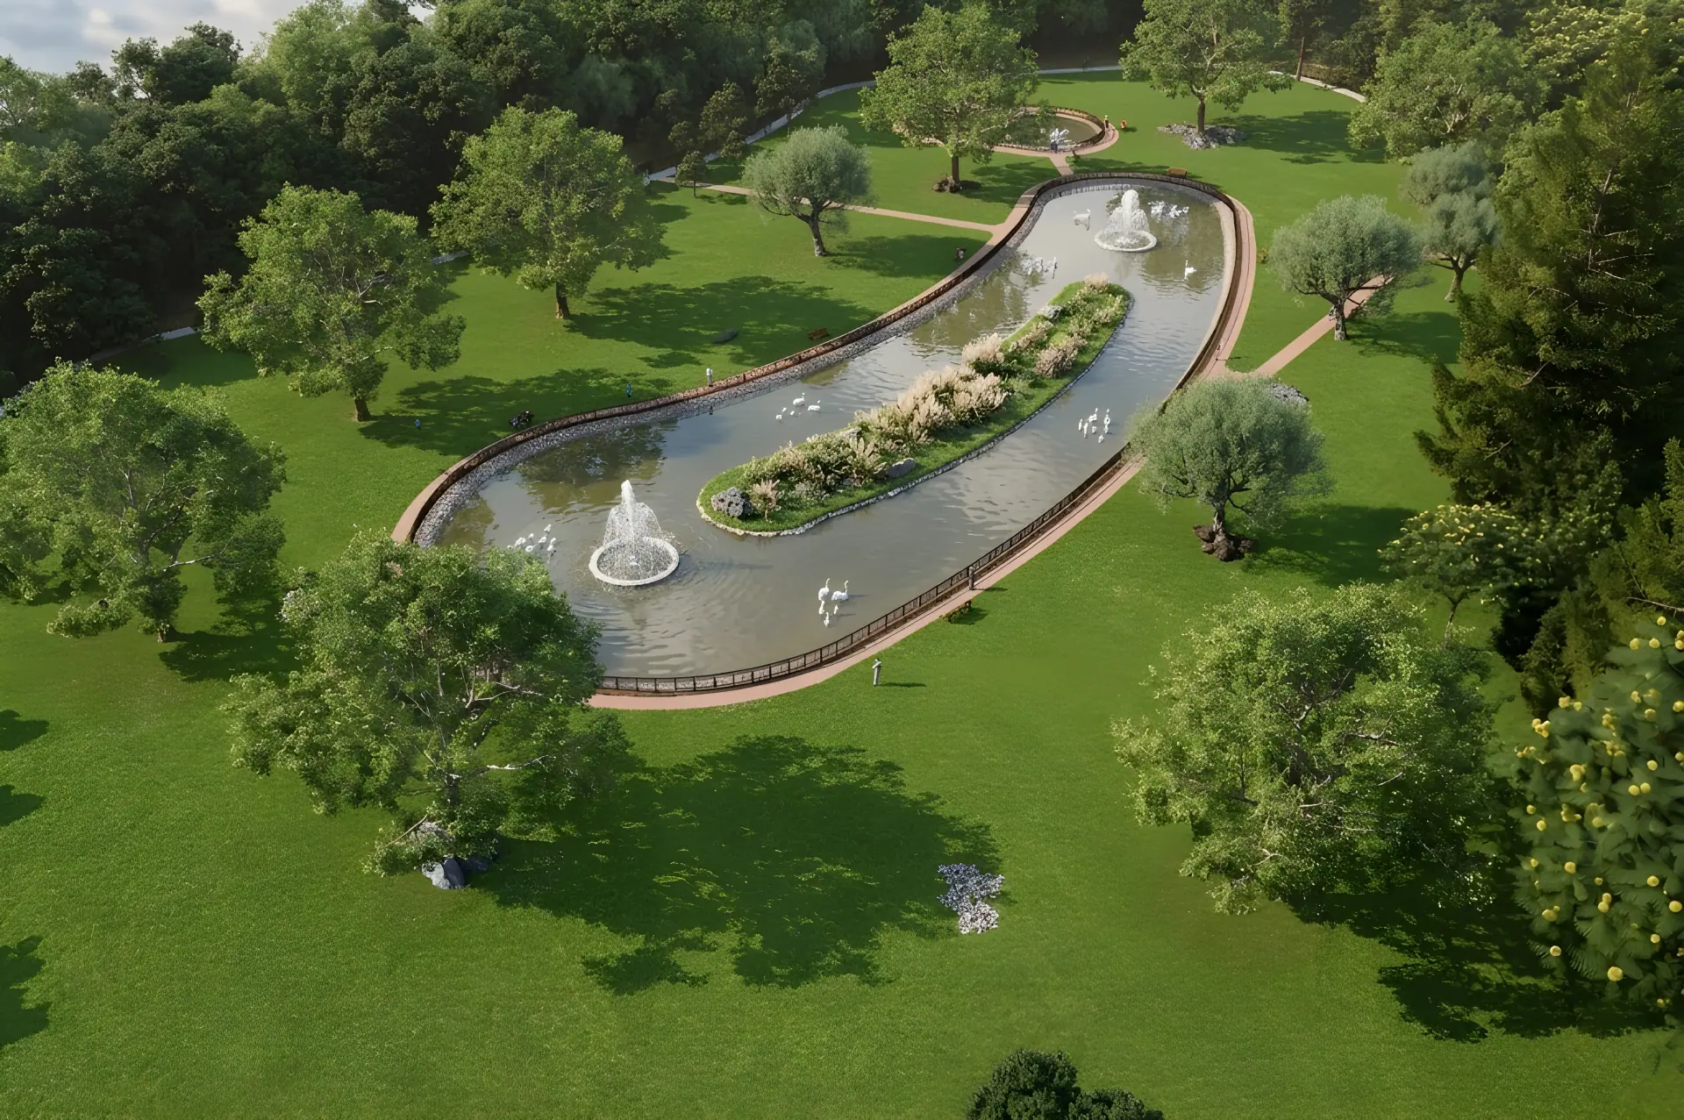
The client needed a landscape architecture and visualization package for a public park in the UK, turning the site layout into a serene green space with a central water body, decorative fountains, walkways, tree planting and seating zones.
02Our approach
Pathways, lawns and trees set out from the provided layout for balanced open space and natural circulation.
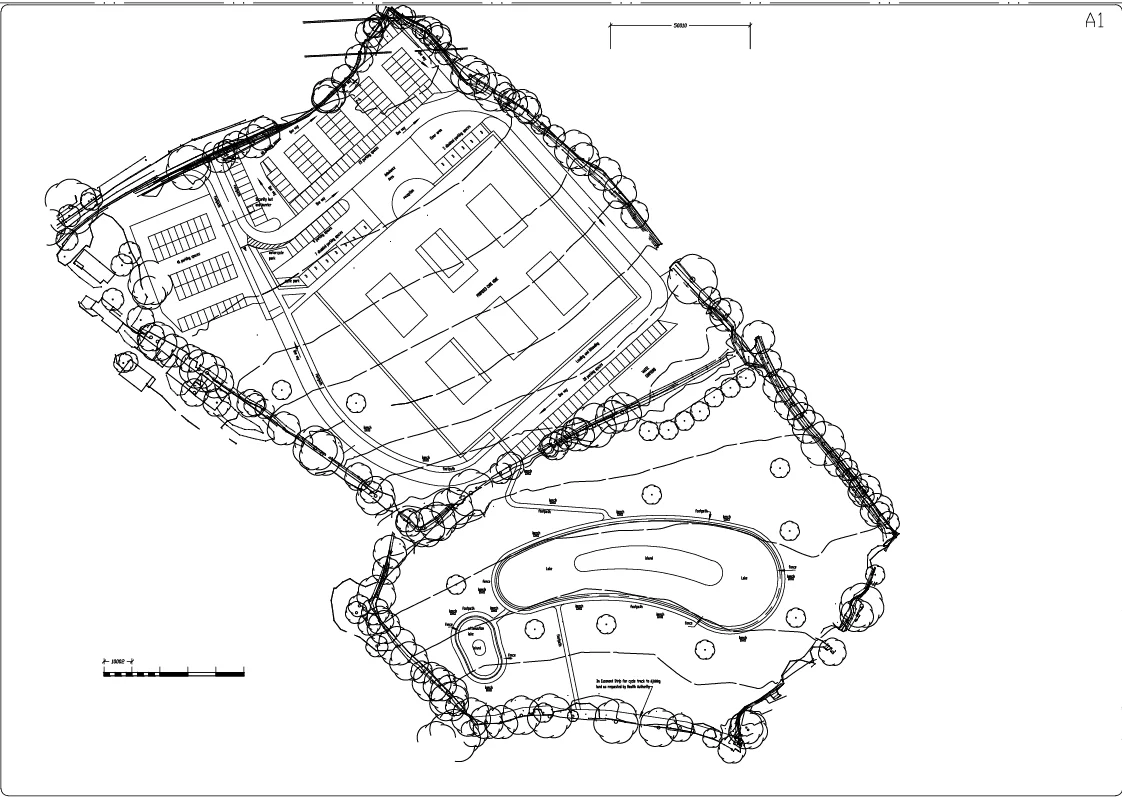
A central elongated pond with active fountains, safety fencing, stone borders and planted islands.
Varied tree species, manicured turf, flowering shrubs and daylight simulation for a true UK park atmosphere.
03Visual showcase
Click any image to see it full screen.
04Drawings & plans
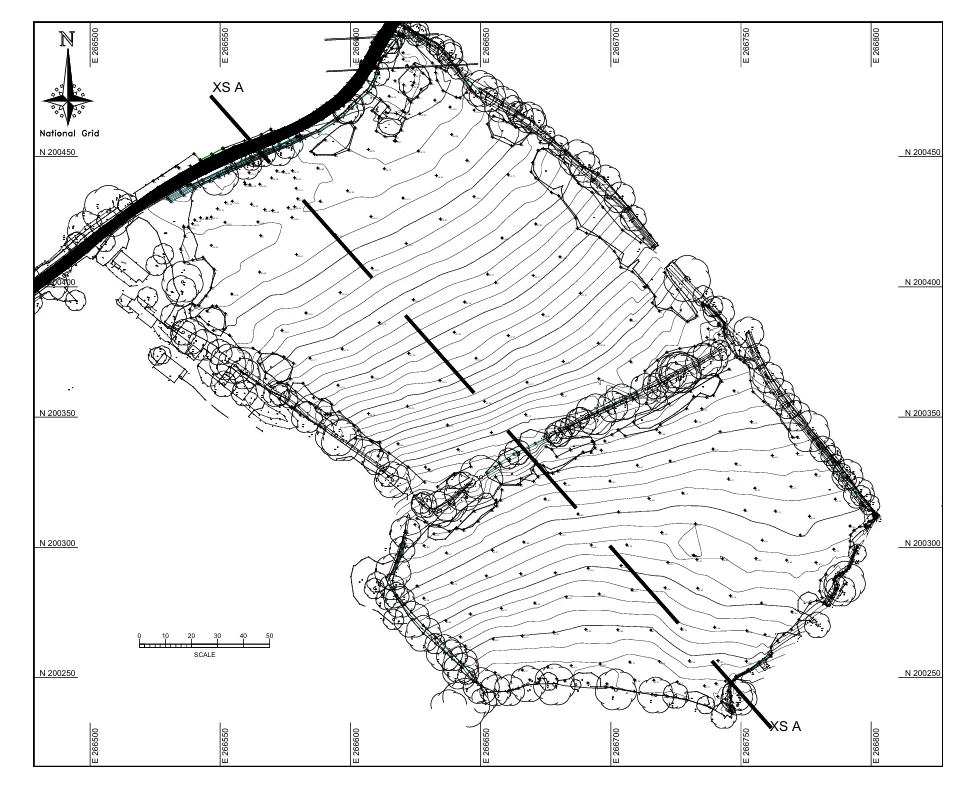
Every visual is backed by measured, buildable drawings.
05Deliverables
06Results & impact
Walking paths and seating merged with a tranquil water feature.
A realistic preview of the finished park before execution.
Next projectP-09 · Apartment
Contemporary Apartment InteriorBook a free consultation and see your concept come to life.

