Maximized living efficiency
A clutter-free, highly functional and attractive home.
P-09Apartment · Pakistan
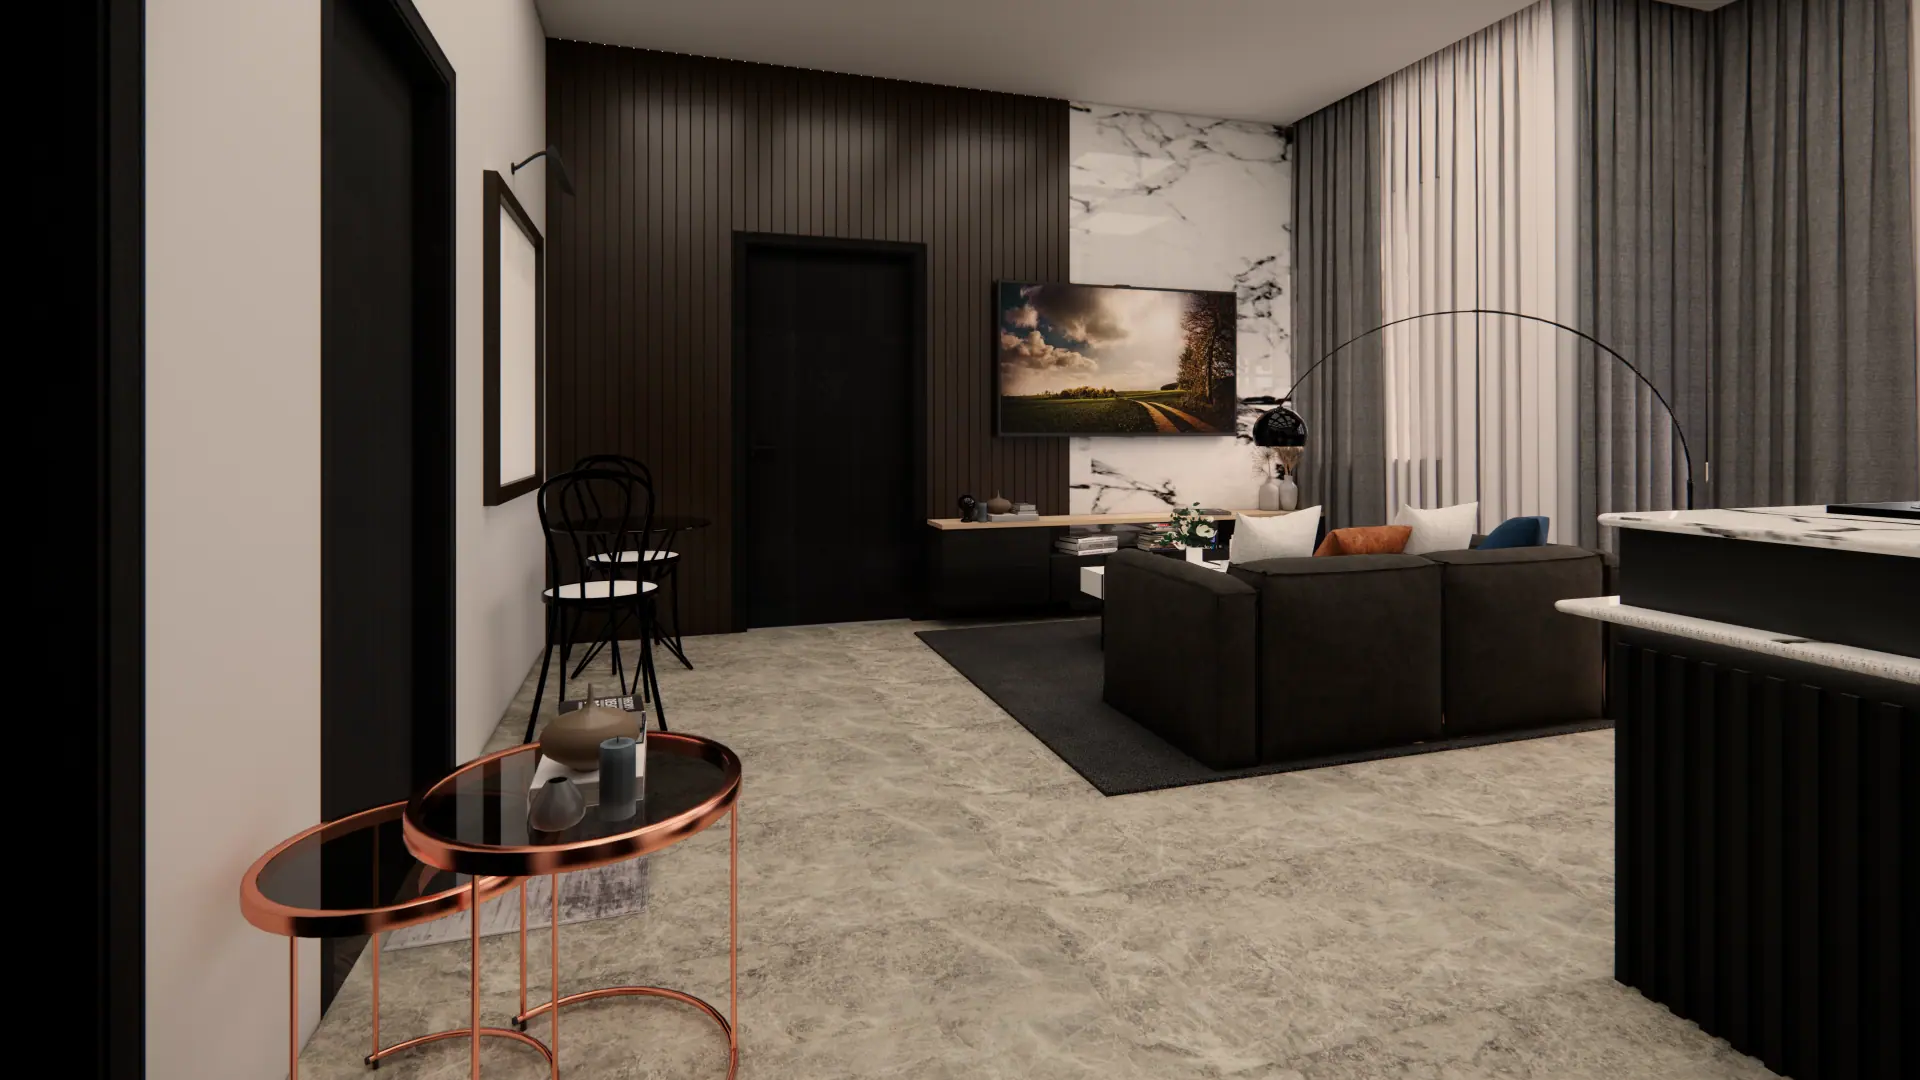
Contemporary apartment interior design & 3D visualization
01The challenge
The client needed complete interior layout planning and photorealistic 3D visualization for a residential apartment in Pakistan, making the most of the space and creating a warm, modern feel suited to local living, with clear direction before work started on site.
02Our approach
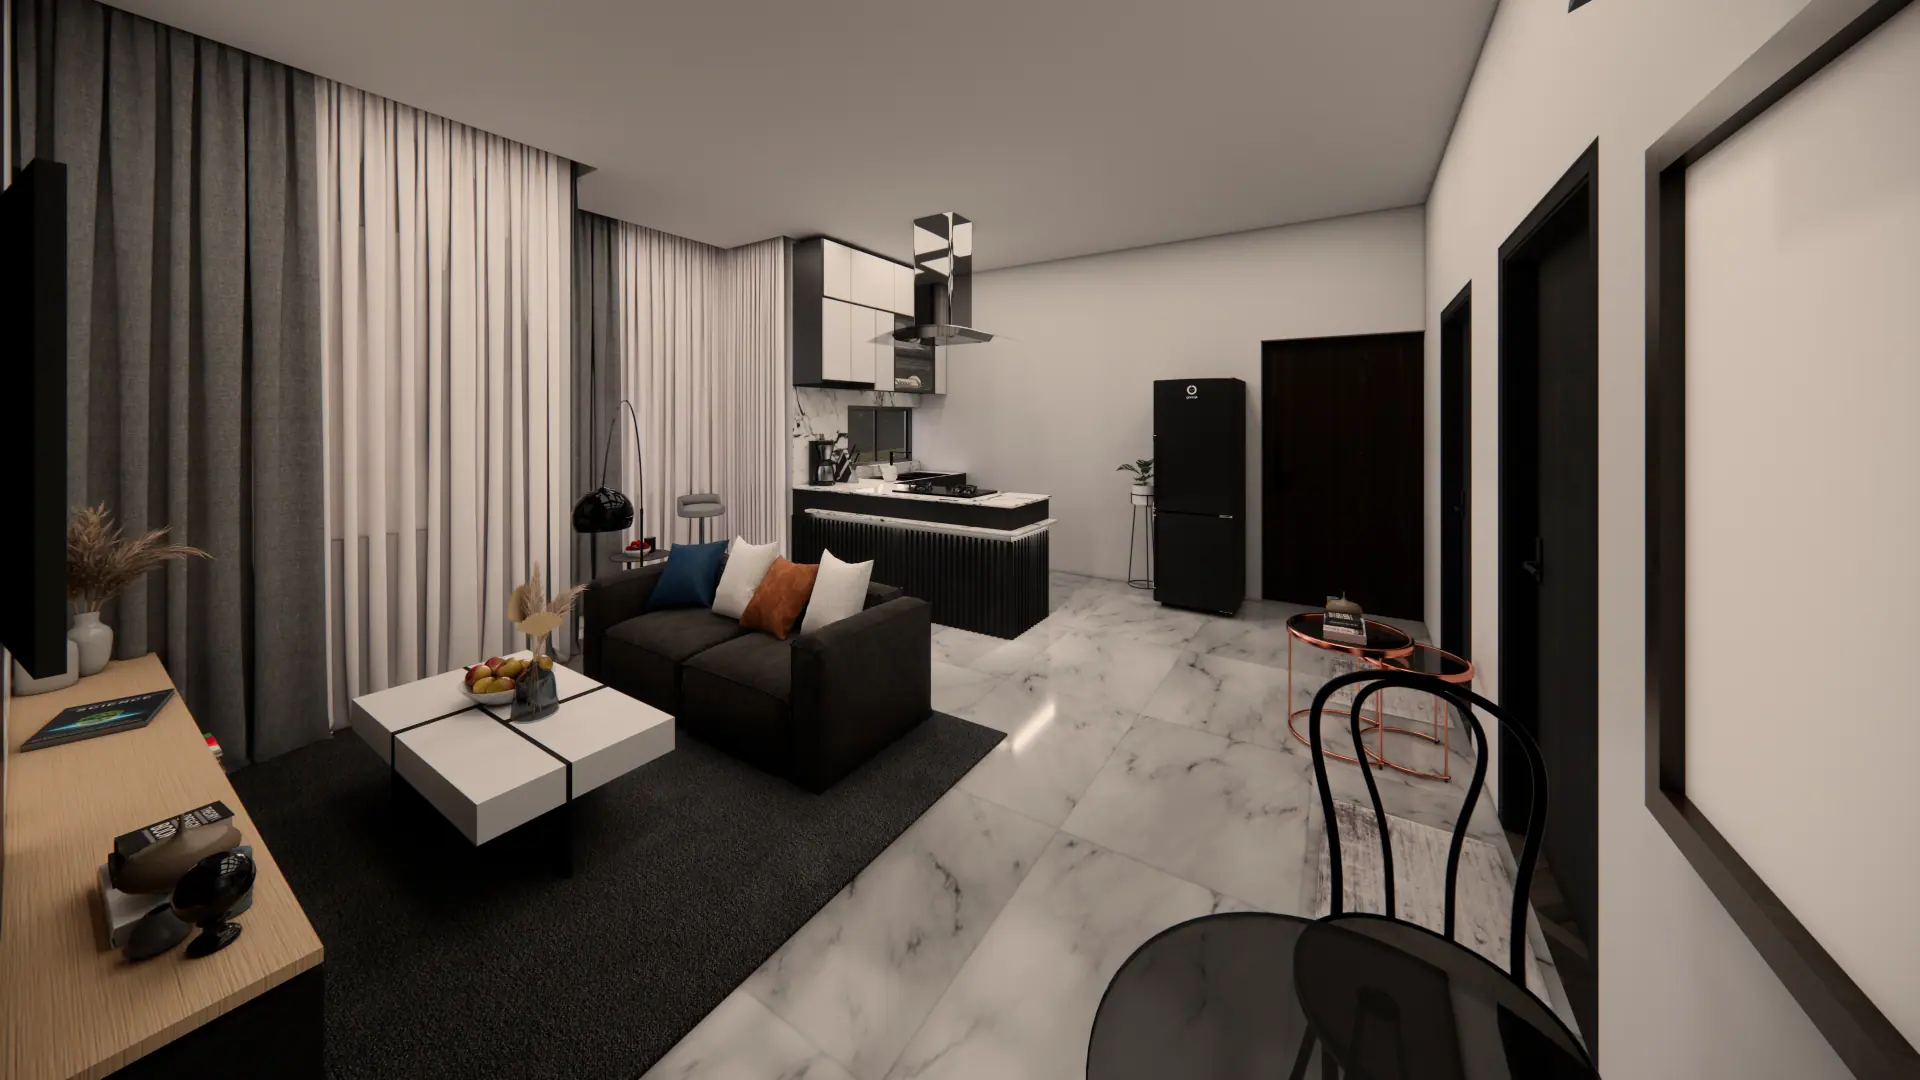
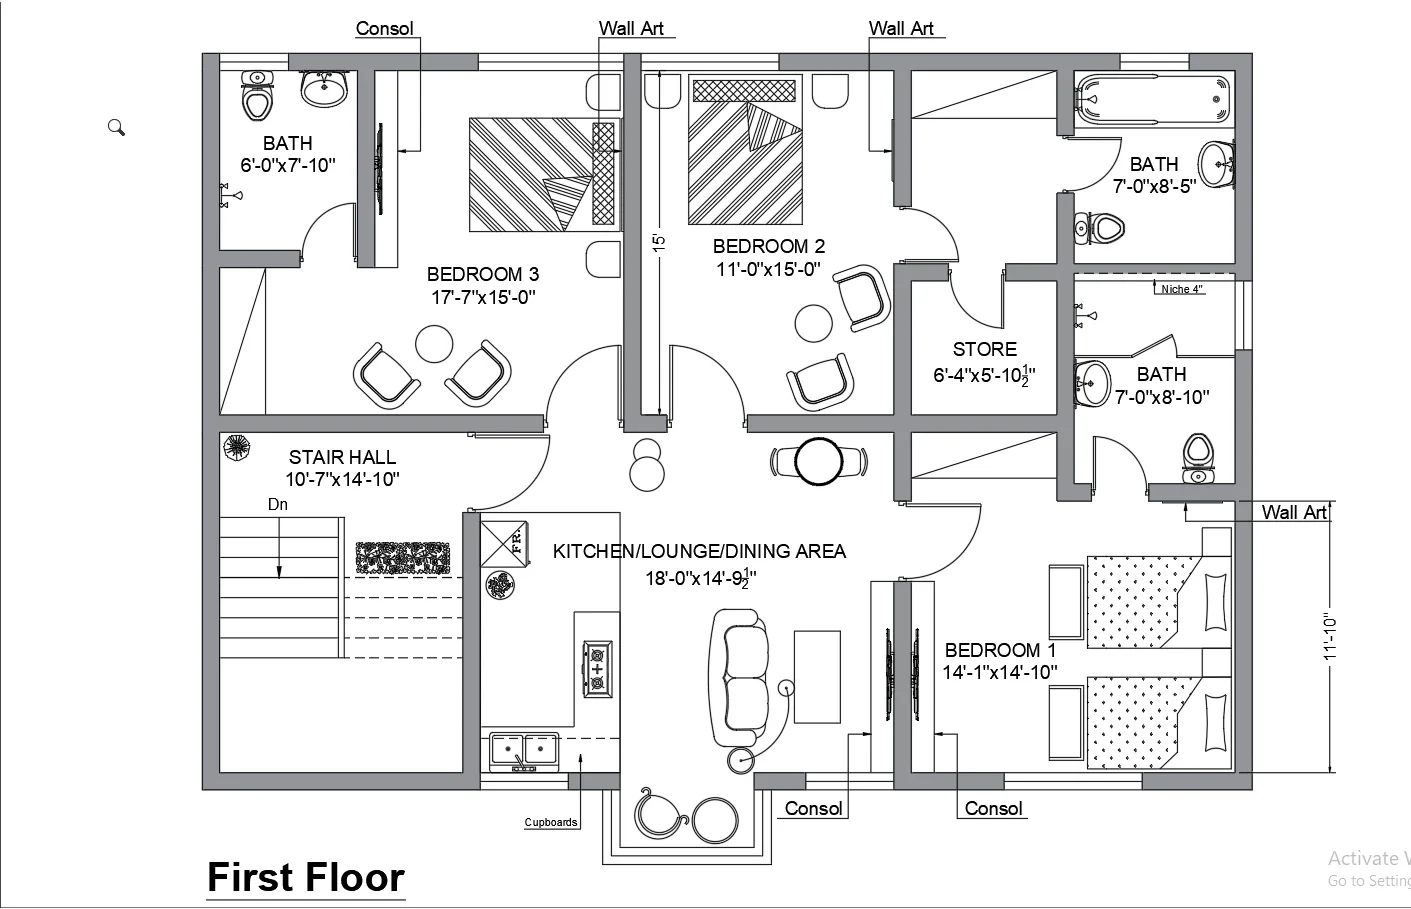
Evaluated the floor plan so living zones, bedrooms and circulation feel open and balanced.
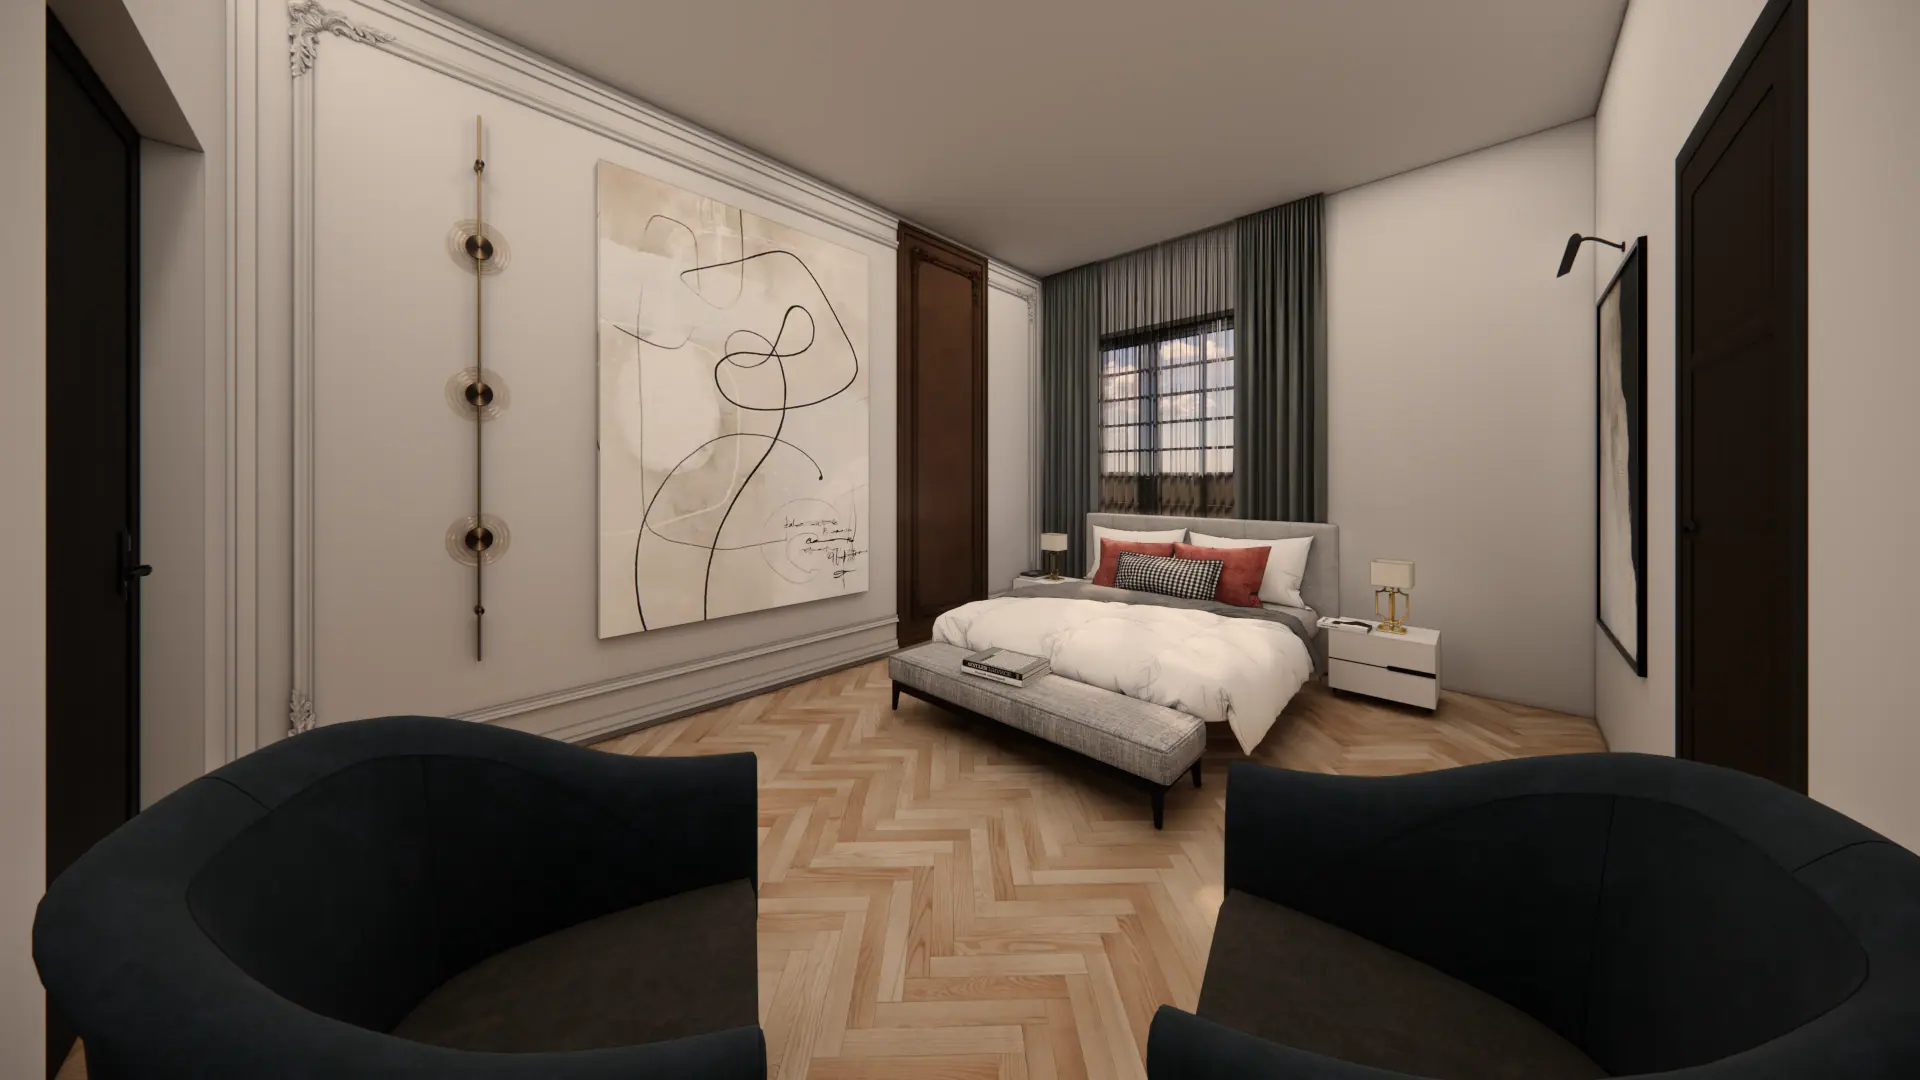
A refined palette, custom wall panelling, ceiling lighting and contemporary furniture in line with current regional trends.
High-definition renders showing true textures, finishes, daylight and artificial lighting.
03Visual showcase
Click any image to see it full screen.
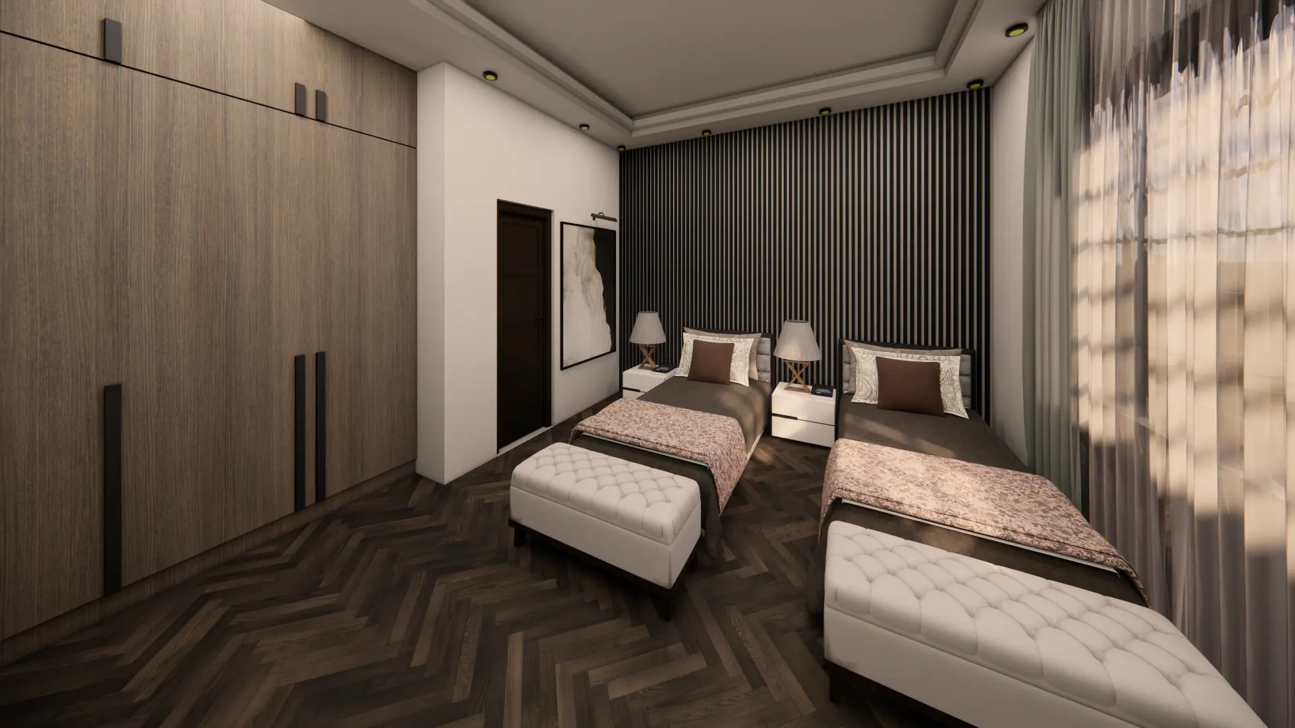
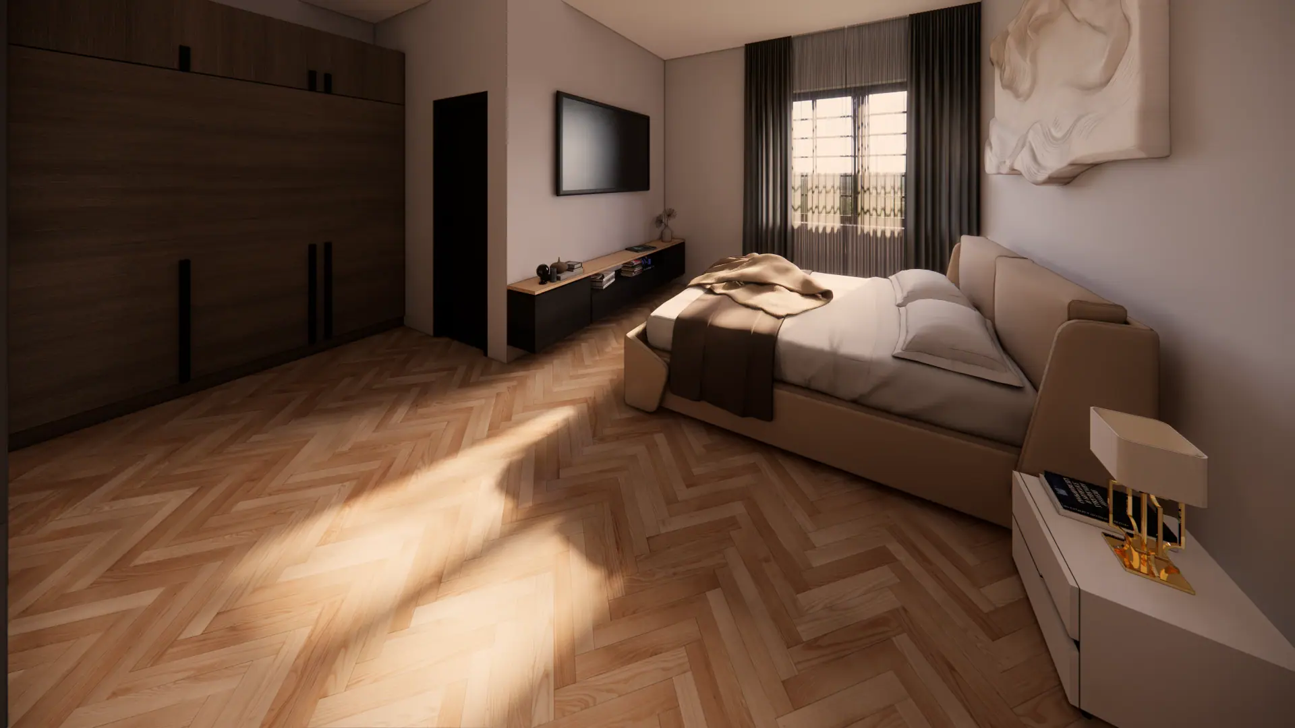
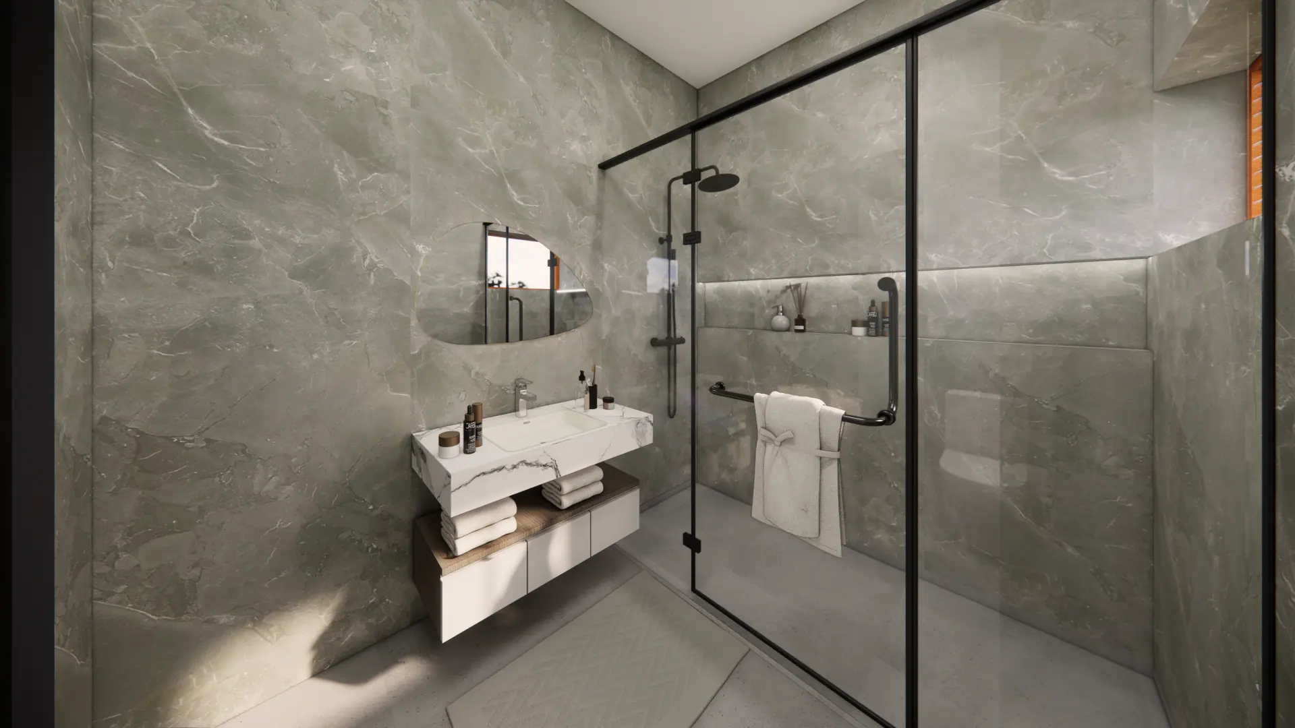
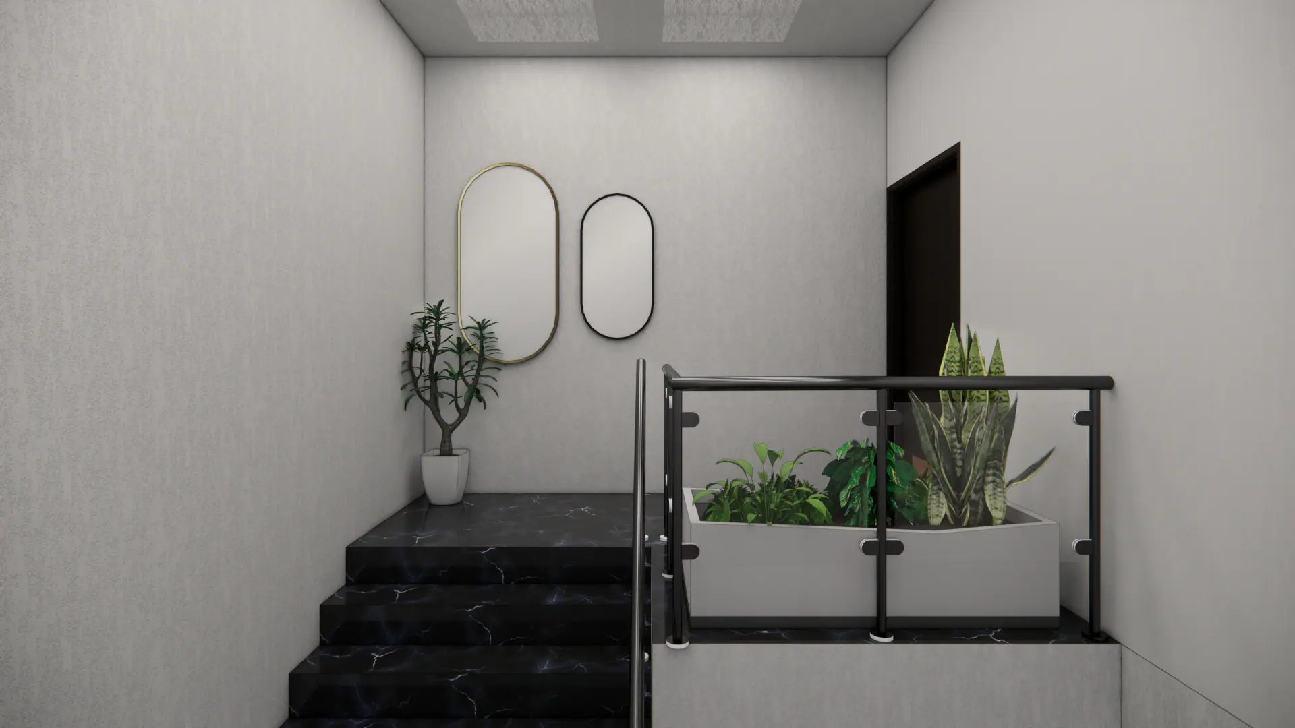
04Drawings & plans
Every visual is backed by measured, buildable drawings.
05Deliverables
06Results & impact
A clutter-free, highly functional and attractive home.
The client approved colours, textures and furniture with confidence.
Next projectP-10 · Container House
Eco-Friendly Container HouseBook a free consultation and see your concept come to life.