High-end architectural appeal
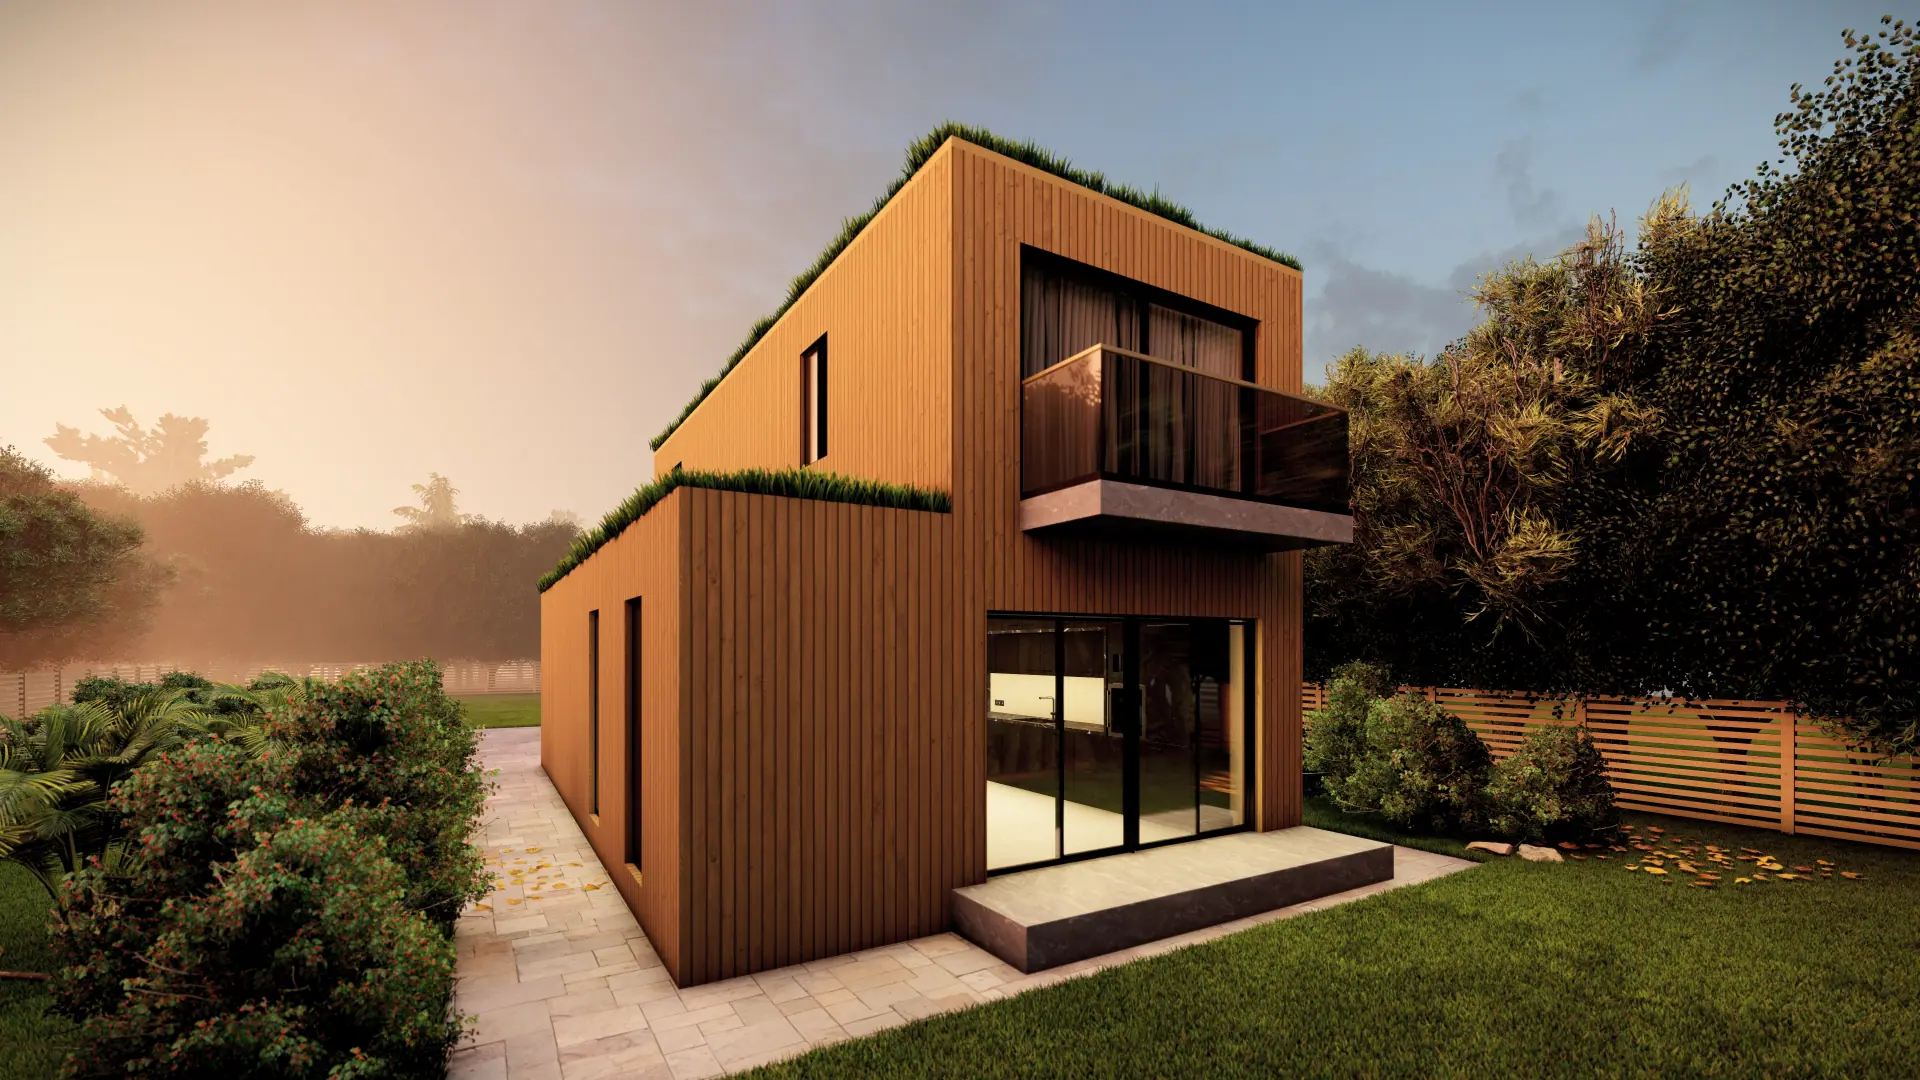
A standard container frame upgraded into a striking modern home.
P-10Container House · United Kingdom
Modular container house: exterior & interior 3D visualization
01The challenge
The client needed an exterior and interior visualization package for a modular container house in the UK, turning a compact shipping-container structure into a stylish, comfortable home in line with modern European living and sustainable design.
02Our approach
Shaped the containers into a sleek elevation with premium cladding, warm timber accents and large glazed panels.
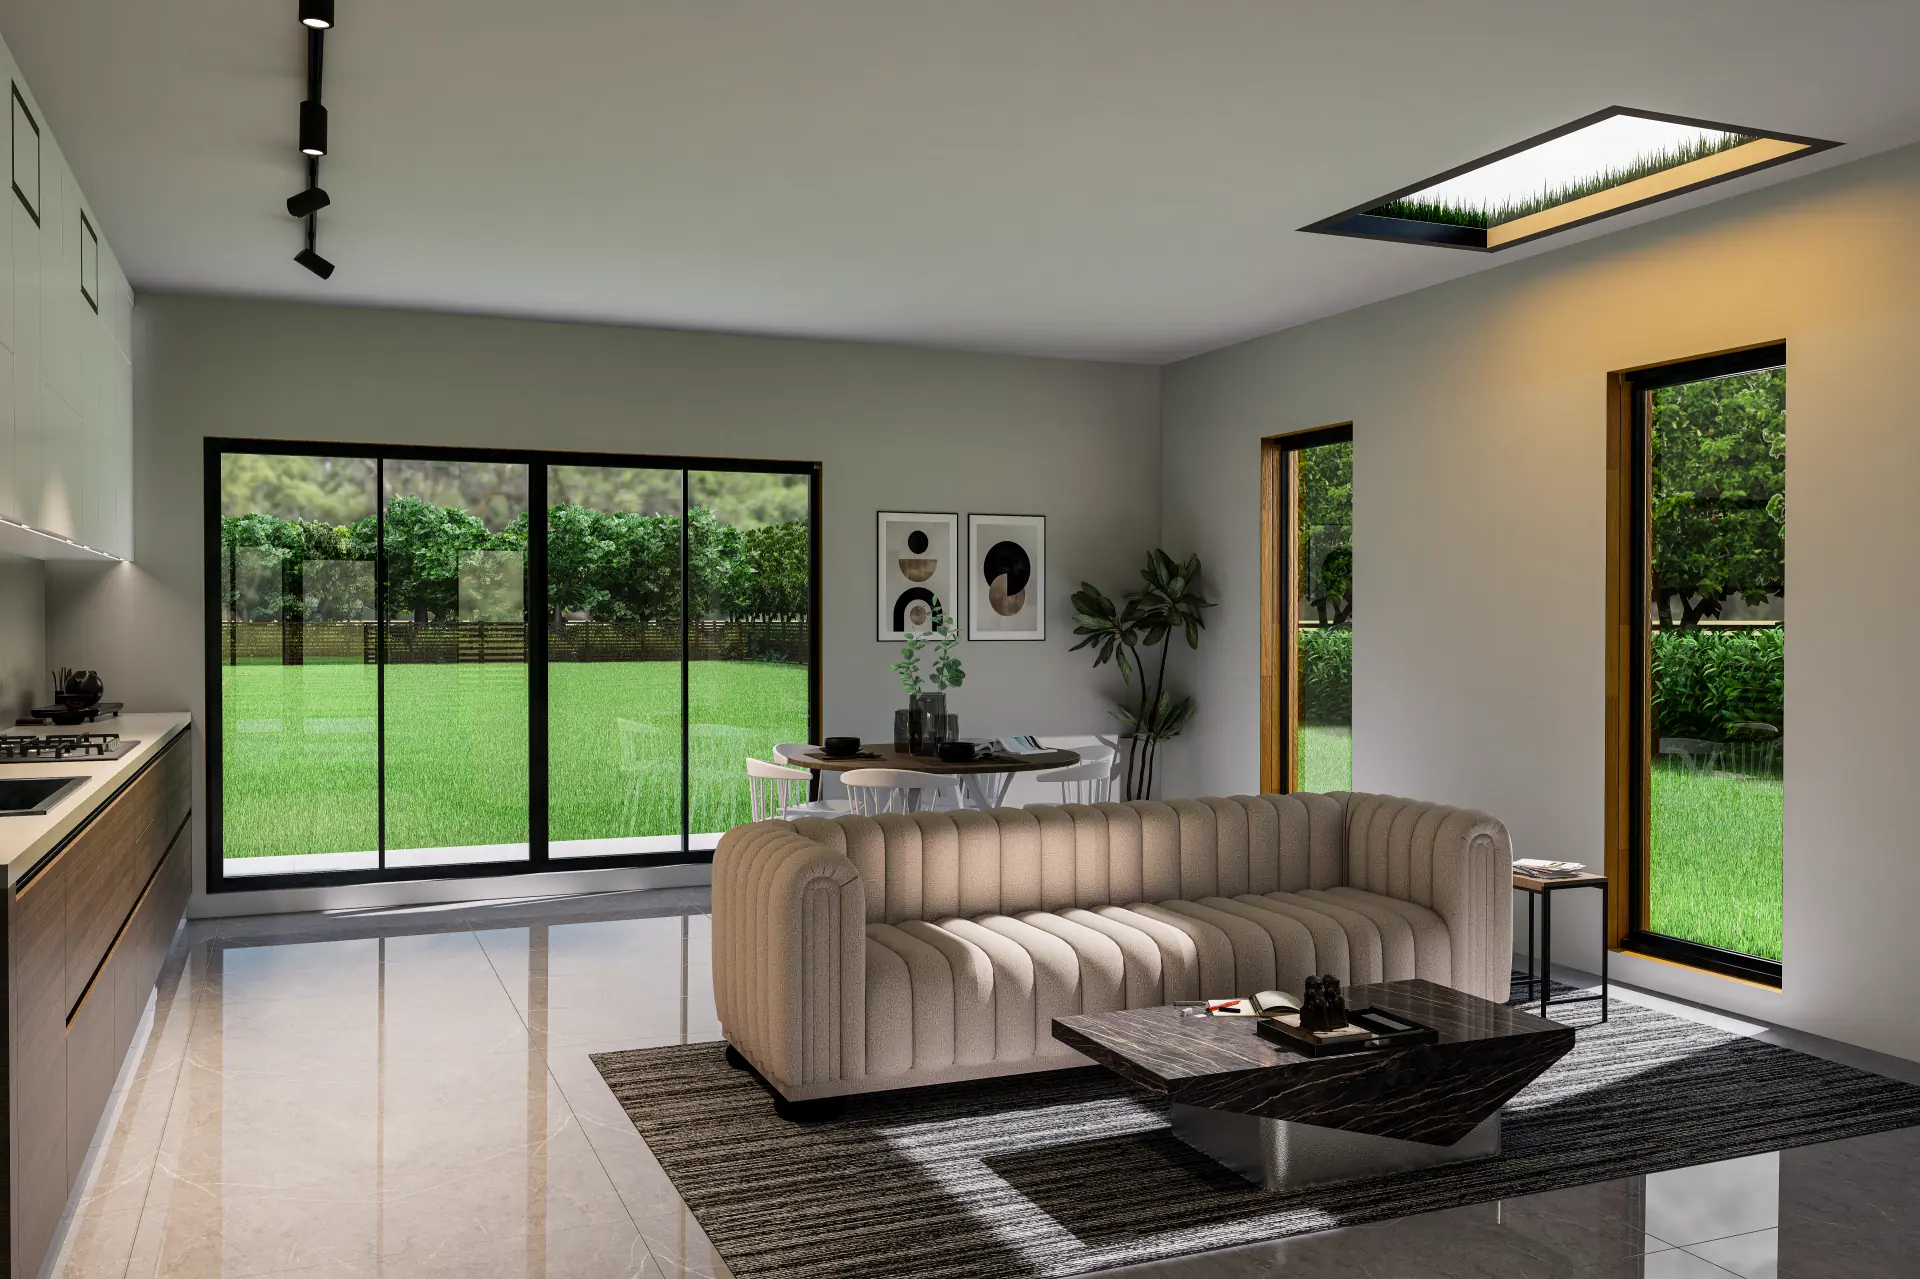
Modern finishes, built-in furniture, a sleek kitchenette and clean sanitaryware for an open, cosy feel.
Realistic textures, reflections and daylight set within the surrounding UK landscape.
03Visual showcase
Click any image to see it full screen.
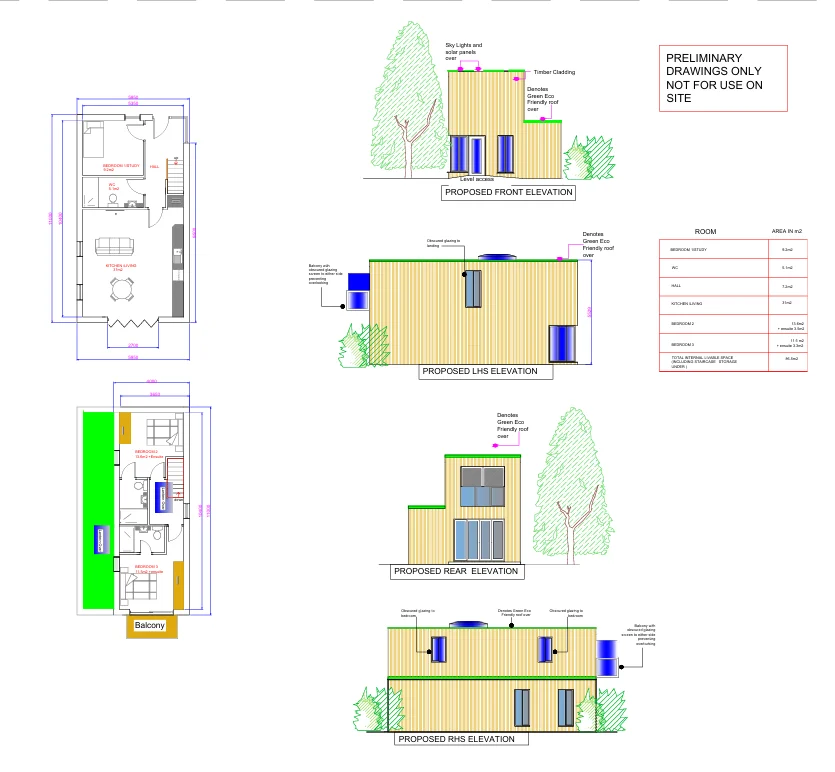
04Drawings & plans
Every visual is backed by measured, buildable drawings.
05Deliverables
06Results & impact
A standard container frame upgraded into a striking modern home.
Accurate lighting, finishes and ambience before build.
Next projectP-11 · Education
School Master Plan & ExteriorBook a free consultation and see your concept come to life.