Accurate site mapping
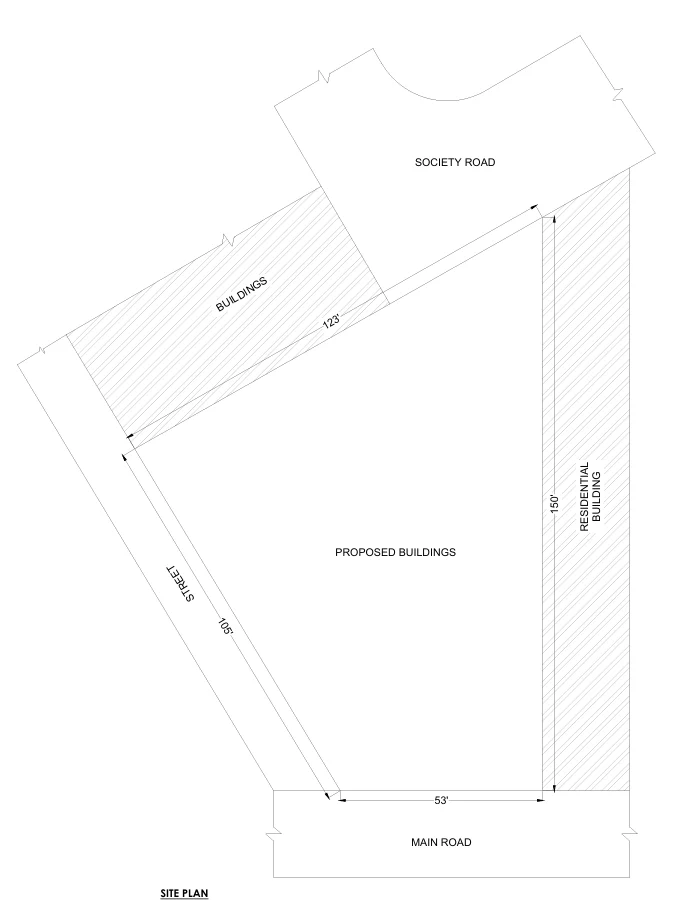
A precise plot layout that respects land dimensions and road access.
P-11Education · Pakistan
Educational institute site master plan & exterior 3D visualization
01The challenge
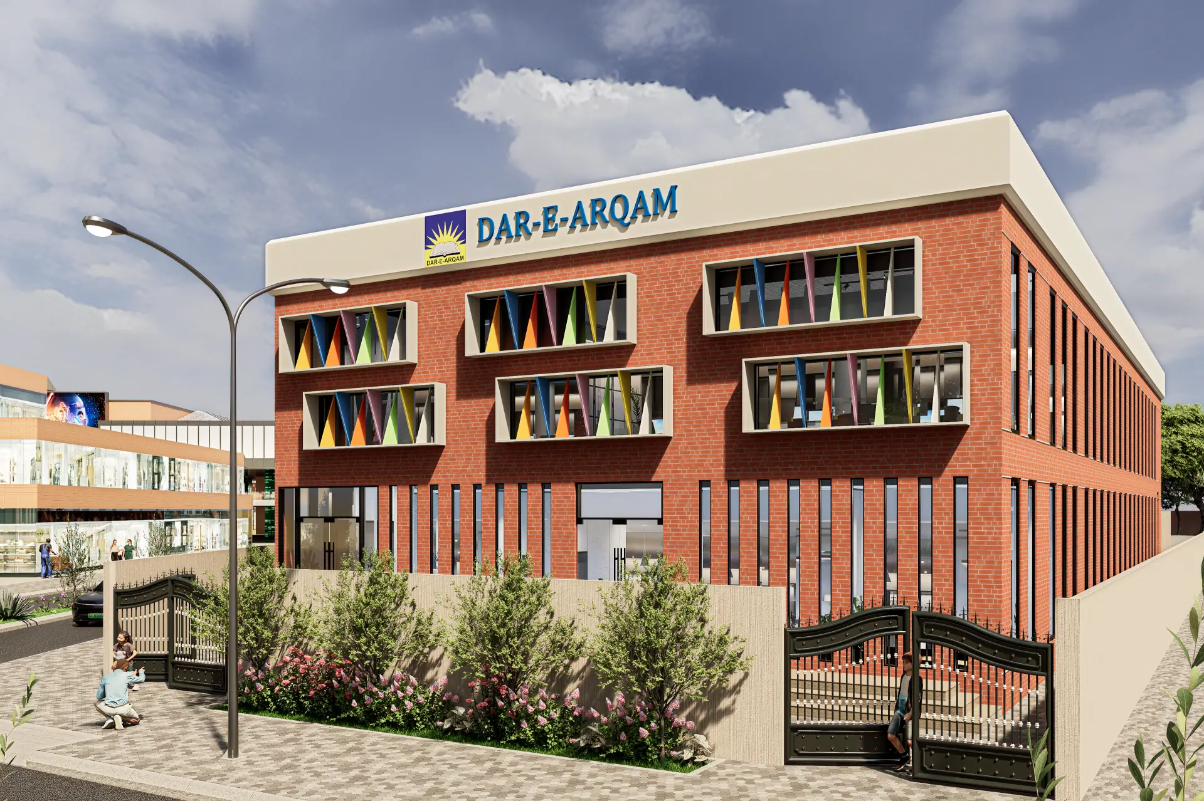
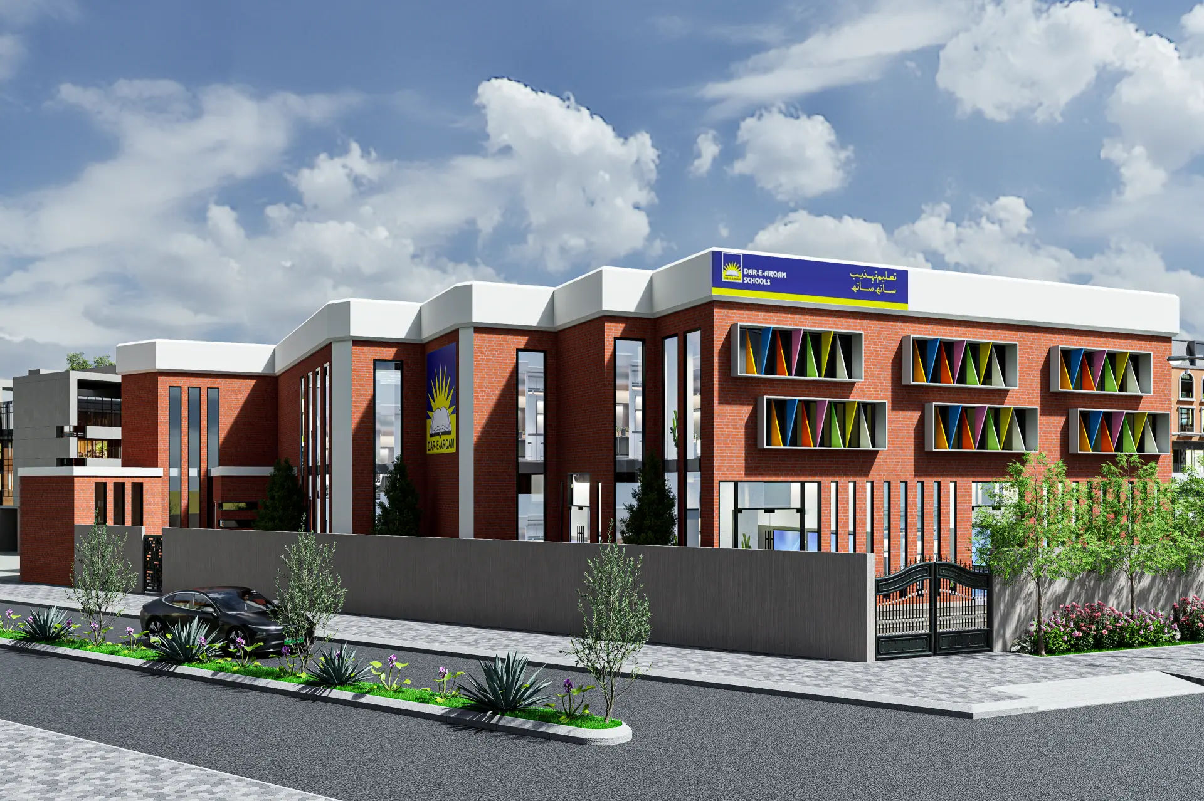
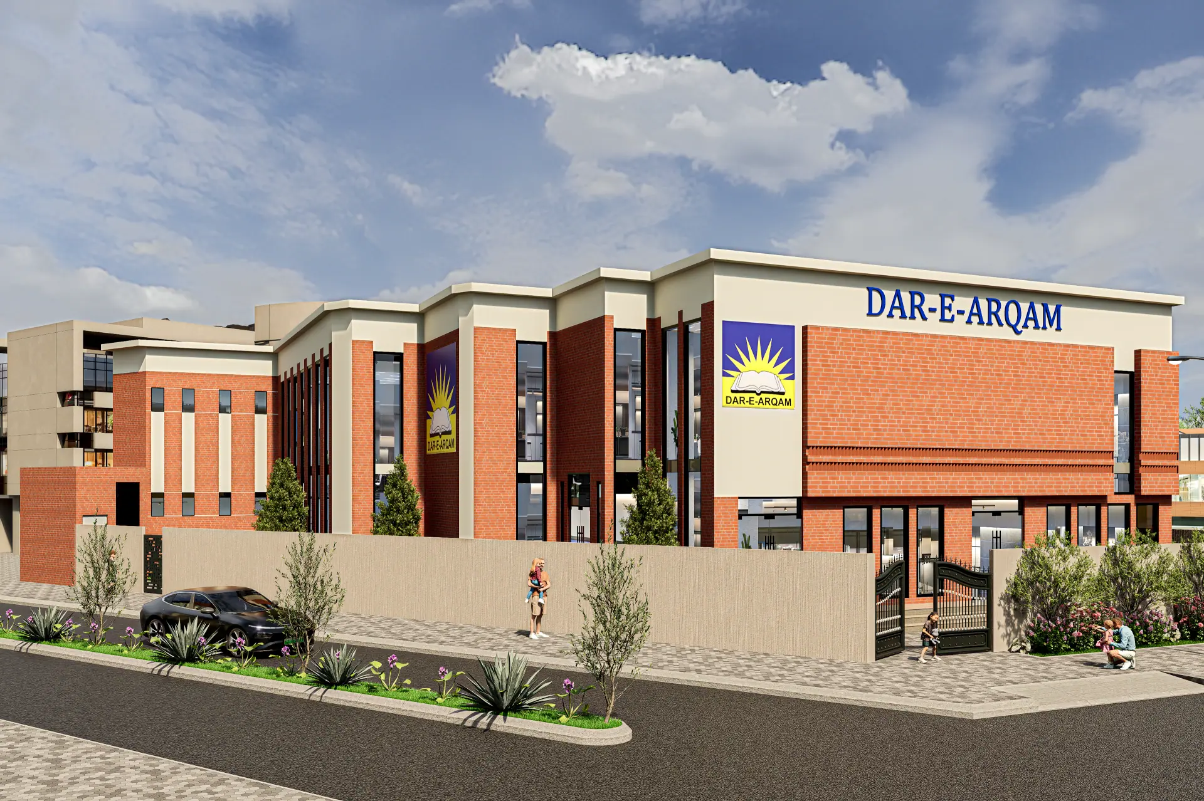
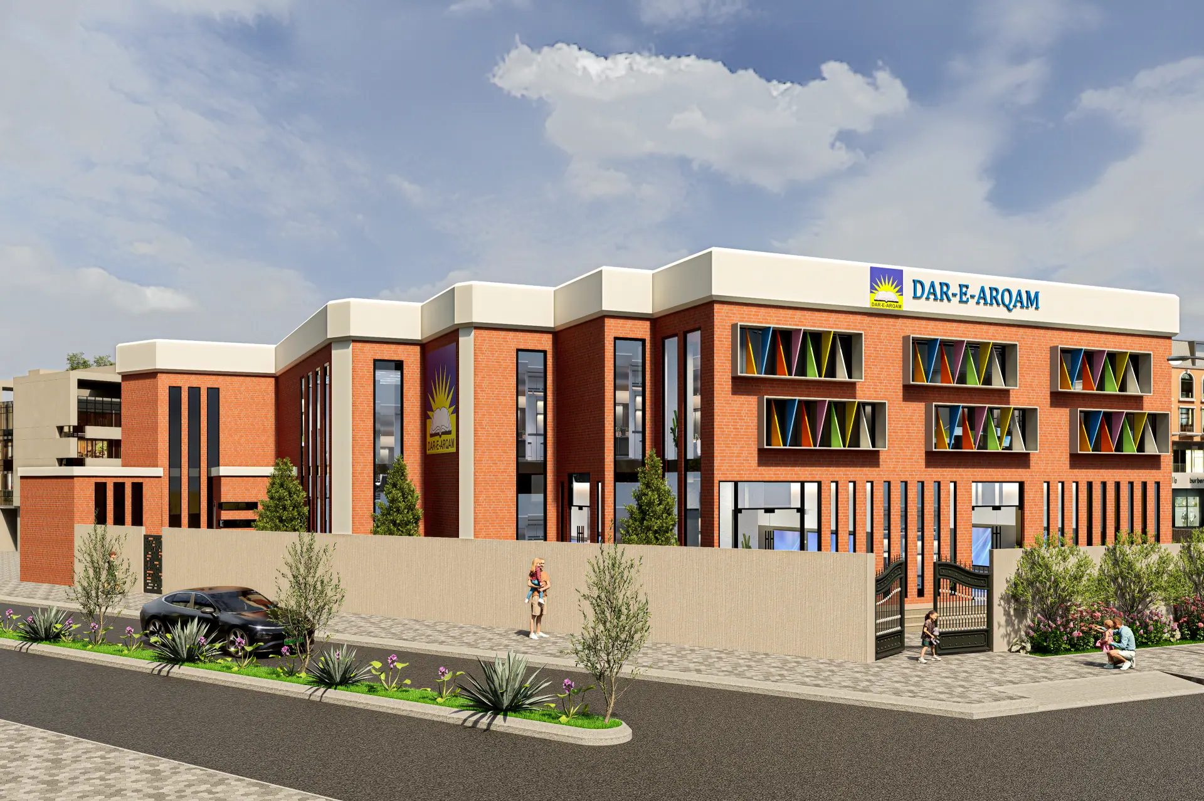
The client needed a site layout and exterior visualization for a school in Pakistan: a well-structured master plan for an irregular plot, its boundaries and street access, plus a modern, eye-catching facade.
02Our approach
Mapped plot boundaries, setbacks, surrounding roads and footprints for a clean, functional site plan.
A modern educational elevation, rendered to show the entrance profile and facade details.
Roads, access points and boundaries tied into the overall master plan.
03Visual showcase
Click any image to see it full screen.
04Drawings & plans
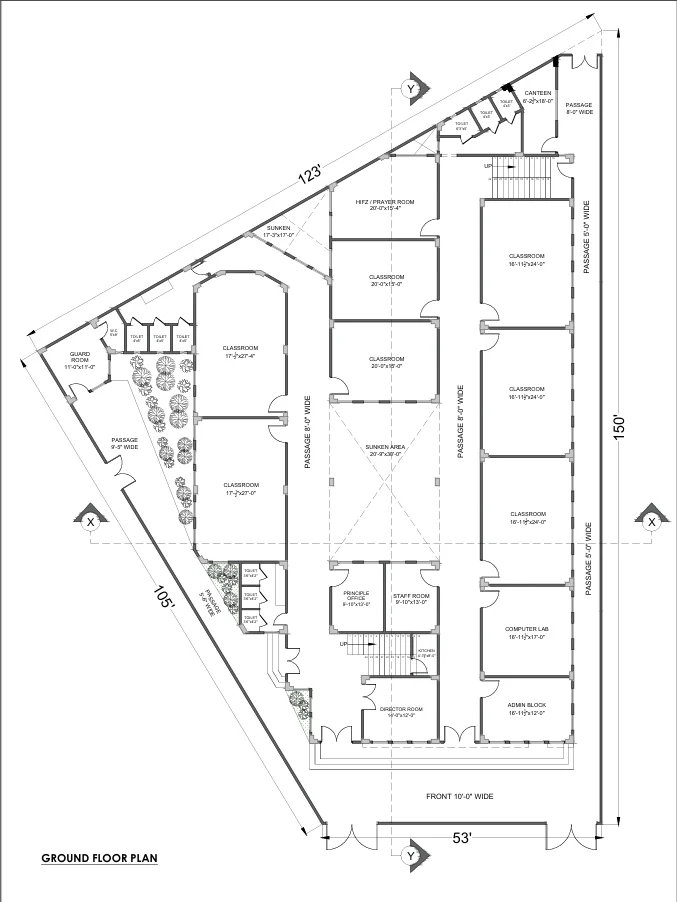
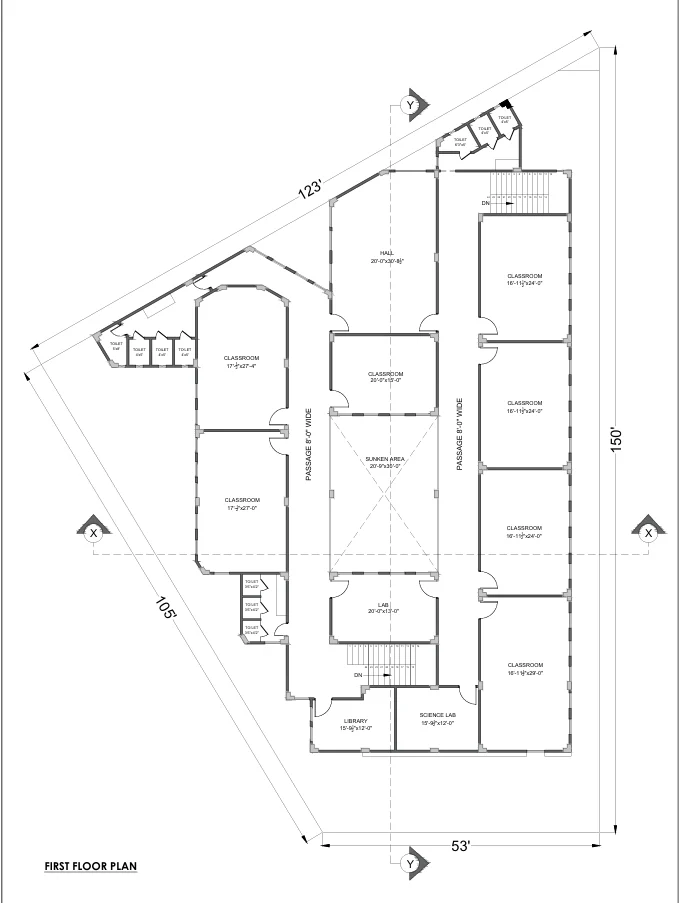
Every visual is backed by measured, buildable drawings.
05Deliverables
06Results & impact
A precise plot layout that respects land dimensions and road access.
A modern, professional exterior that meets institutional standards.
Visuals and layouts that guide the construction team and stakeholders.
Next projectP-12 · Education
School Interiors & Sports CourtBook a free consultation and see your concept come to life.