Engaging learning environment
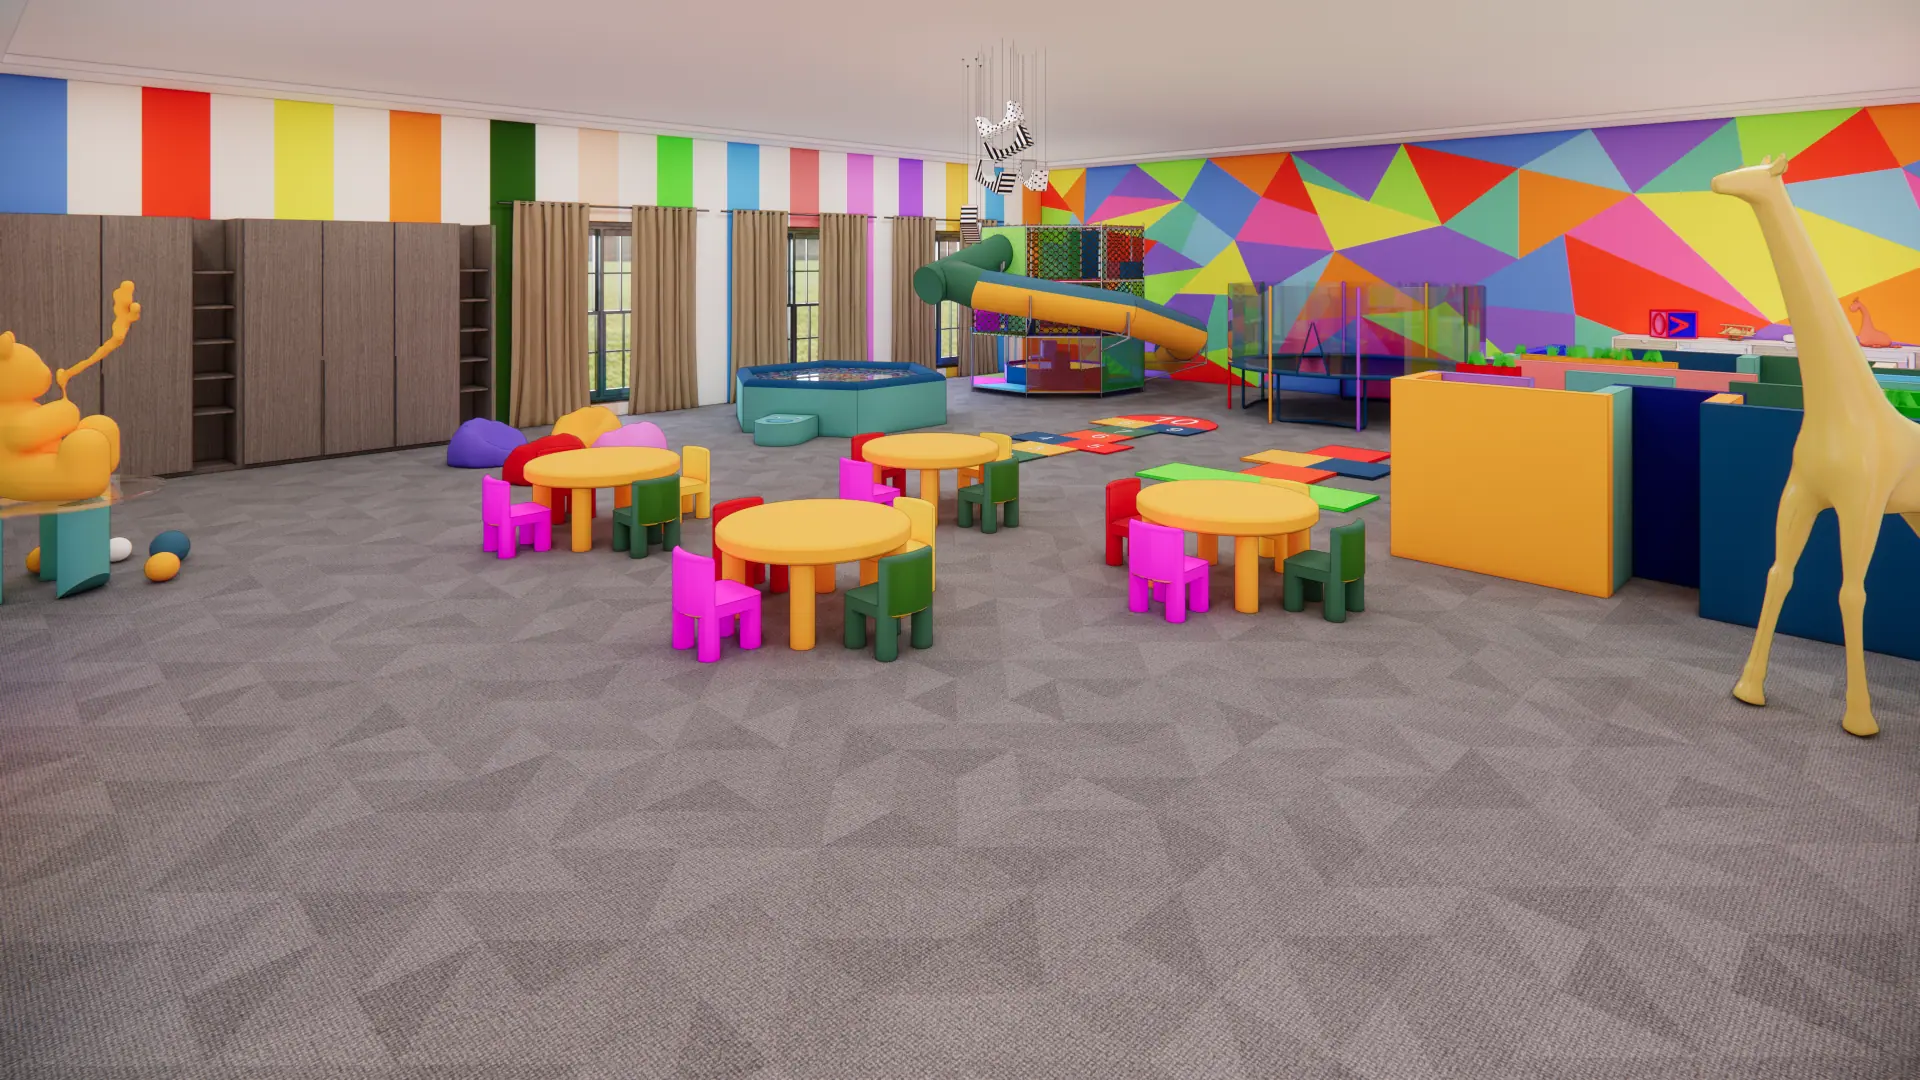
A cheerful, stimulating atmosphere for modern education.
P-12Education · Pakistan
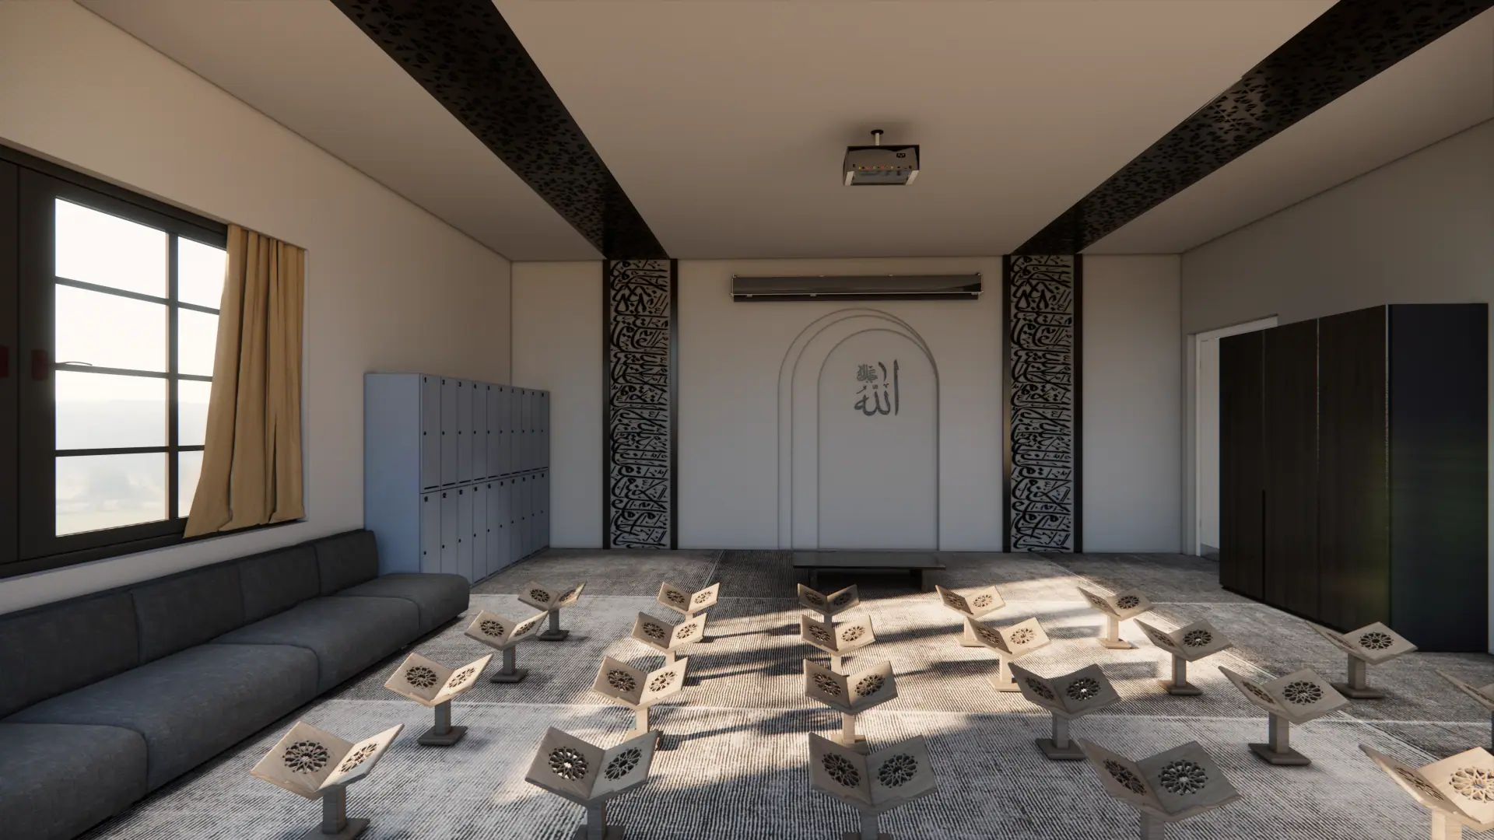
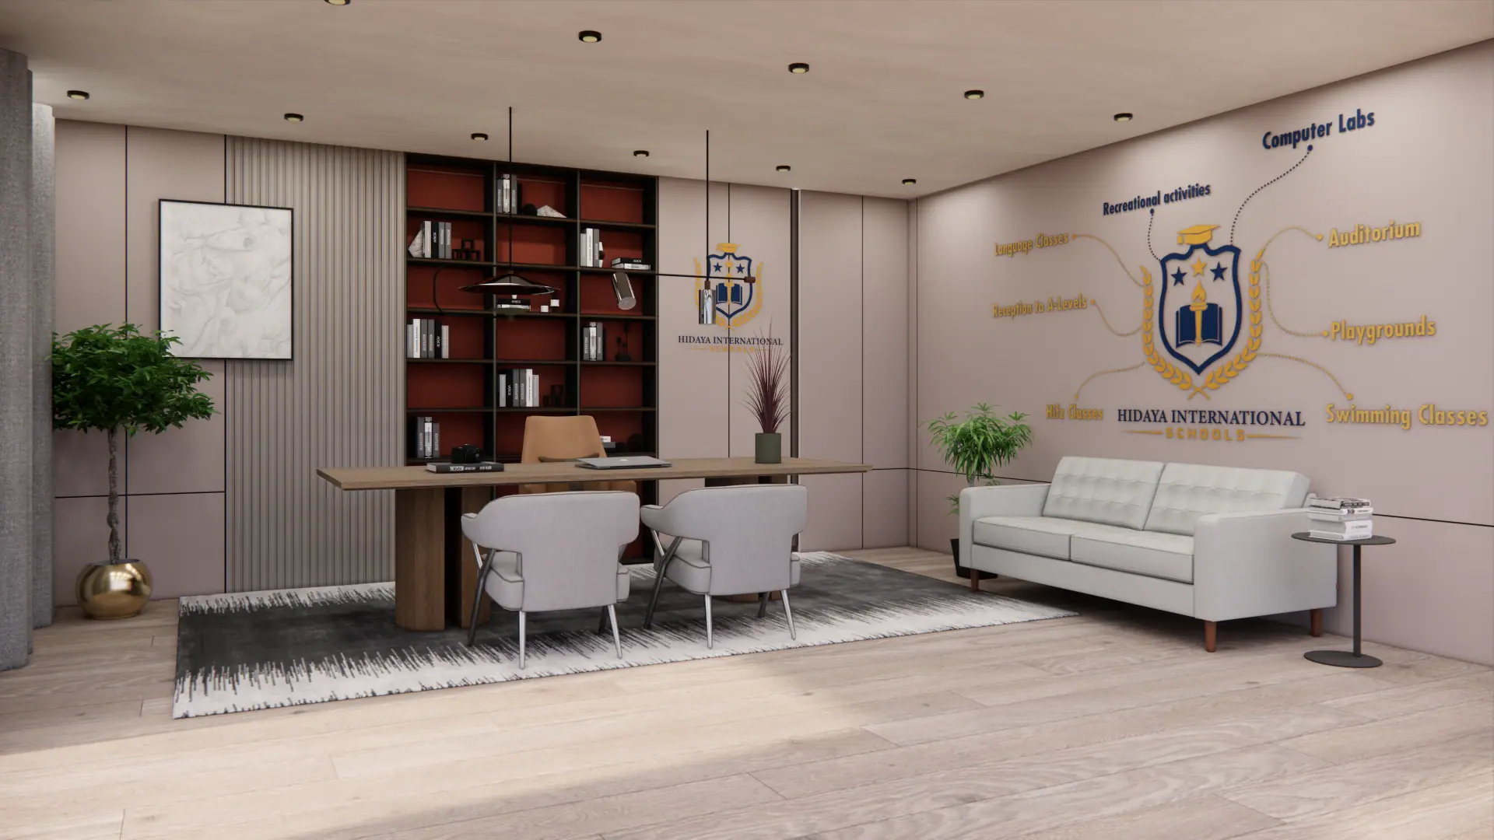
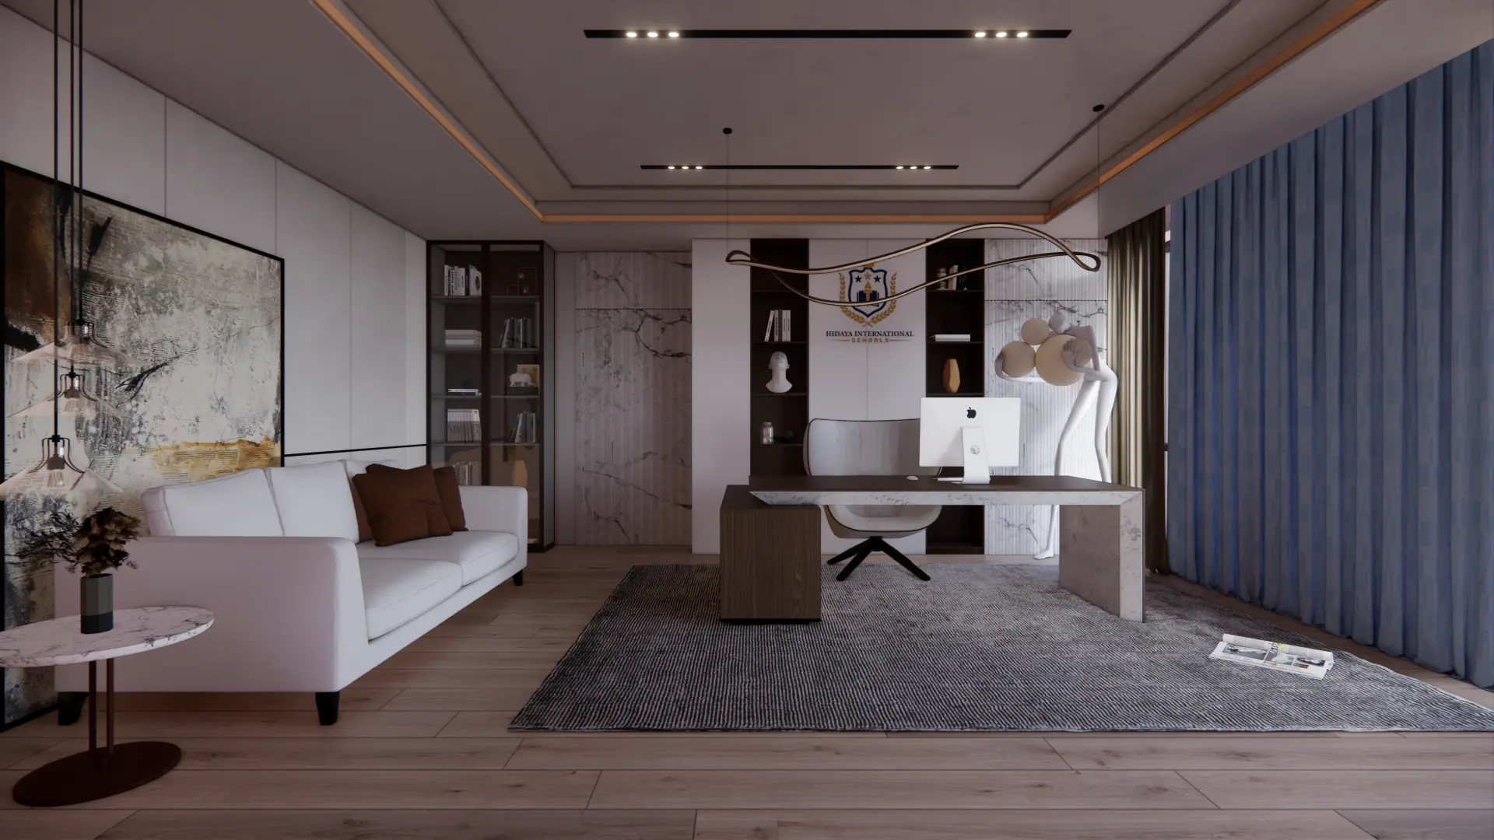
Modern educational facility: interior & sports court 3D visualization
01The challenge
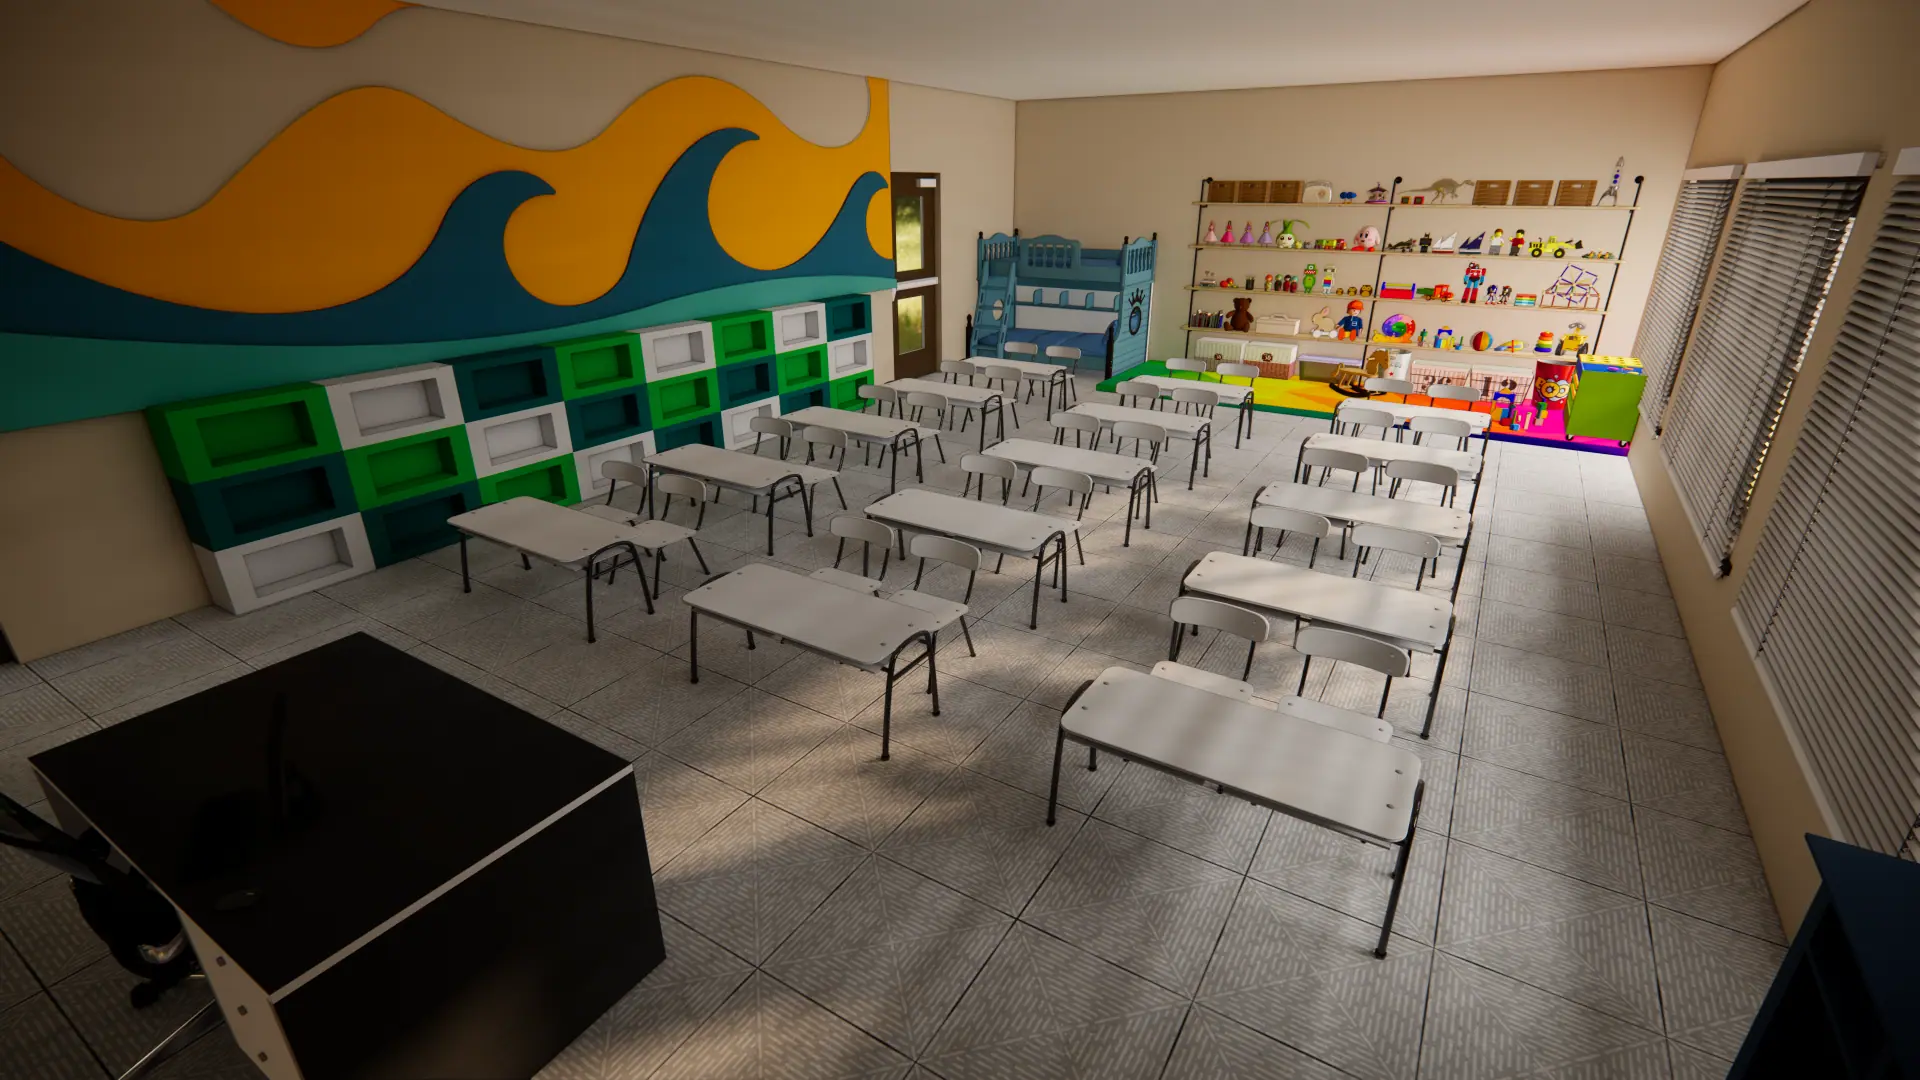
The client needed interior and exterior visuals for a school in Pakistan: vibrant, ergonomic learning spaces and a professionally laid-out, secure outdoor sports and play facility.
02Our approach
Bright, comfortable rooms with modern seating, good lighting and cheerful colours to boost engagement.
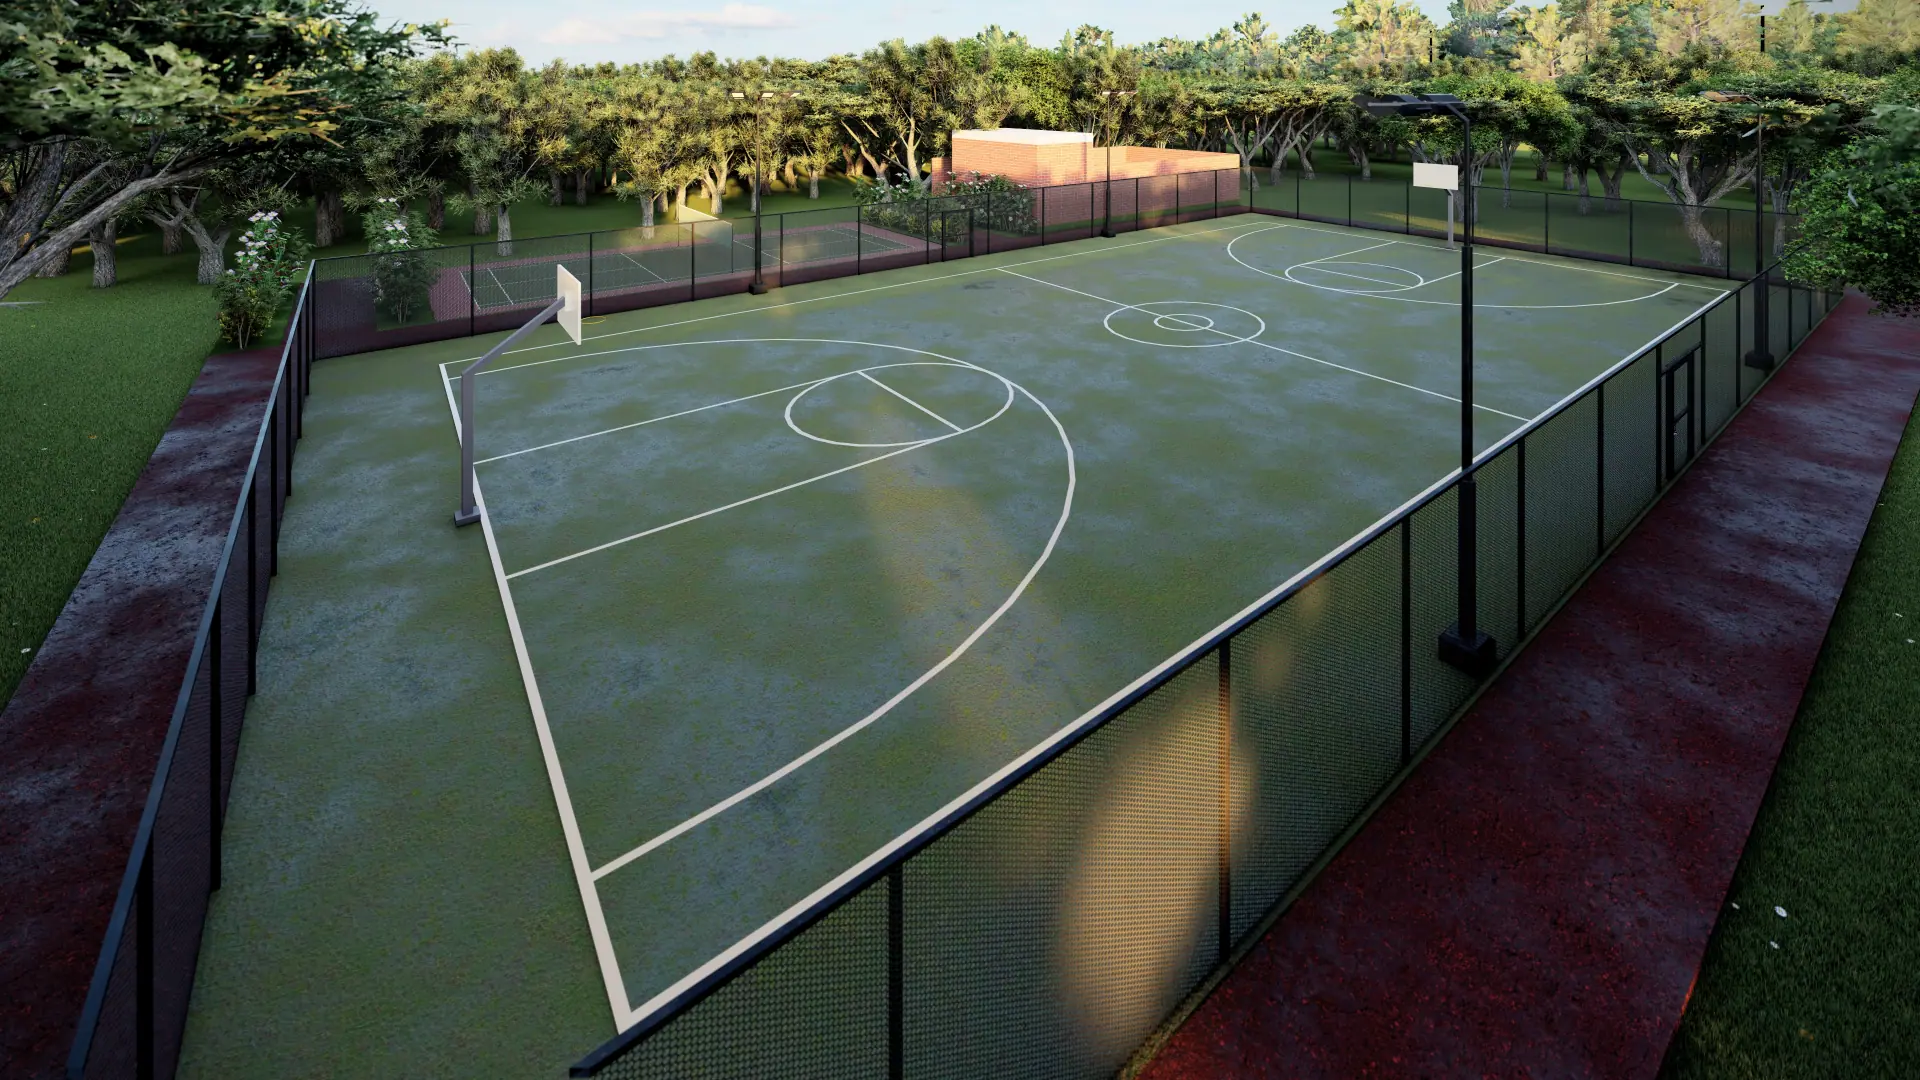
A fenced multi-purpose court with basketball and tennis markings, floodlights and surrounding trees.
Hard-wearing surfaces, sturdy fencing and child-safe layouts for active institutional use.
03Visual showcase
Click any image to see it full screen.
04Deliverables
05Results & impact
A cheerful, stimulating atmosphere for modern education.
A safe, multi-functional court that maximizes recreational value.
Management reviewed layouts and court dimensions before building.
Next projectP-13 · Religious
Industrial Complex MosqueBook a free consultation and see your concept come to life.