Cohesive vision
Islamic design heritage unified with modern industrial architecture.
P-13Religious · Pakistan
Industrial facility mosque: planning, exterior & interior design
01The challenge
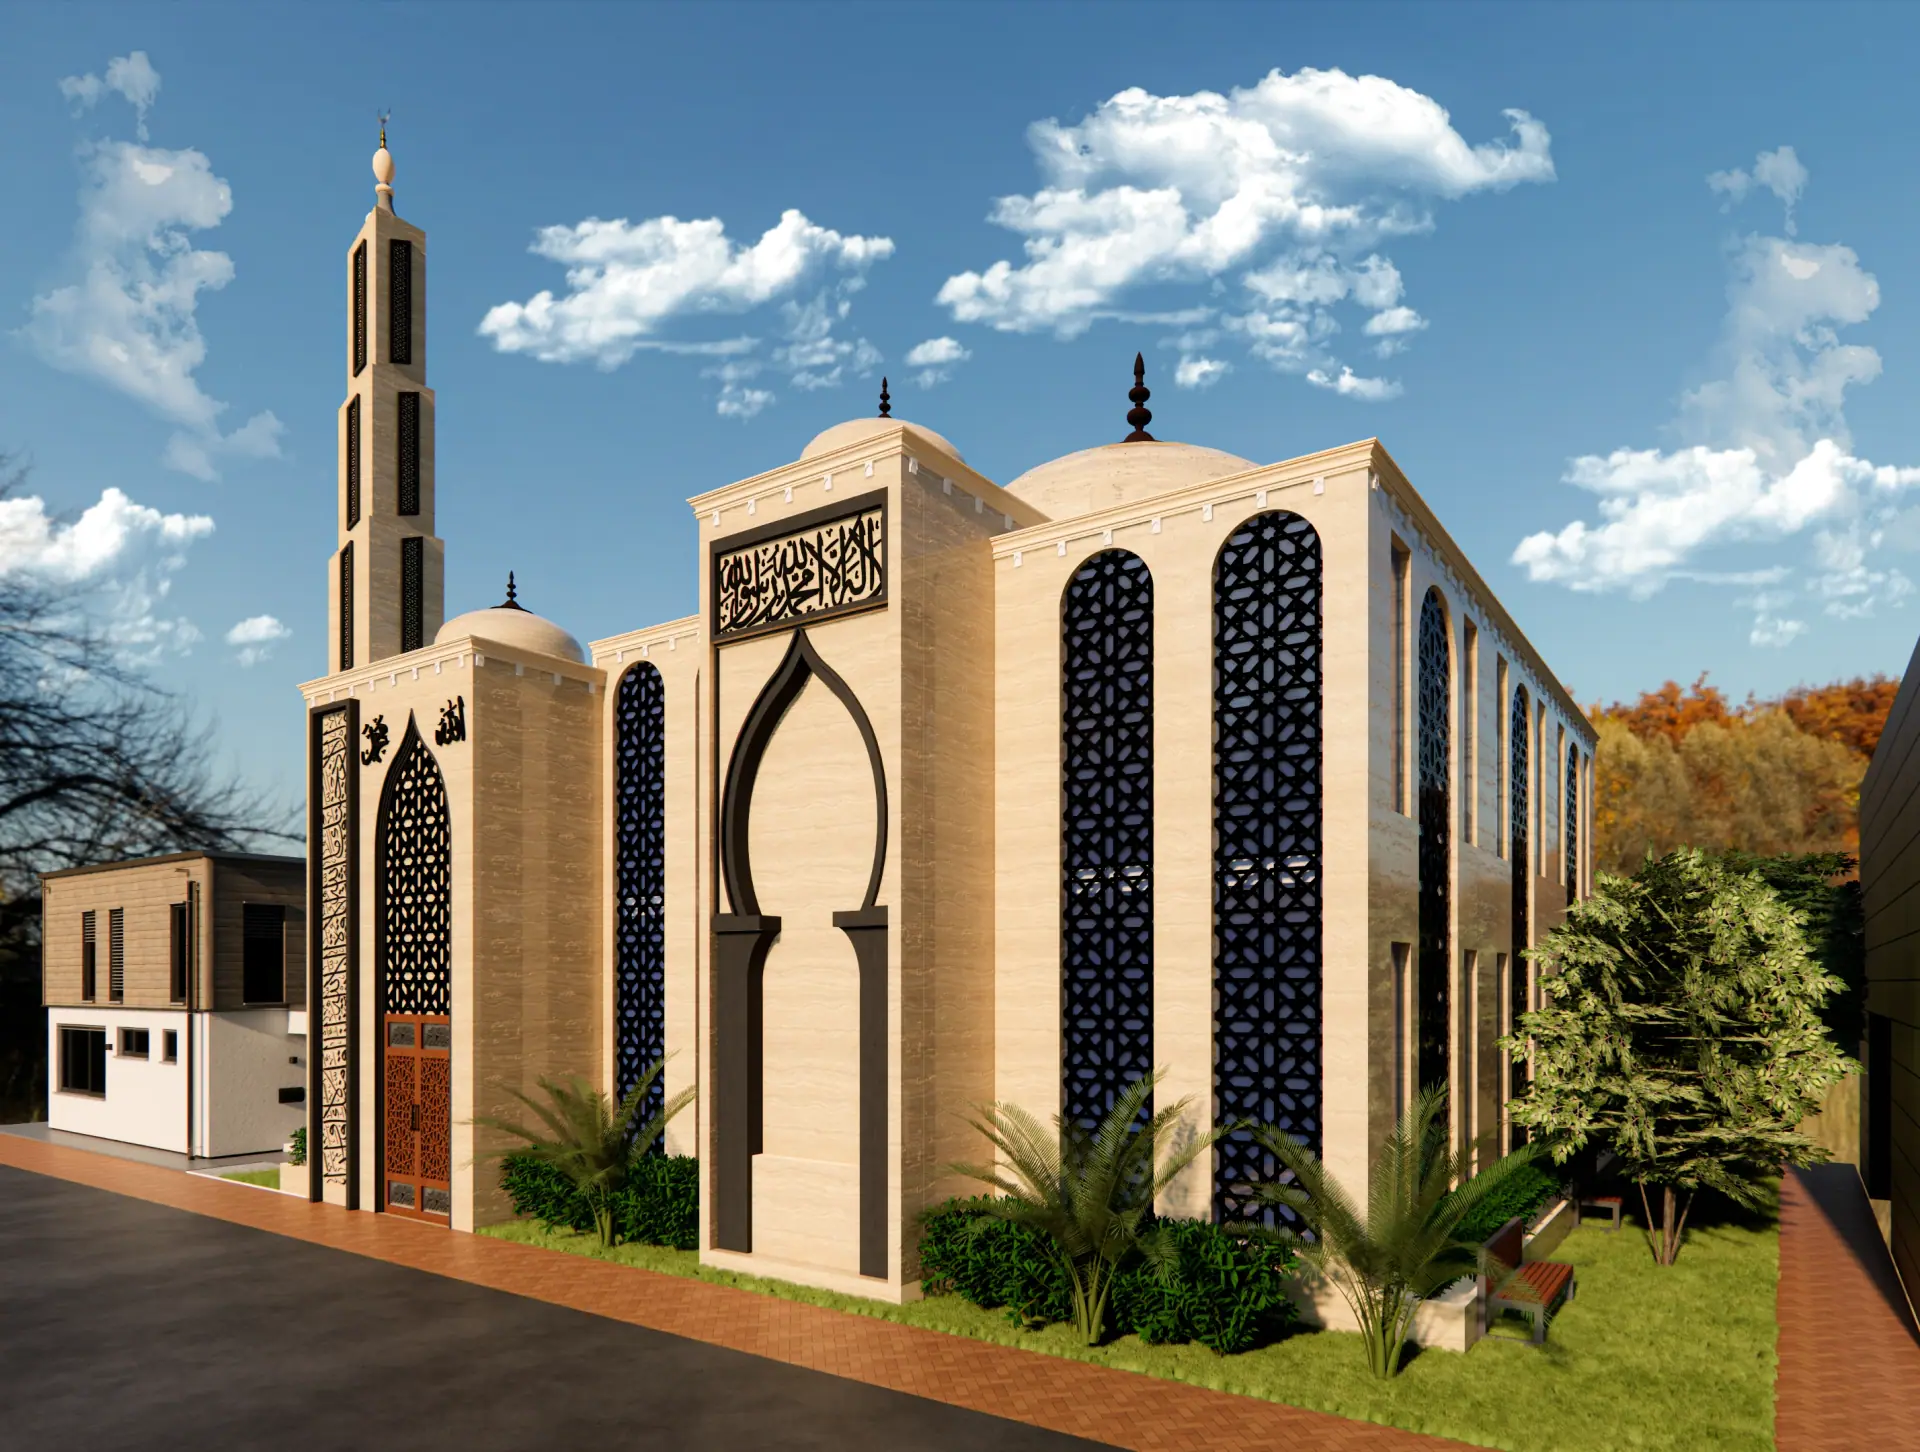
The client needed a design and visualization package for a mosque inside an industrial complex in Pakistan: an elevated, serene space for workers, staff and visitors that balances Islamic motifs with durable modern construction.
02Our approach
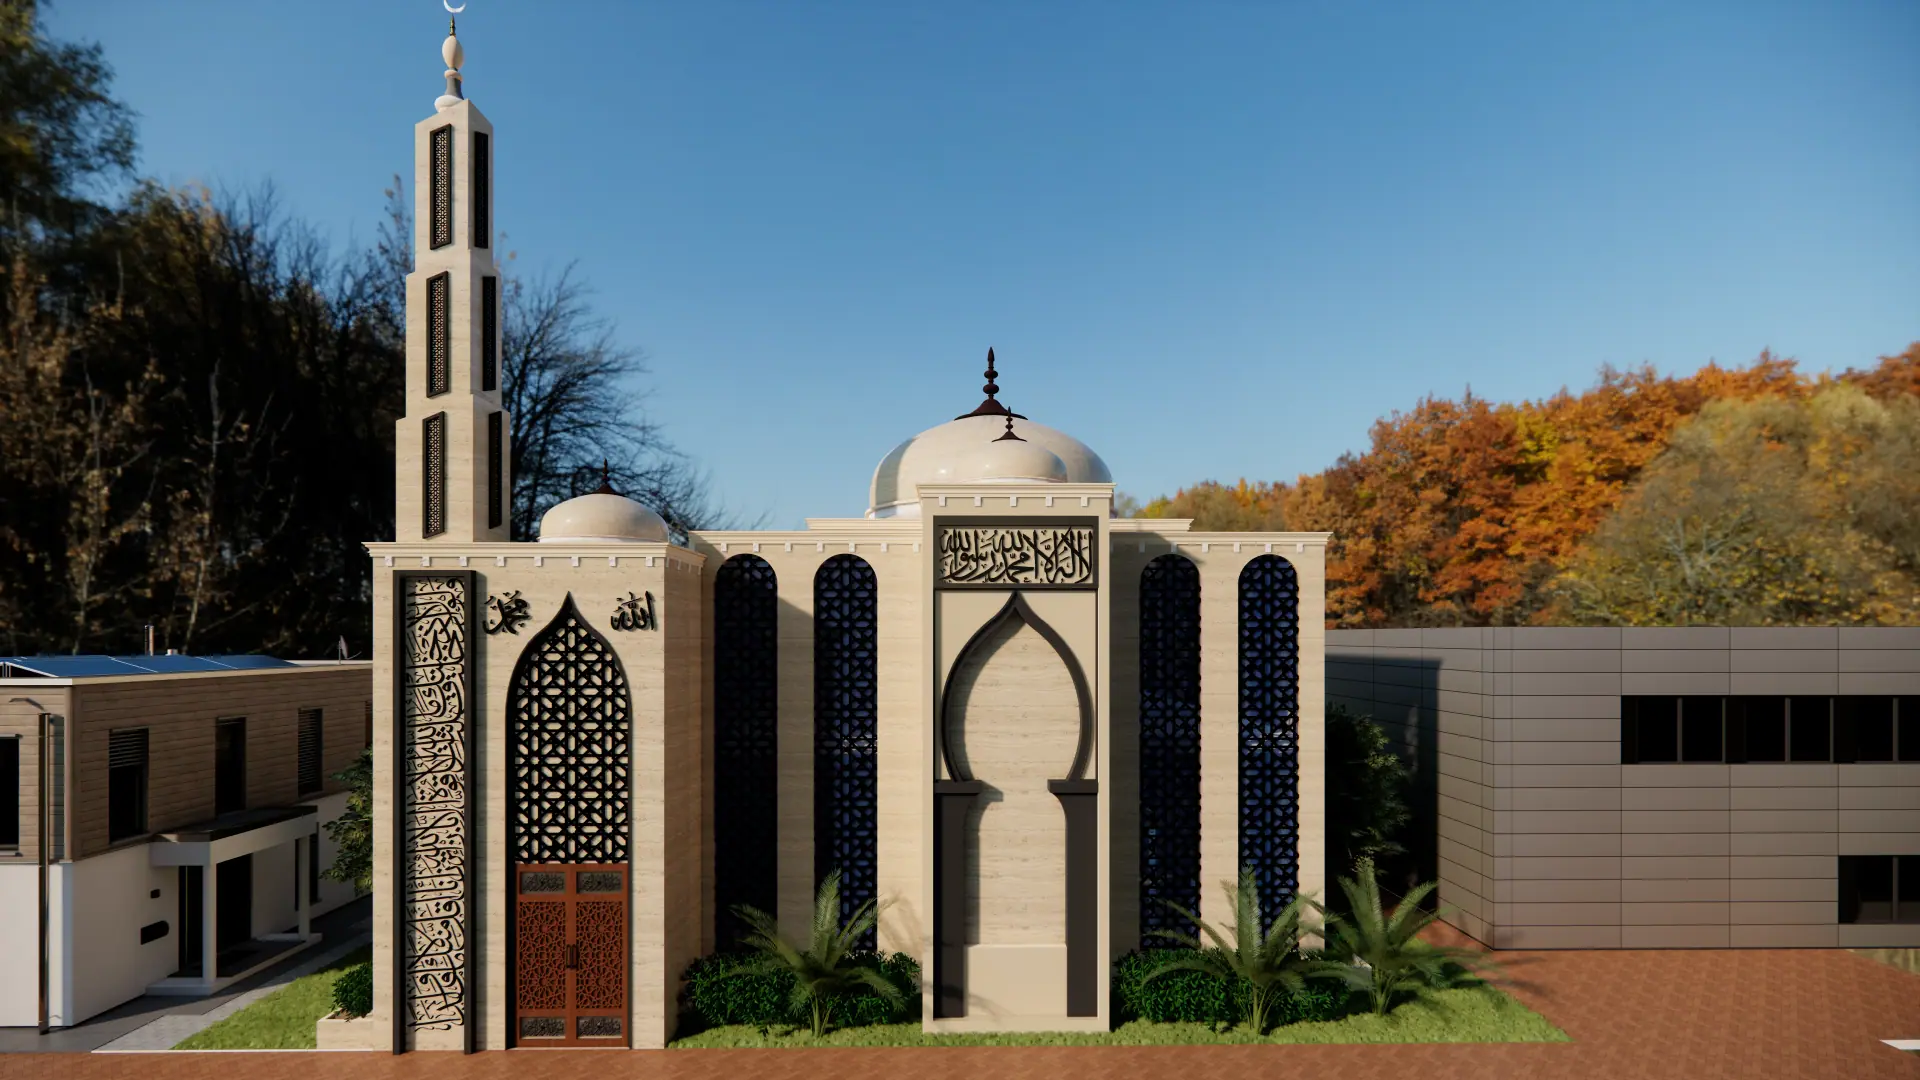
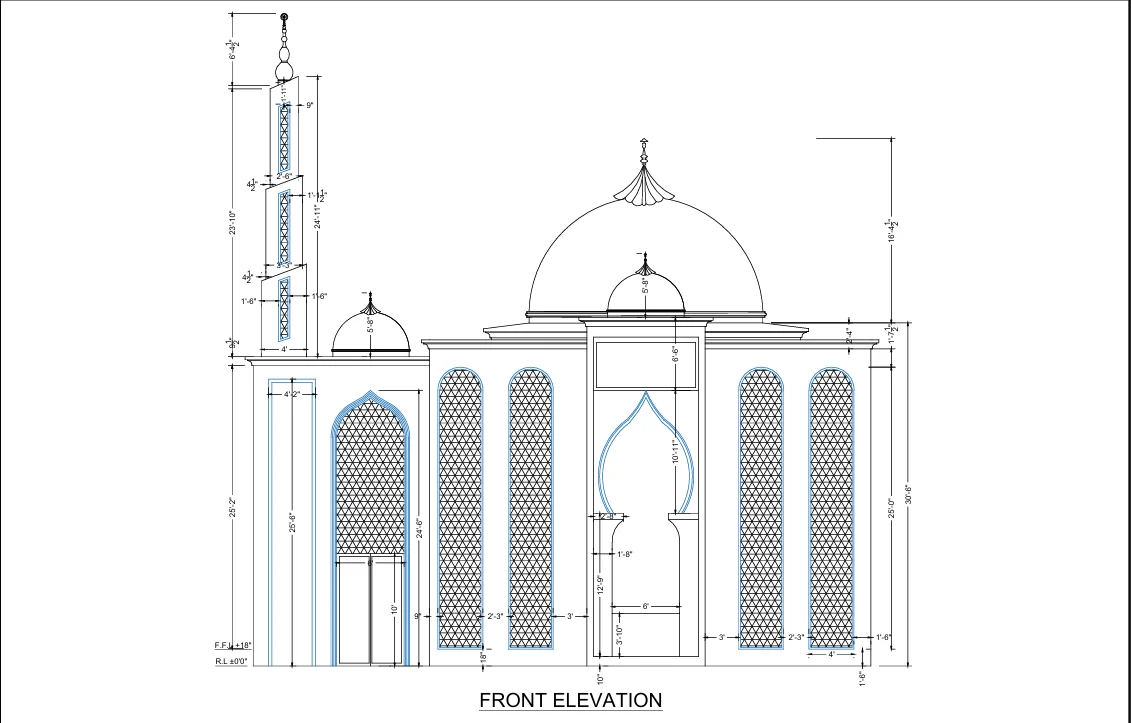
Tall arched openings, geometric jaali screens, calligraphy panels, a square minaret and traditional domes.
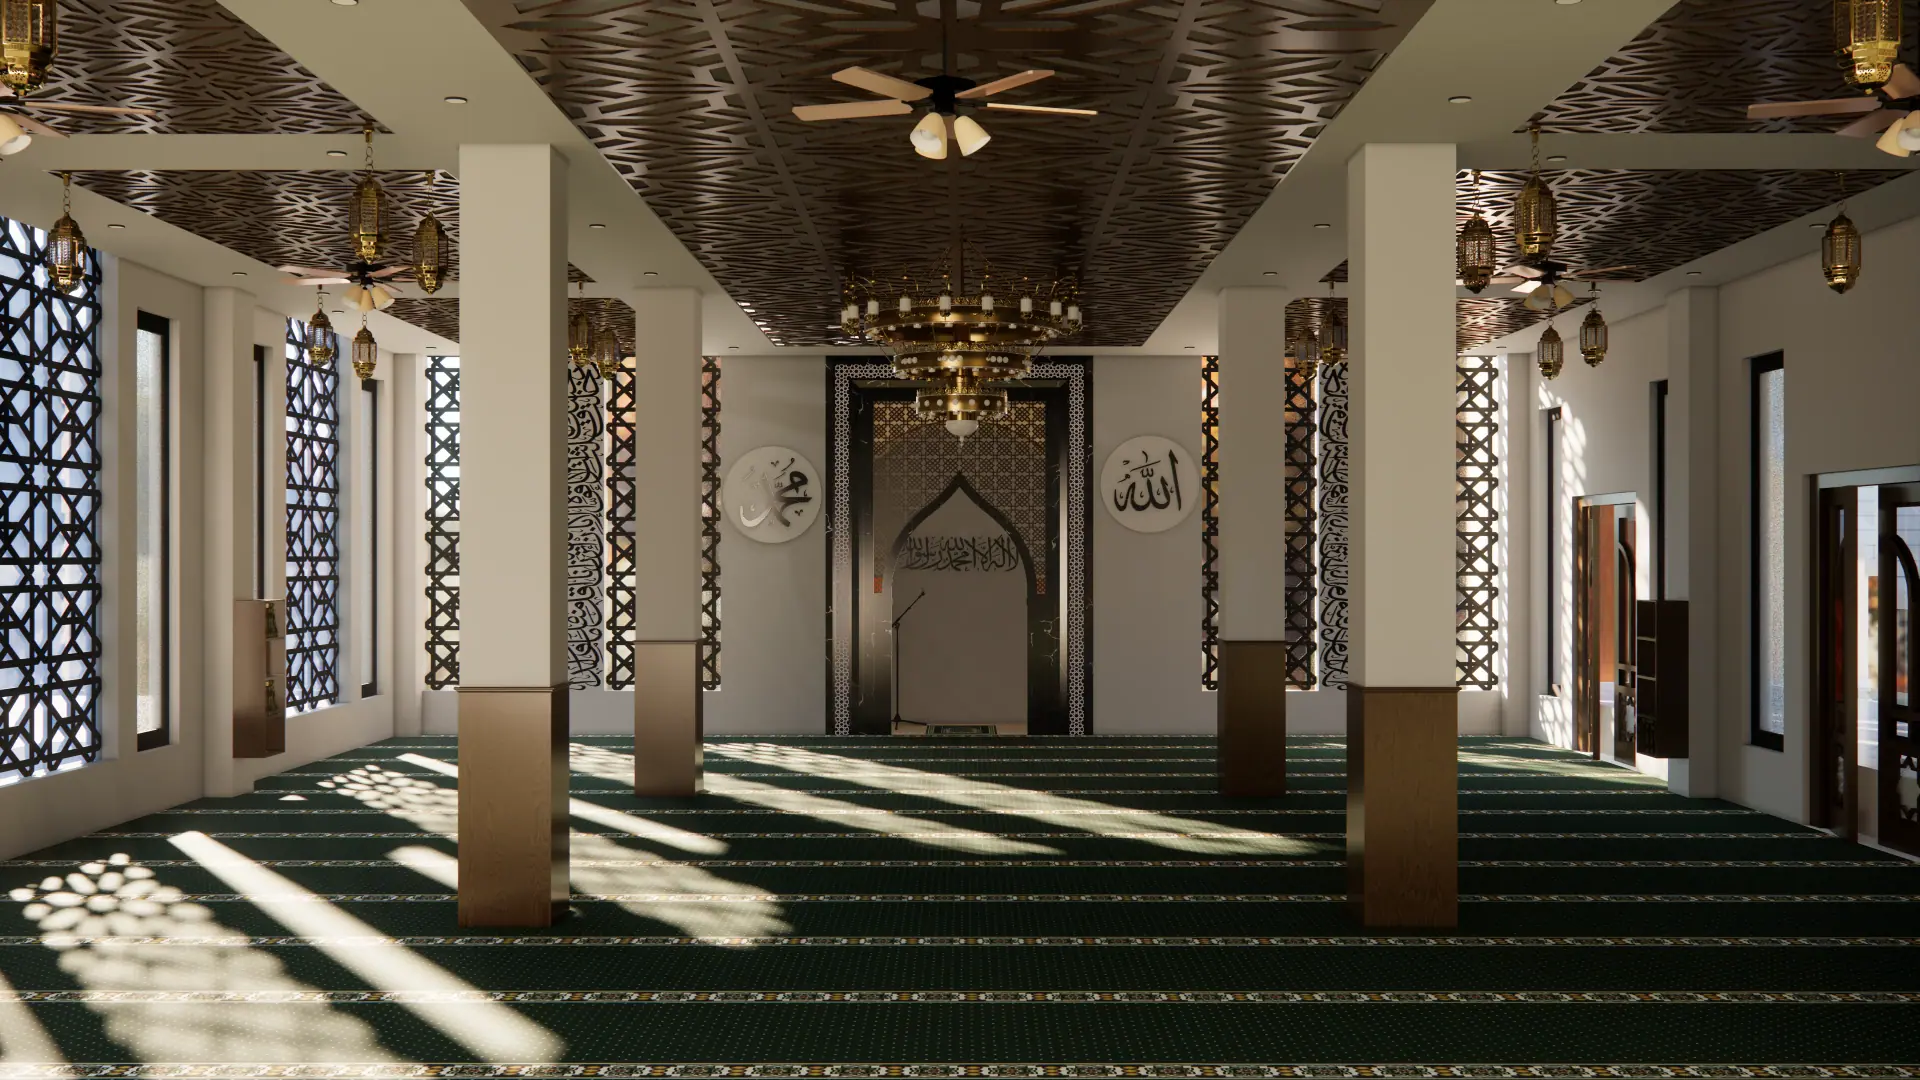
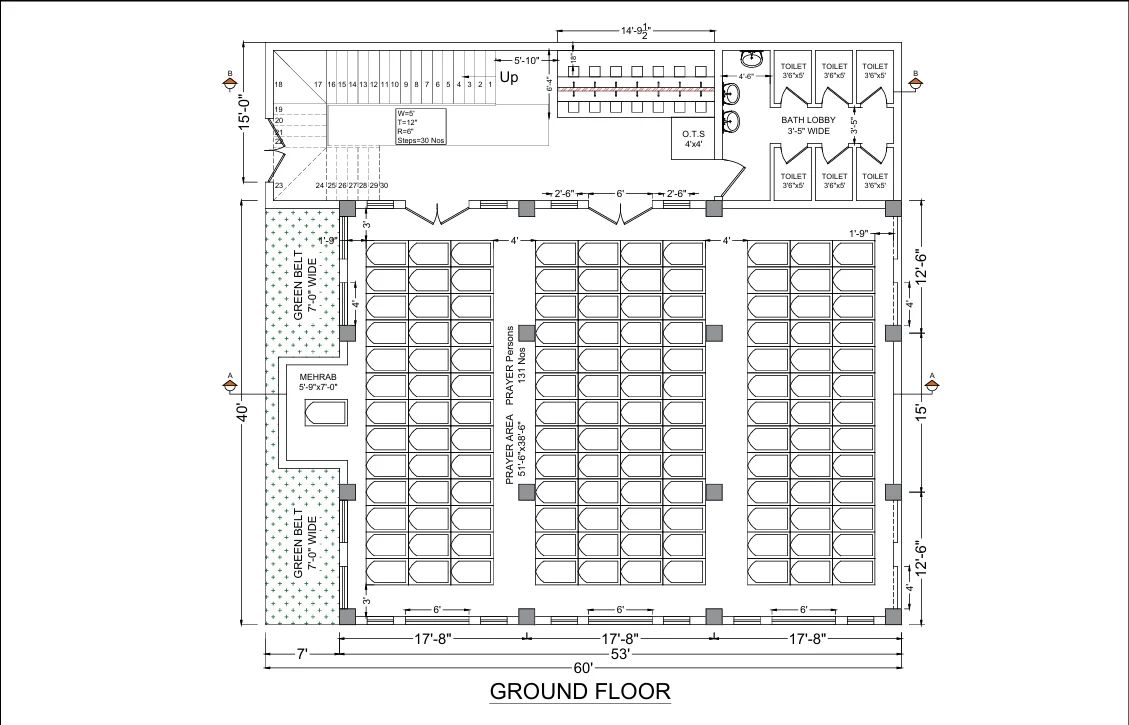
A high-capacity hall with carved timber ceiling panels, brass chandeliers, calligraphic columns and a central mihrab.
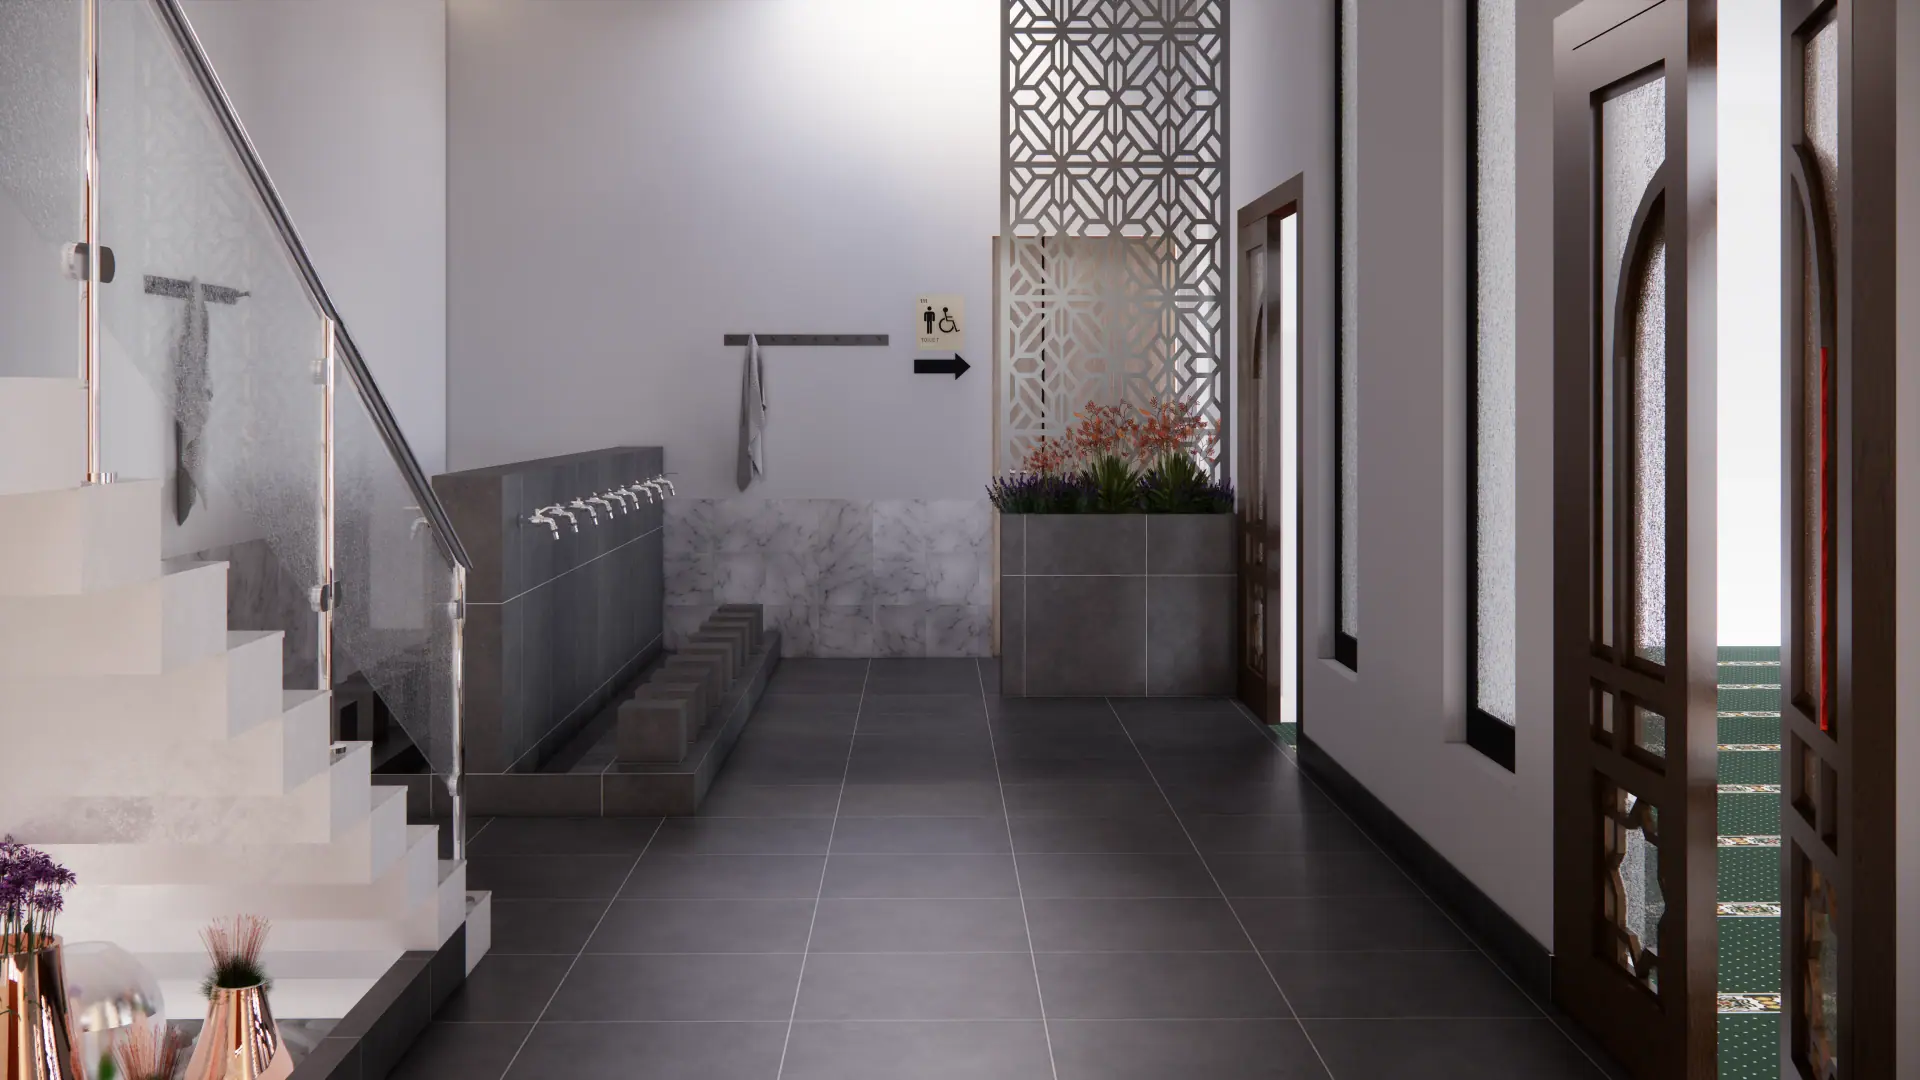
Large geometric window grilles bring daylight across the prayer carpet while keeping the hall comfortable.
03Visual showcase
Click any image to see it full screen.
04Drawings & plans
Every visual is backed by measured, buildable drawings.
05Deliverables
06Results & impact
Islamic design heritage unified with modern industrial architecture.
A spacious, well-ventilated hall that maximizes capacity and entry flow.
Next projectP-14 · Residential
Attic Expansion: Scan to BIMBook a free consultation and see your concept come to life.