Smooth regulatory approval
Code-compliant construction and life-safety plans minimized review cycles for UK clearances.

P-02Retail · United Kingdom
Luxury retail & jewellery store: commercial spatial planning & visuals
01The challenge
The client required a complete architectural and spatial redesign for a high-end jewellery store in the UK. The project had to move from the original footprint to a modern commercial layout that complies with strict UK building regulations, life-safety protocols and modern retail ergonomics.
02Our approach
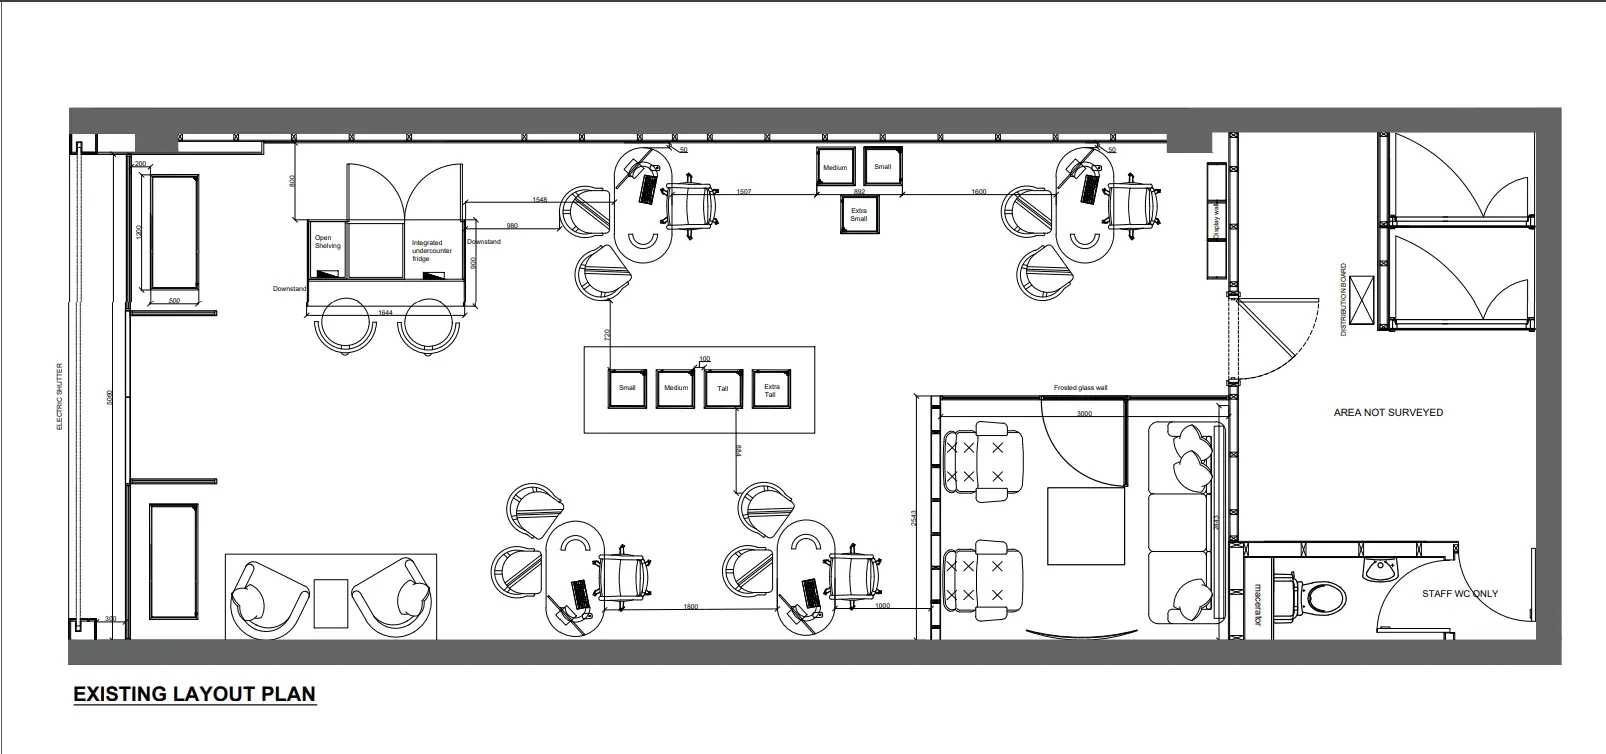
Prepared accurate existing layouts and a strategic demolition plan to clear outdated structures while maximizing retail floor space.
Created tailored proposed layouts, furniture details for customer flow and a high-impact shopfront design to attract foot traffic.
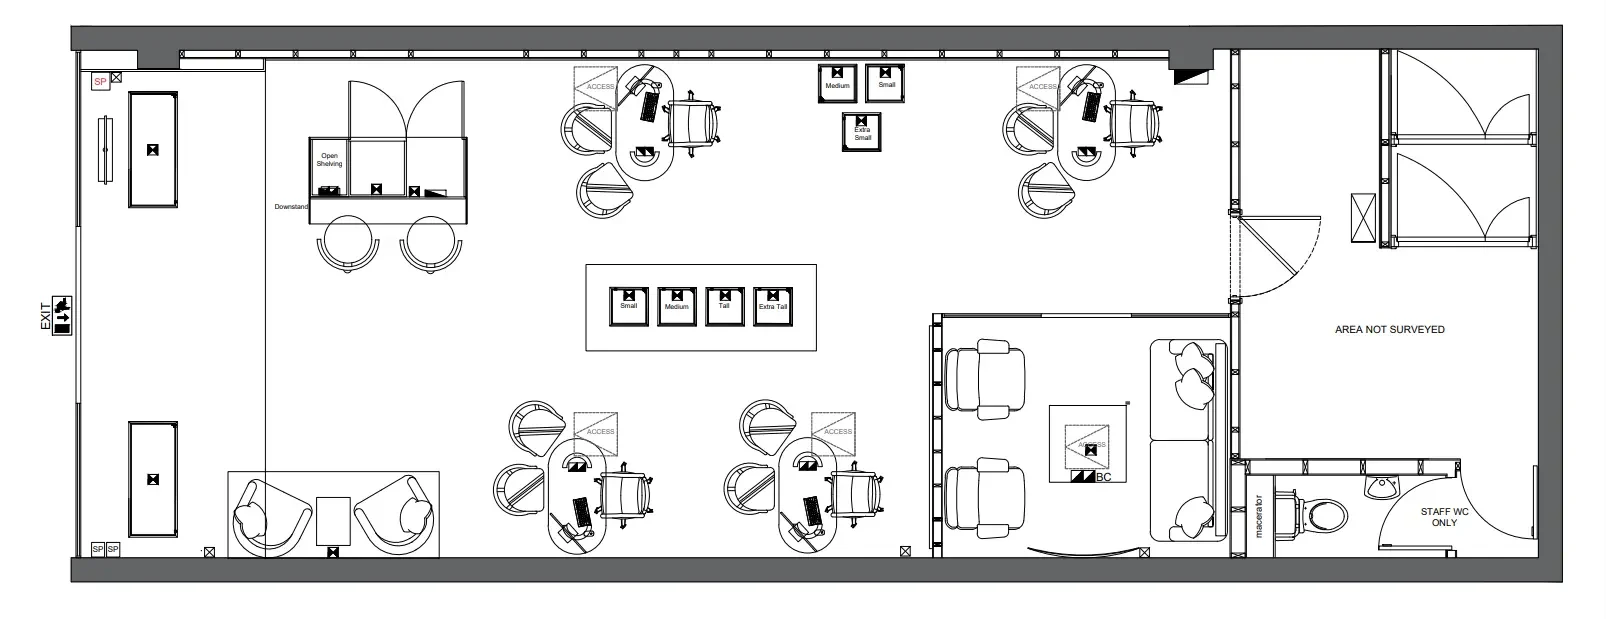
Drafted lighting plans, small power plans, reflected ceiling plans (RCP) and fully compliant life-safety and construction plans.
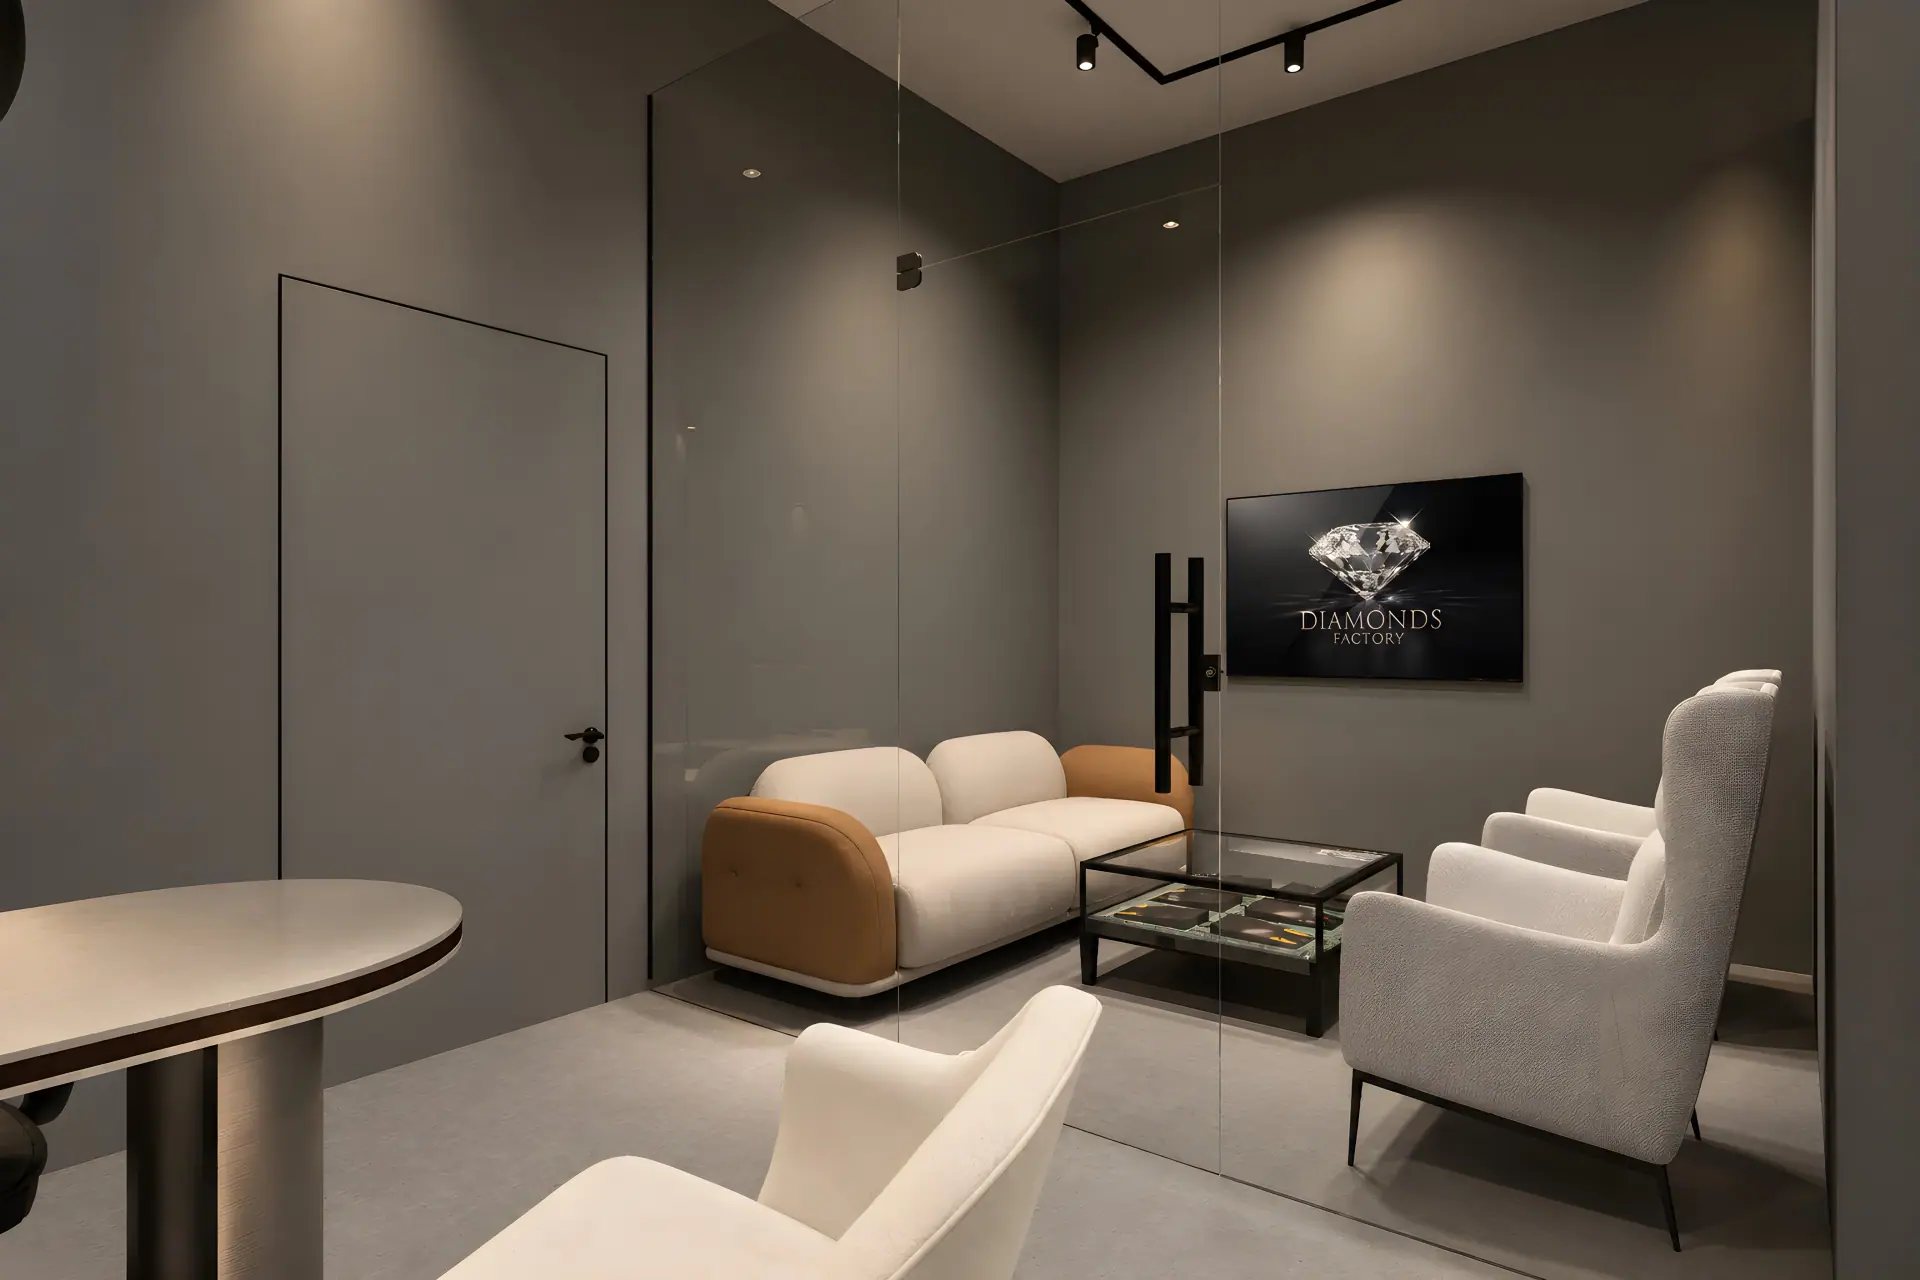
Turned the 2D drawings into photorealistic 3D visuals, giving stakeholders an exact preview of materials, lighting and ambiance.
03Visual showcase
Click any image to see it full screen.



04Drawings & plans
Every visual is backed by measured, buildable drawings.
05Deliverables
06Results & impact
Code-compliant construction and life-safety plans minimized review cycles for UK clearances.
Better customer navigation and display space, balancing aesthetics with practical commercial use.
Next projectP-03 · Apartment
Modern Apartment InteriorBook a free consultation and see your concept come to life.

