Seamless concept realization
Translated 2D floor plans into a fully visualized, photorealistic digital twin of the apartment.
P-03Apartment · Romania
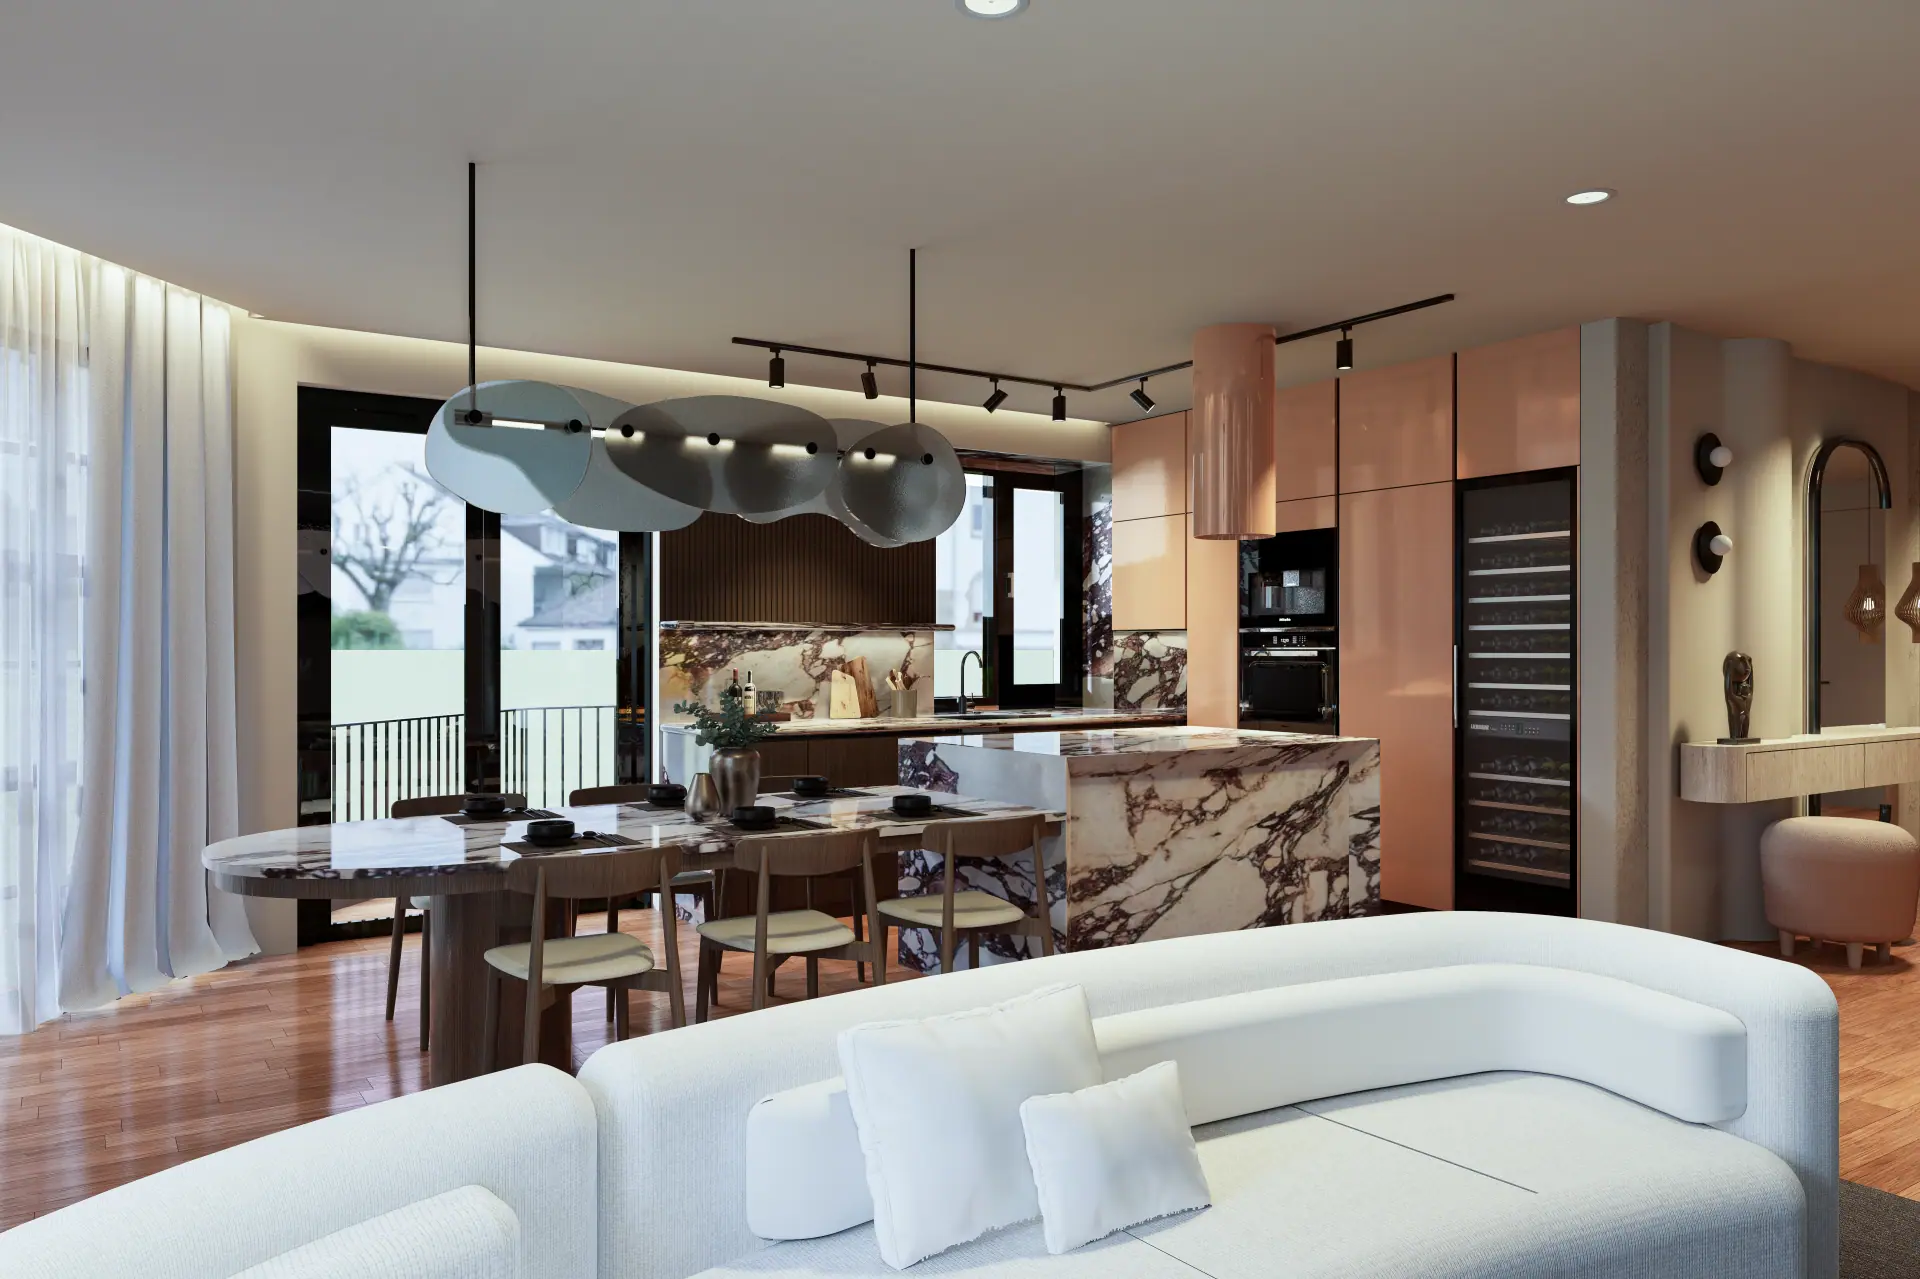
Modern apartment interior design & 3D visualization
01The challenge
The client provided a preliminary 2D apartment layout from Romania and needed a complete 3D interior design and visualization. The goal was to turn the flat floor plan into a space-optimized, modern home tailored to European residential standards.
02Our approach
Studied the apartment’s flow to arrange furniture, living zones and lighting for maximum comfort and utility.
Selected a cohesive colour scheme, contemporary furniture, custom joinery and ambient lighting for a warm, sophisticated feel.
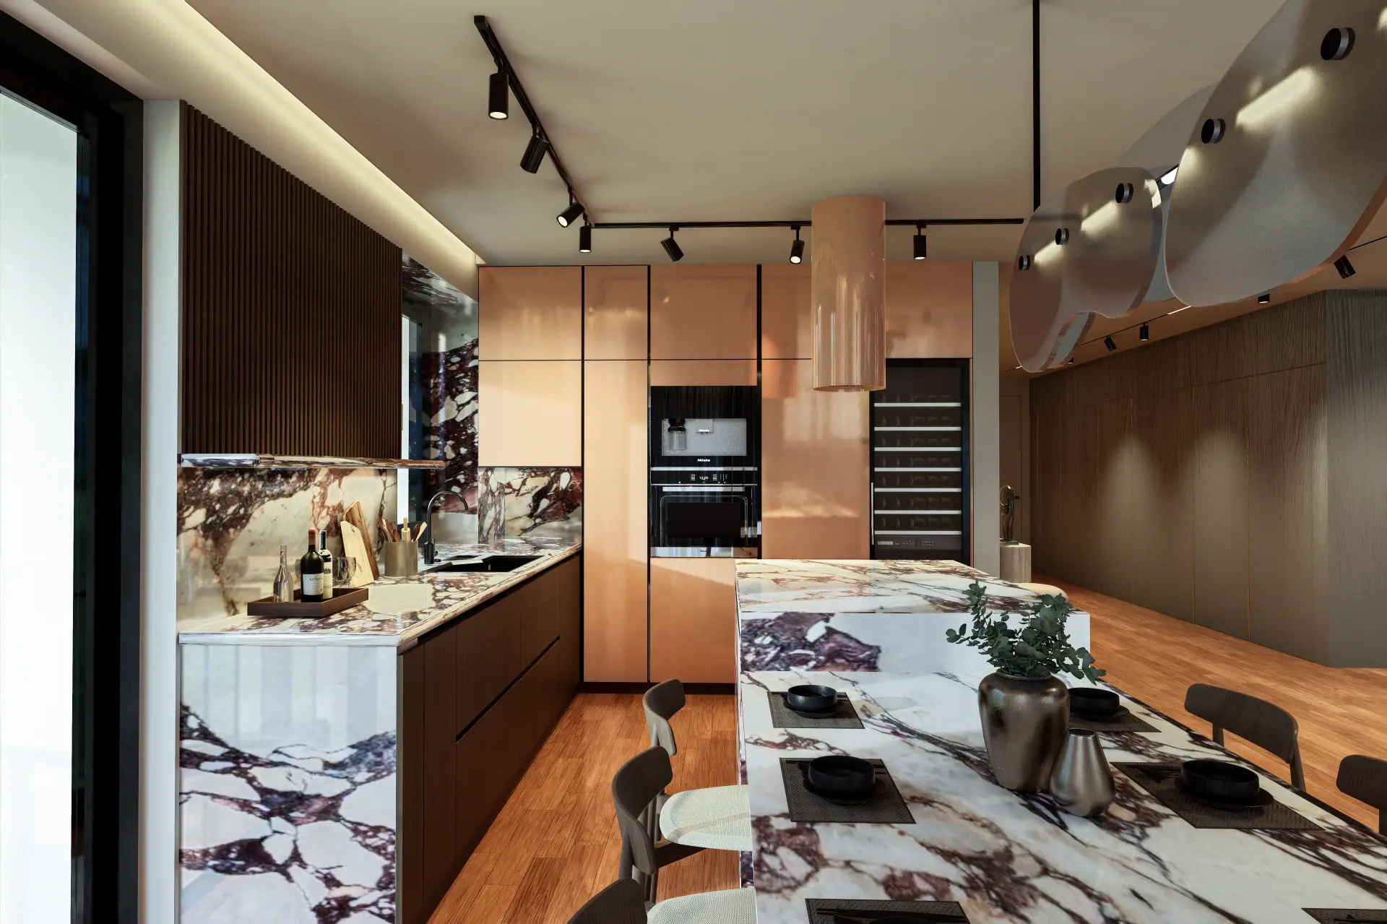
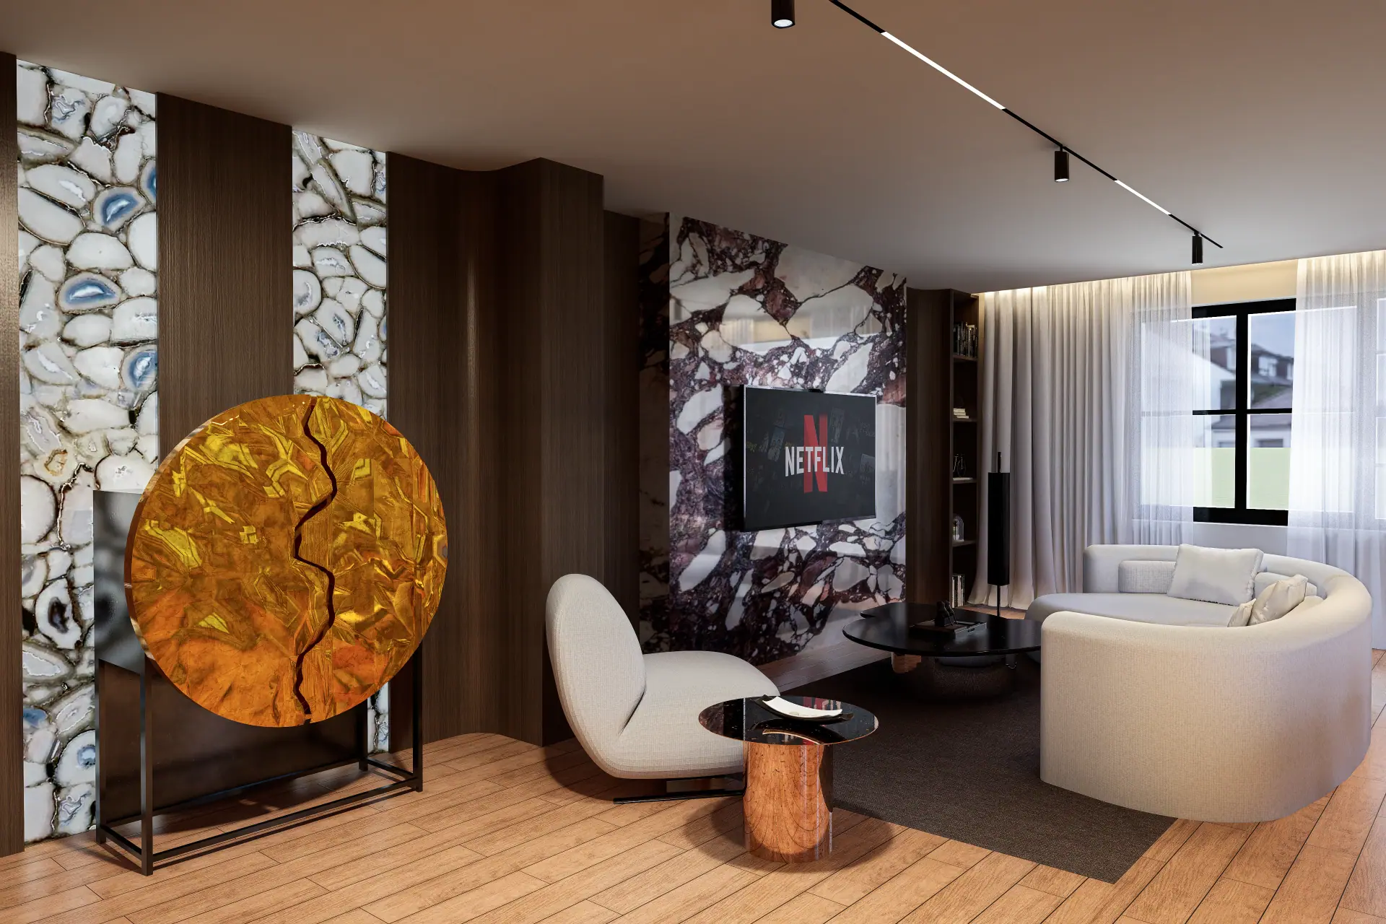
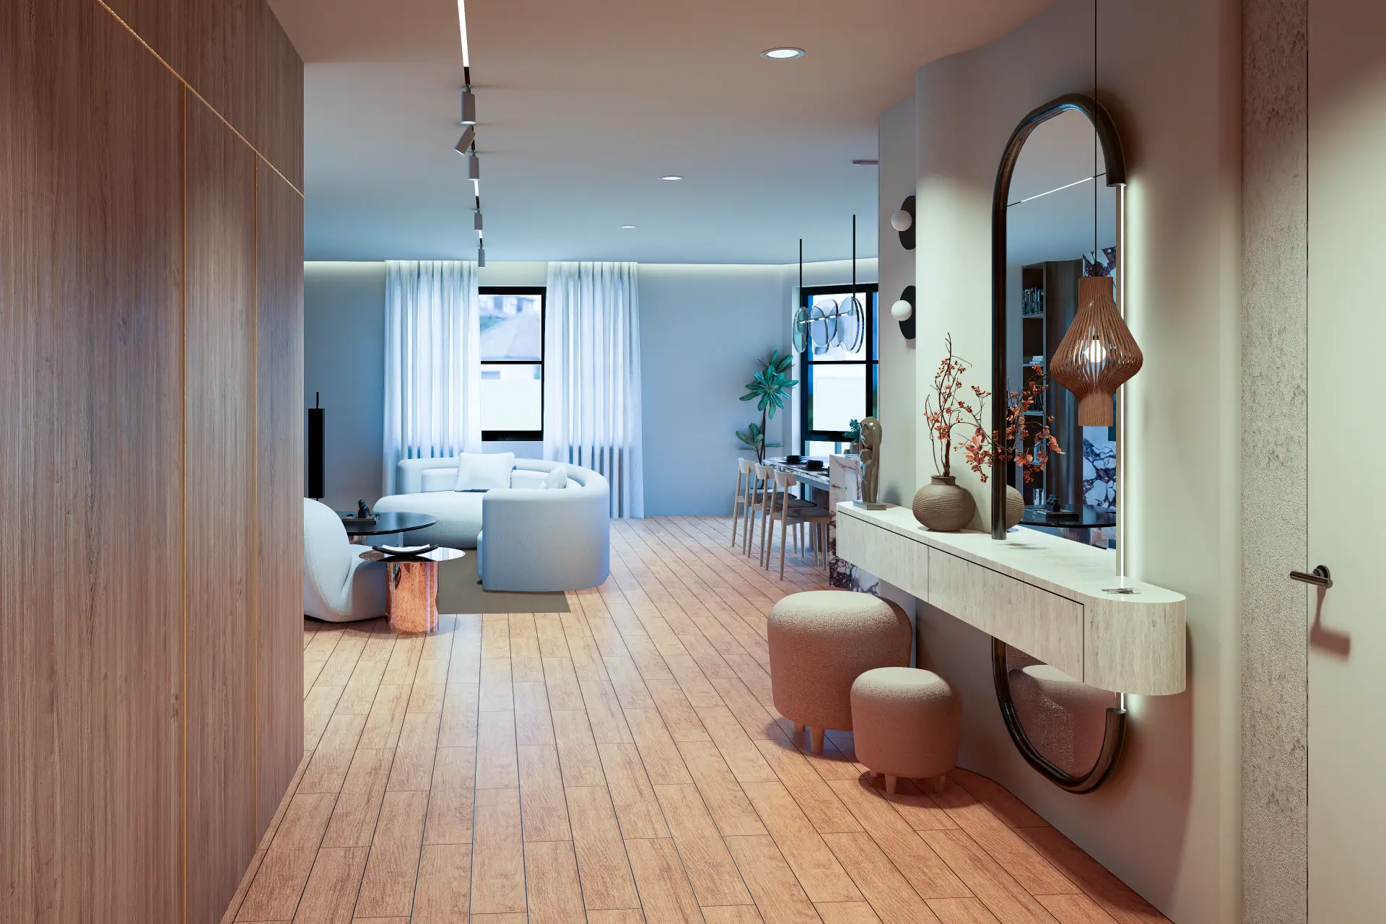
Produced high-definition renders showing true textures, materials and lighting across the key spaces.
03Visual showcase
Click any image to see it full screen.
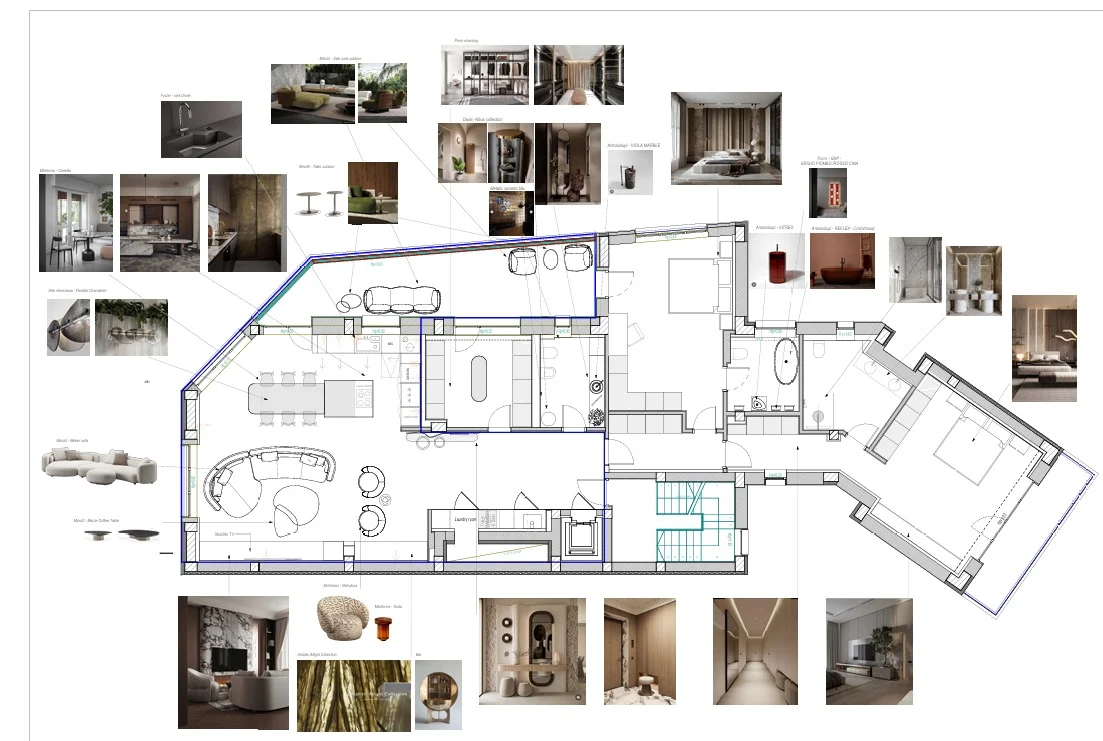
04Drawings & plans
Every visual is backed by measured, buildable drawings.
05Deliverables
06Results & impact
Translated 2D floor plans into a fully visualized, photorealistic digital twin of the apartment.
Comfortable movement and an elegant balance across every room.
Next projectP-04 · Residential
Family Home Interiors & Rear FacadeBook a free consultation and see your concept come to life.