Unified design concept
One vision linking the kitchen and bedroom directly with the rear exterior architecture.
P-04Residential · United Kingdom
Residential interior & rear exterior visualization
01The challenge
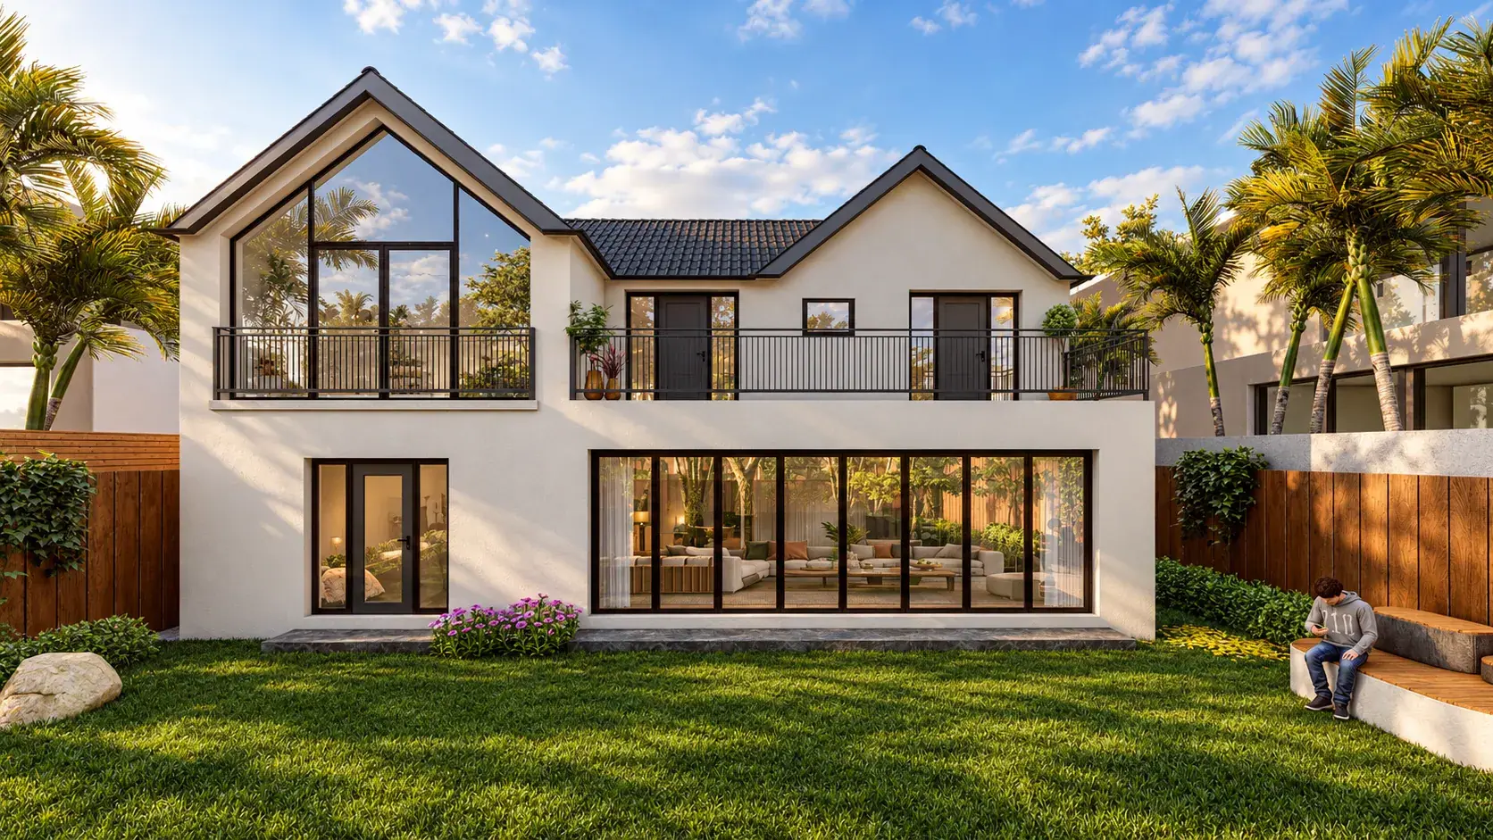
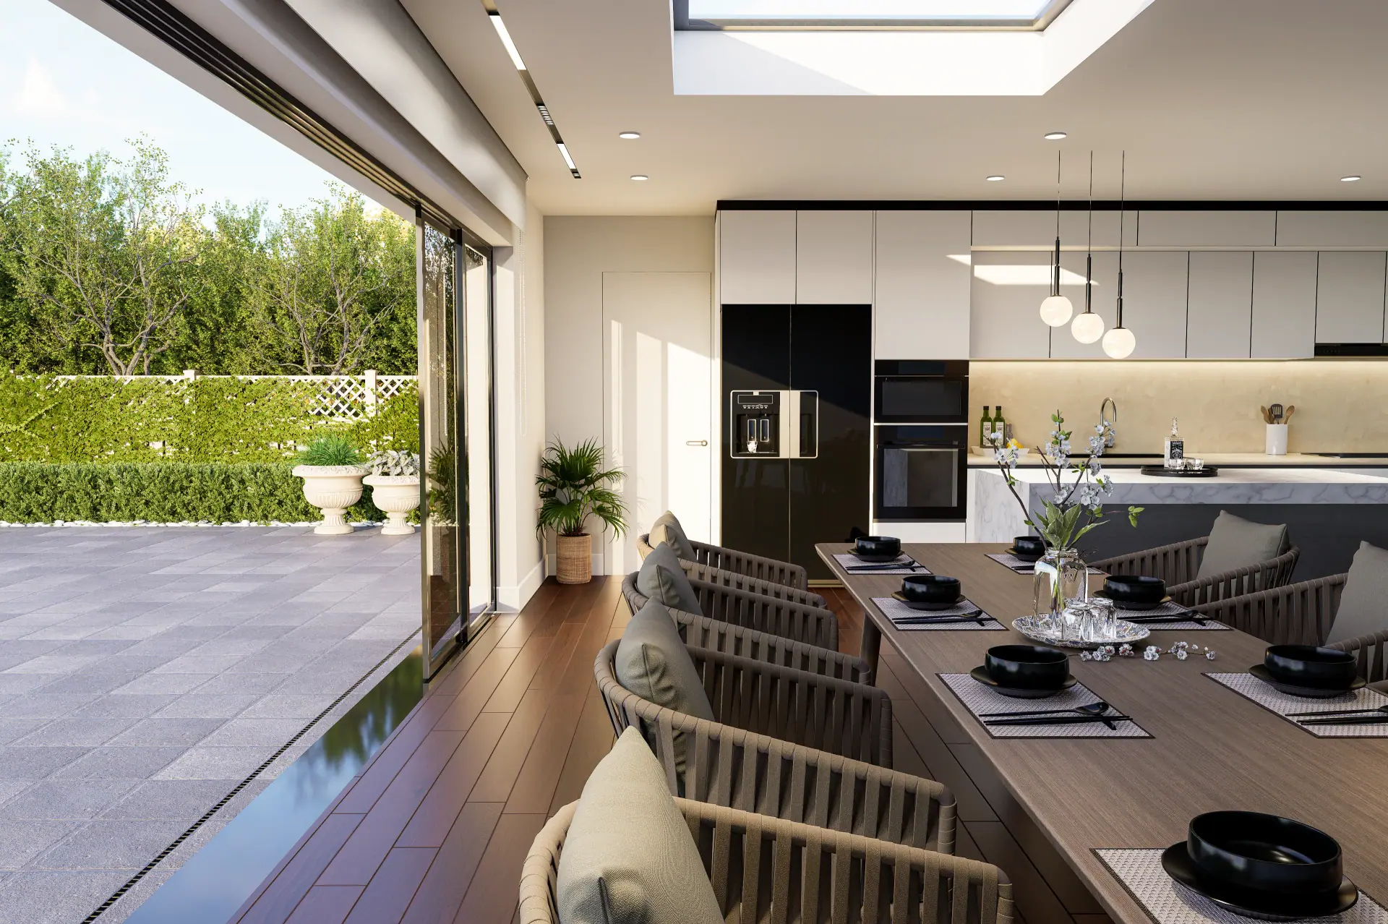
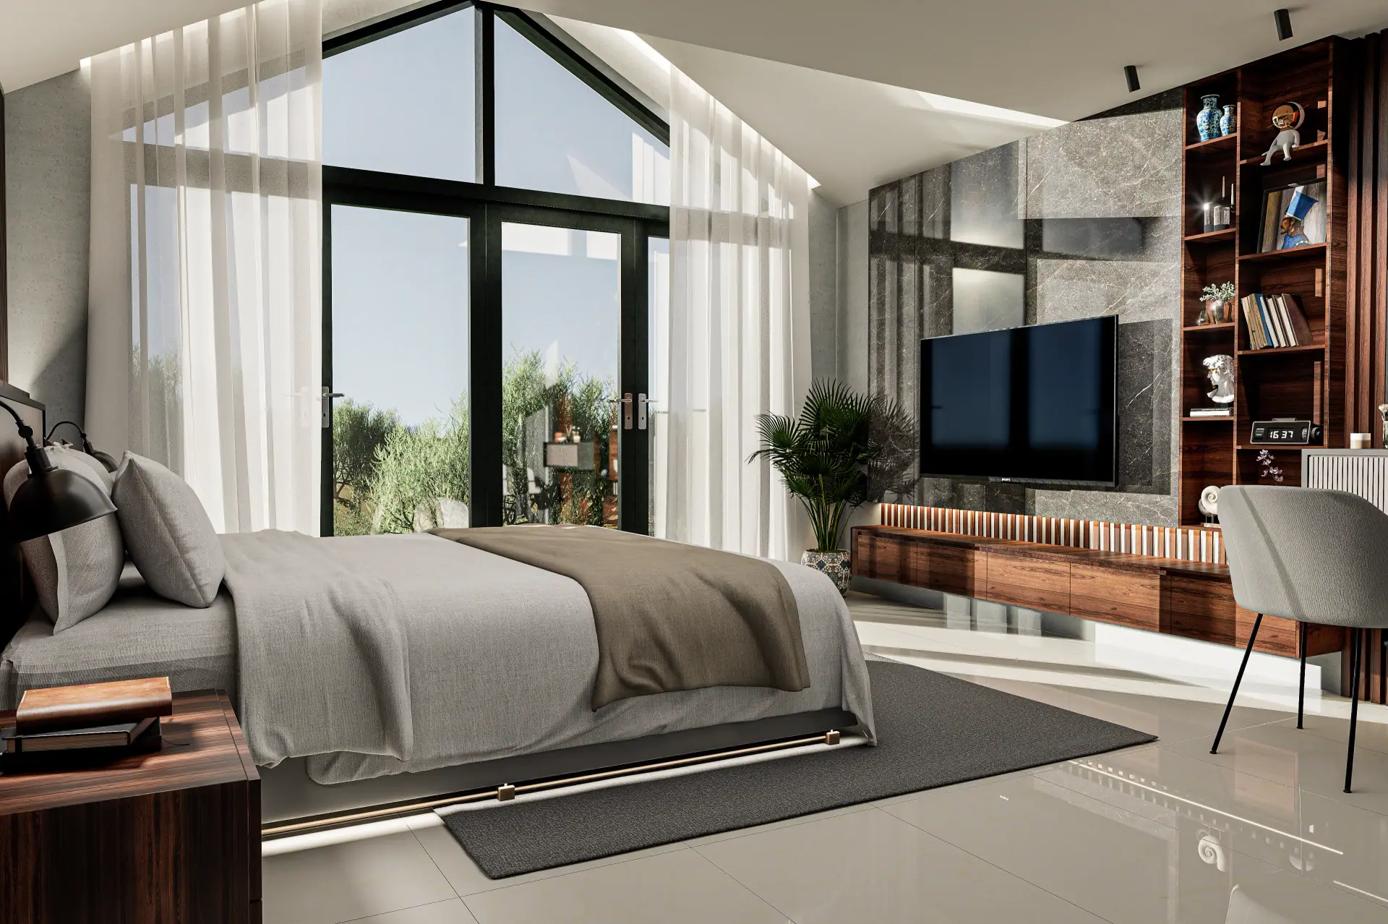
The client needed spatial planning and high-definition 3D renders for key rooms in a UK home, a modern kitchen and a bedroom, plus a photorealistic rear exterior to show how the living spaces, facade and garden connect before construction.
02Our approach
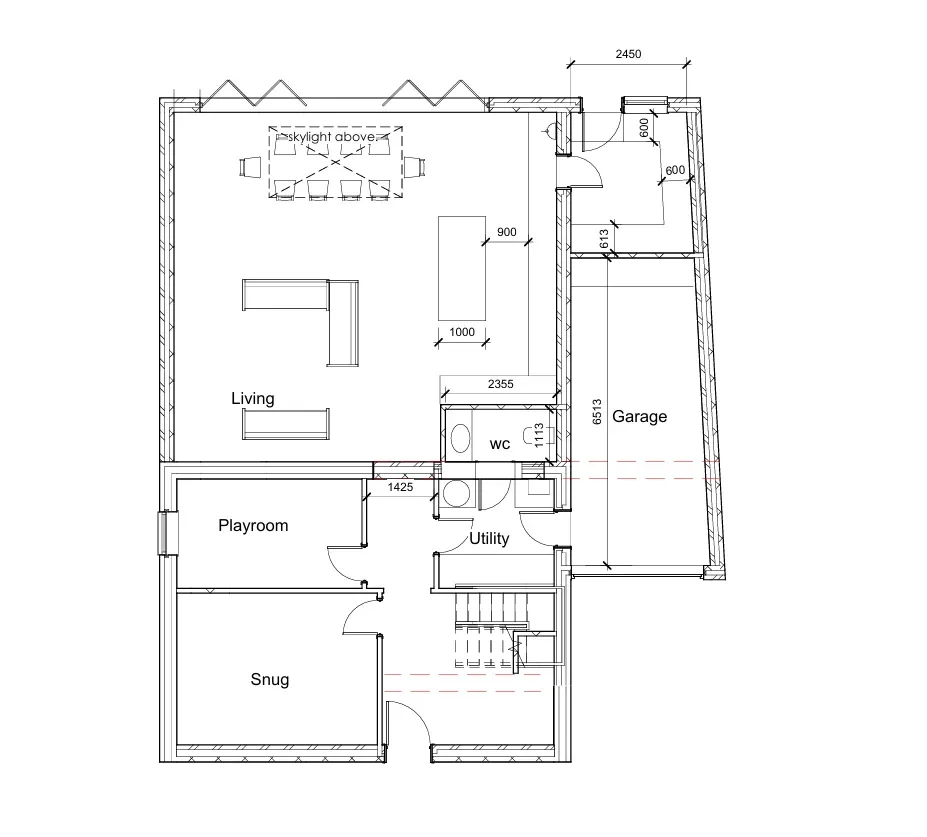
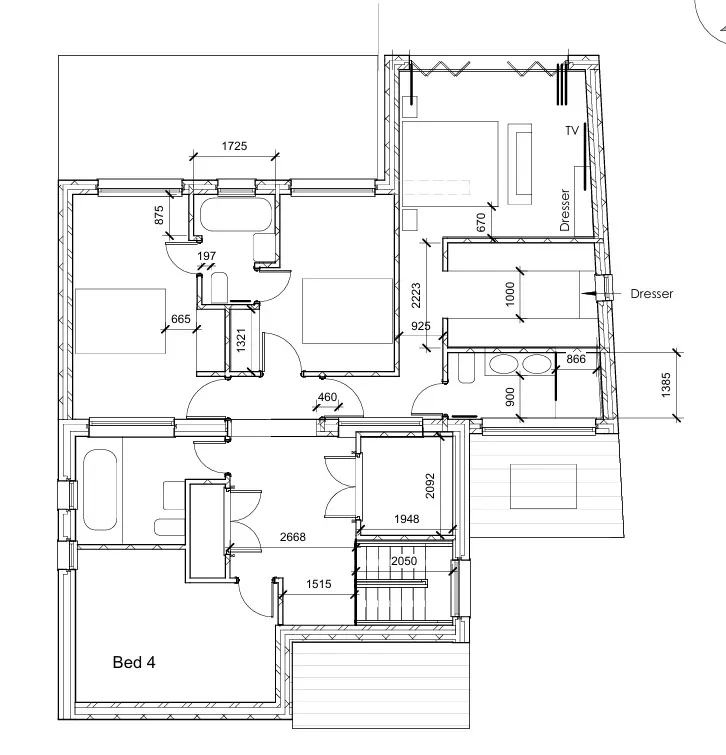
Used the client’s plans to set out custom kitchen cabinetry, dining counter, bedroom storage and clear movement paths.
Chose warm contemporary materials, task lighting, soft bedroom ambience and durable kitchen finishes.
Modeled and rendered the rear elevation with its glazing, wall finishes and outdoor lighting.
03Visual showcase
Click any image to see it full screen.
04Drawings & plans
Every visual is backed by measured, buildable drawings.
05Deliverables
06Results & impact
One vision linking the kitchen and bedroom directly with the rear exterior architecture.
Quick sign-off on materials, cabinet layouts and facade finishes before construction.
Next projectP-05 · Restaurant
Urban EateryBook a free consultation and see your concept come to life.