Optimized workflow
Better site circulation, with industrial activity kept apart from administration.

P-06Commercial · Pakistan
Industrial facility & commercial administration
01The challenge
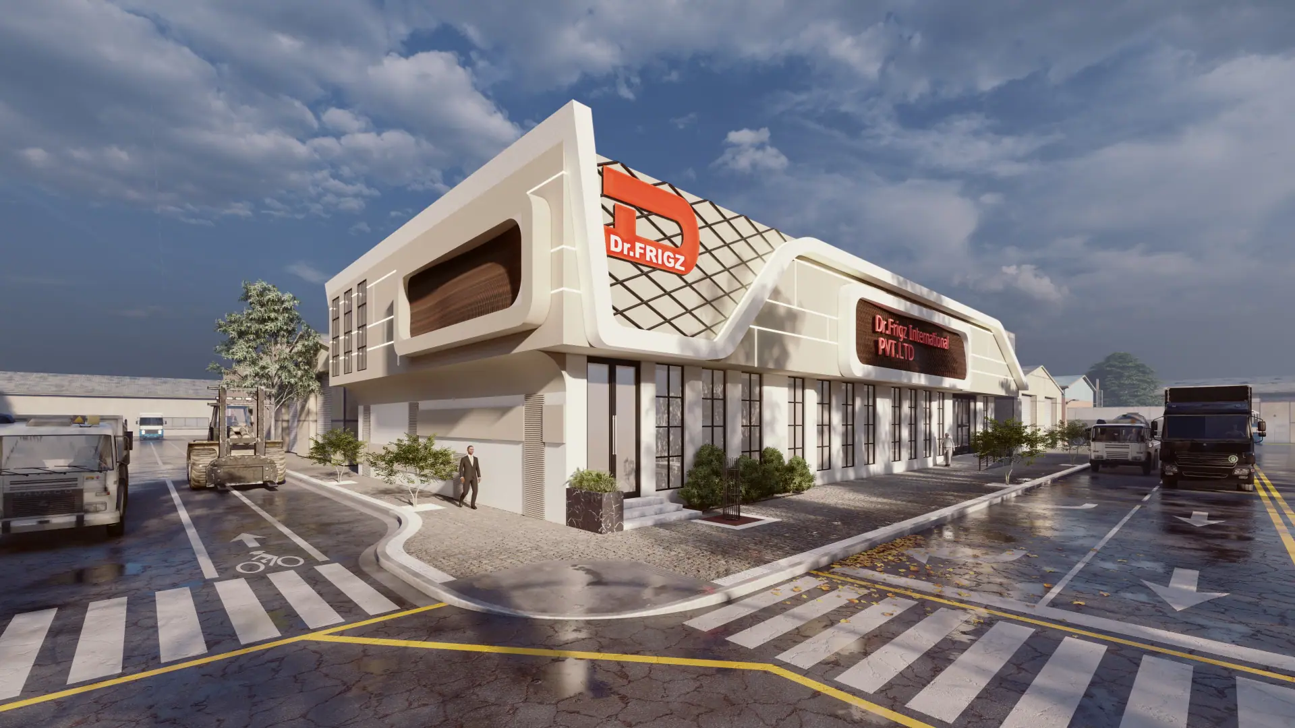
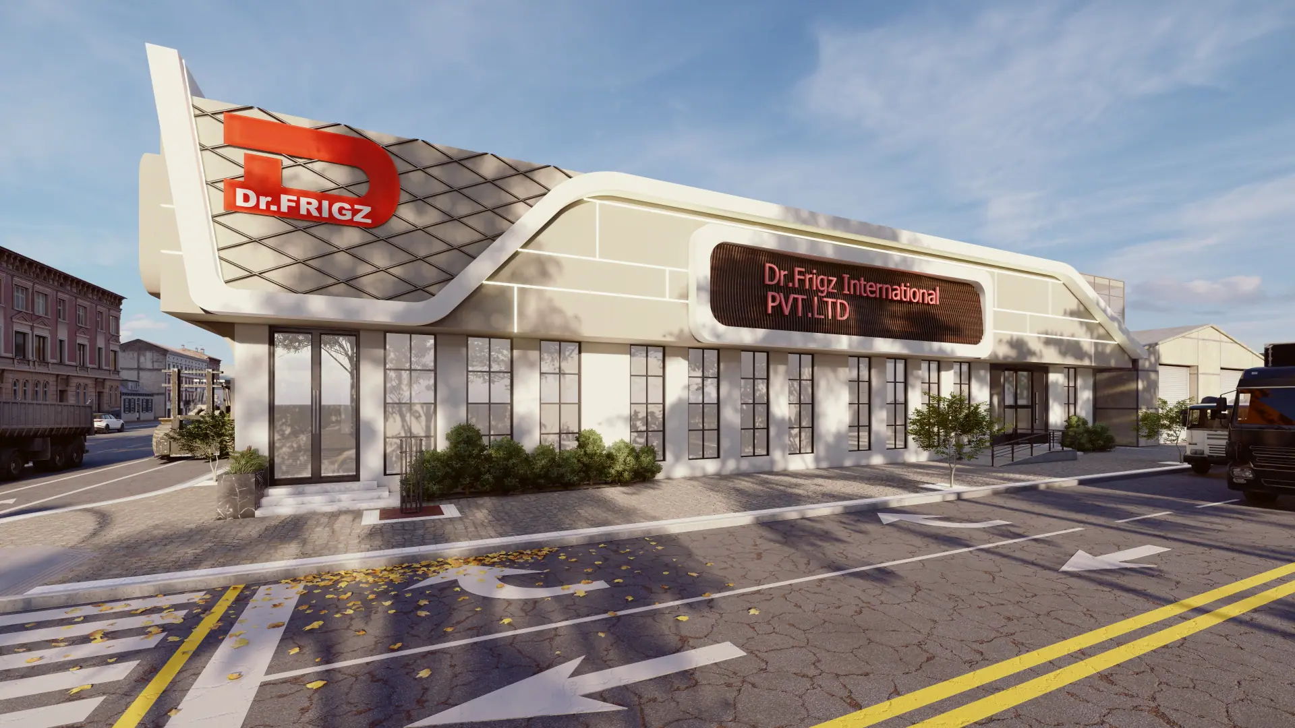
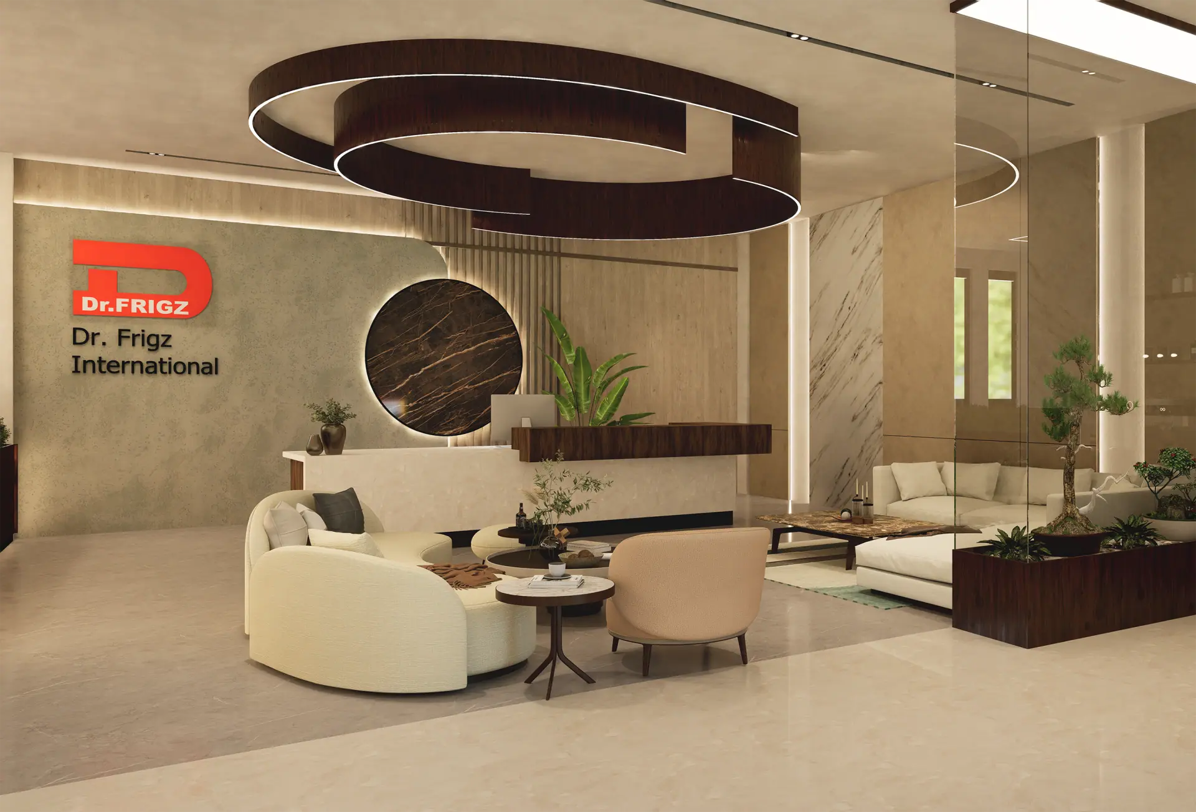
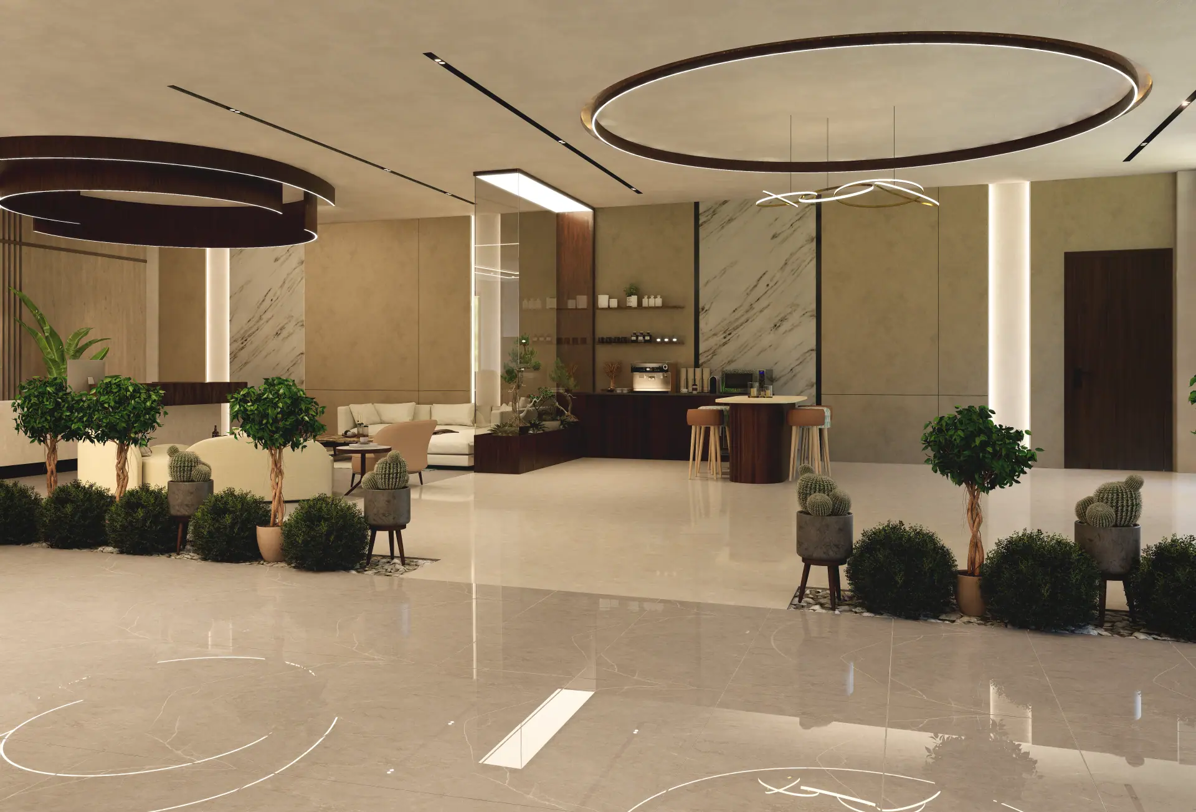
The client needed a spatial planning strategy for an industrial facility in Pakistan: an efficient footprint that separates manufacturing from administration, a high-impact reception lobby, and modern exterior renders that reflect the brand.
02Our approach
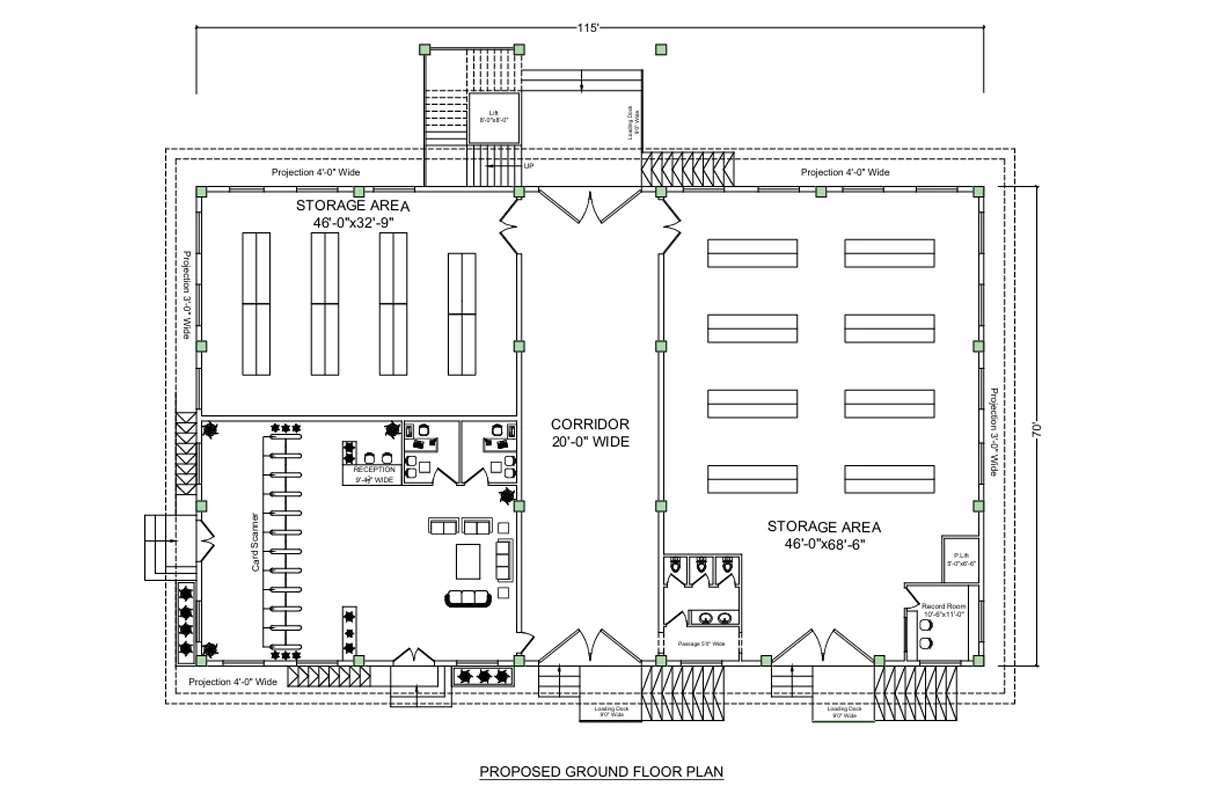
Clear circulation separating administrative staff, site operations and visiting clients.
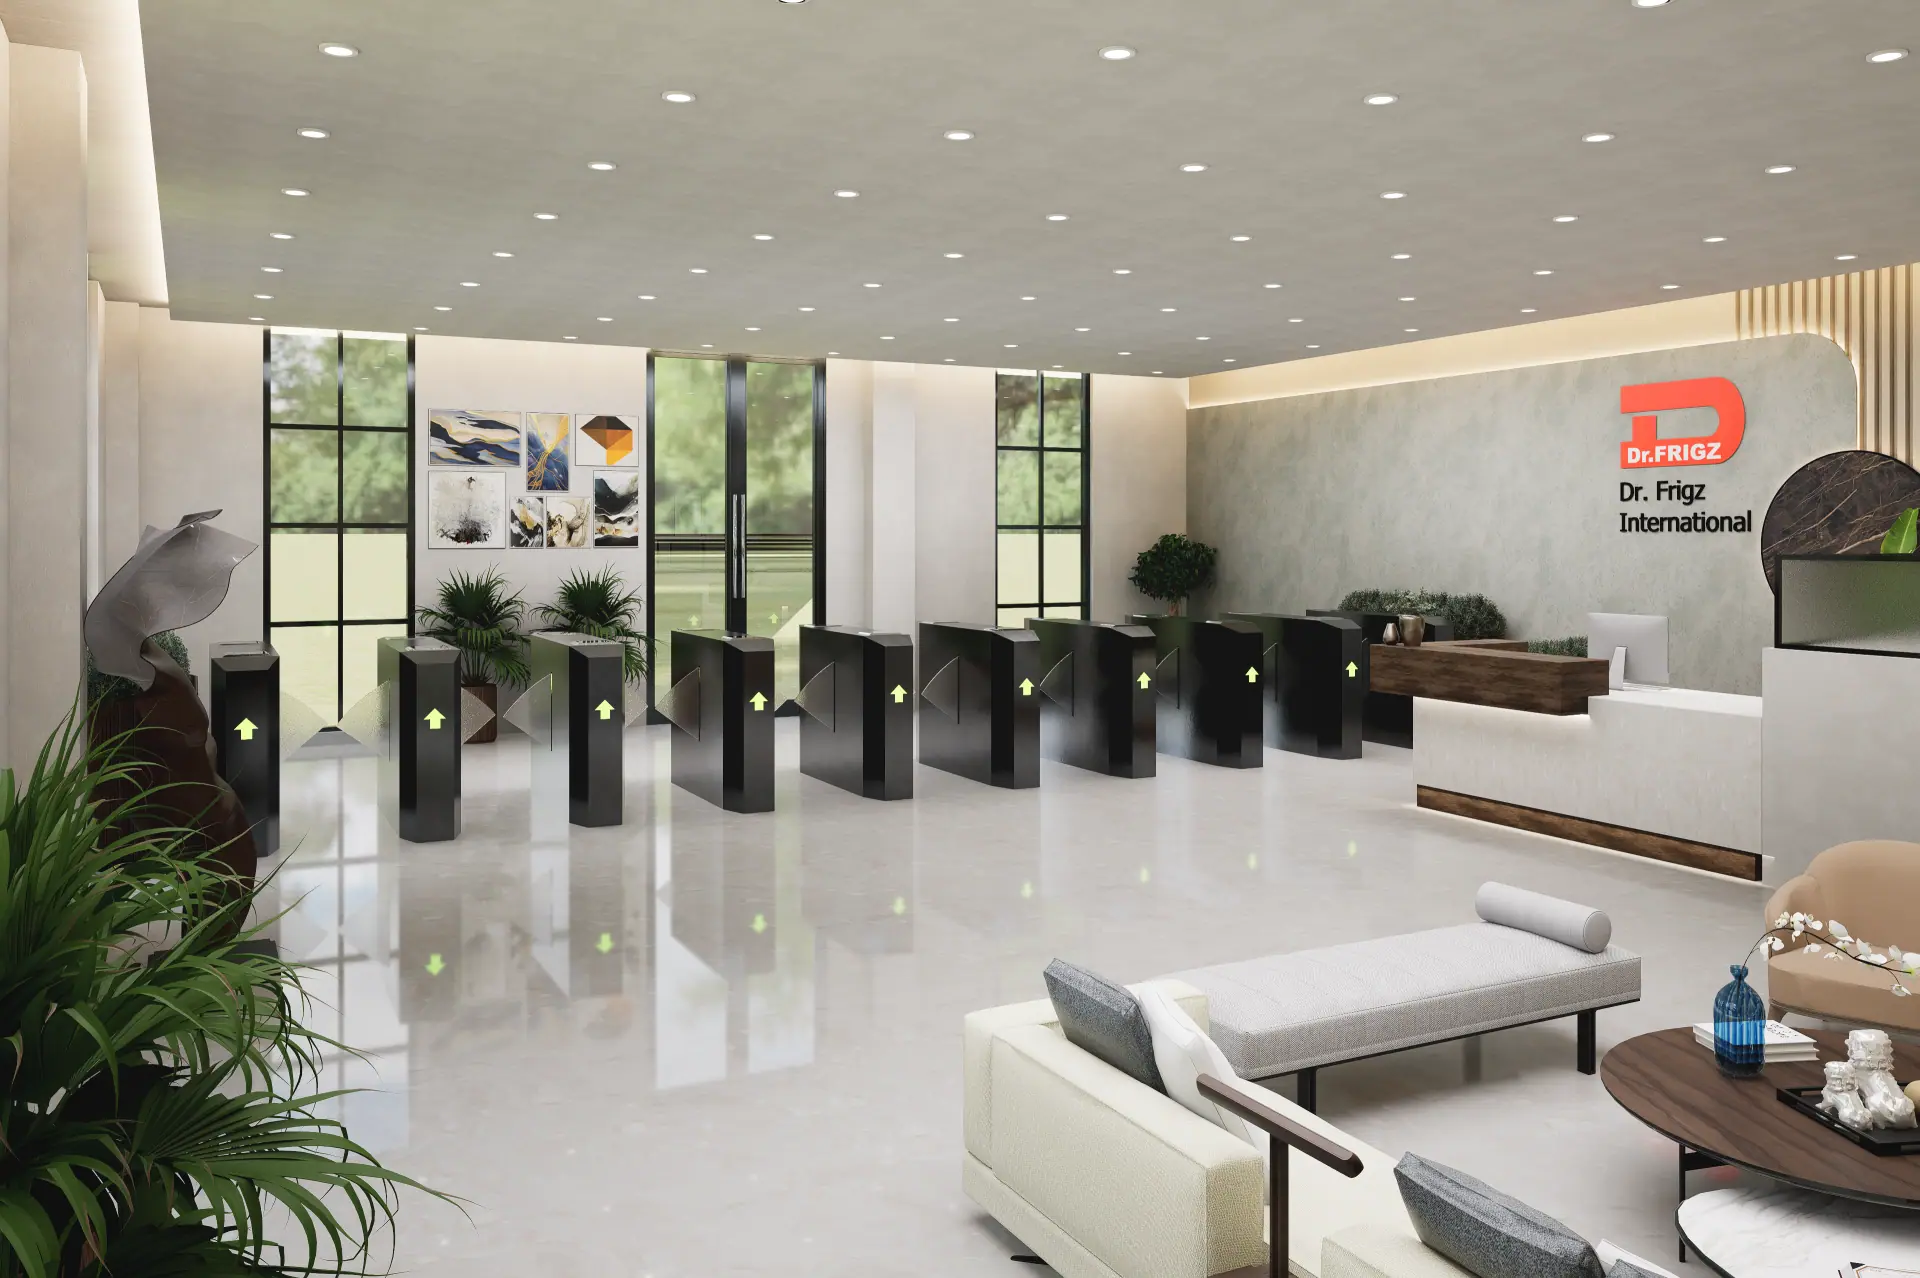
A welcoming foyer with durable finishes, branded backdrop walls, reception joinery and architectural lighting.
High-resolution renders of the facade, entrance canopy, massing and access zones.
03Visual showcase
Click any image to see it full screen.
04Drawings & plans
Every visual is backed by measured, buildable drawings.
05Deliverables
06Results & impact
Better site circulation, with industrial activity kept apart from administration.
A modern visual identity for clients, investors and stakeholders.
Next projectP-07 · Workspace
Executive Office Corridor & CabinsBook a free consultation and see your concept come to life.

