Luxurious corporate identity
An interior that reflects high-end executive professionalism.
P-07Workspace · Pakistan
Executive corporate office & workspace interior: 3D visualization
01The challenge
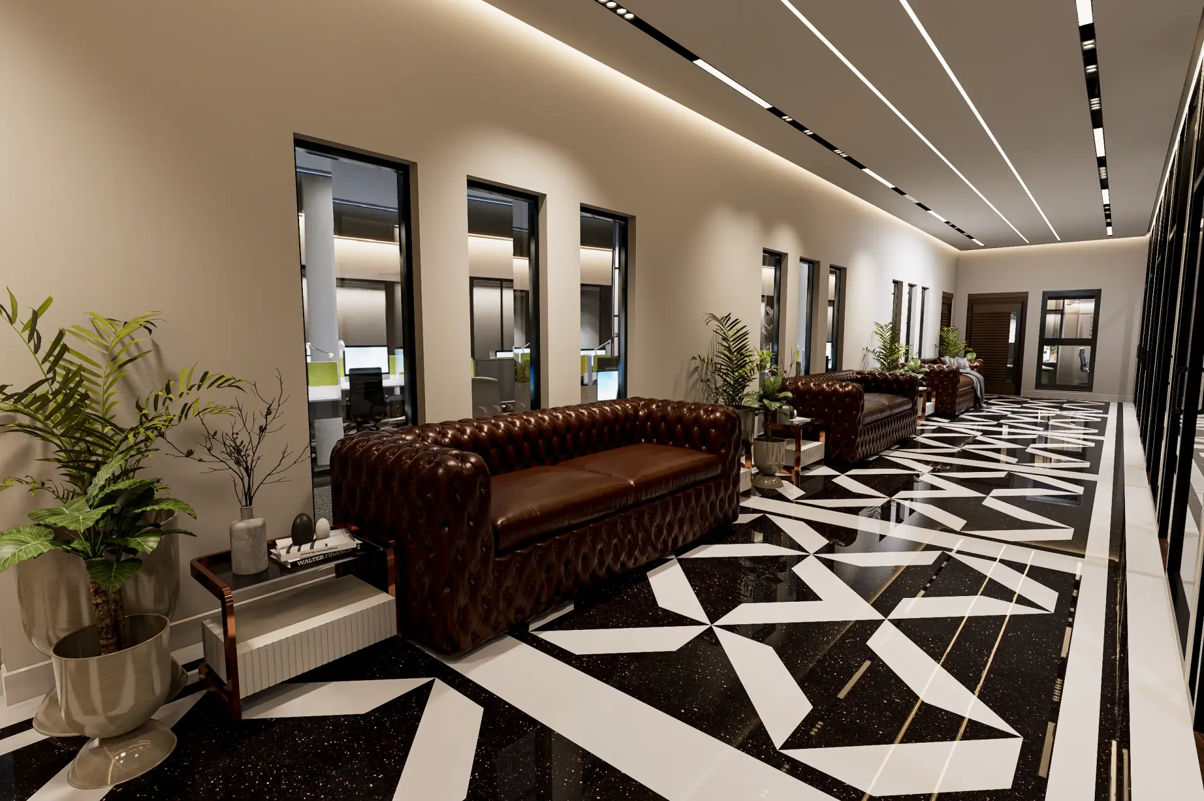
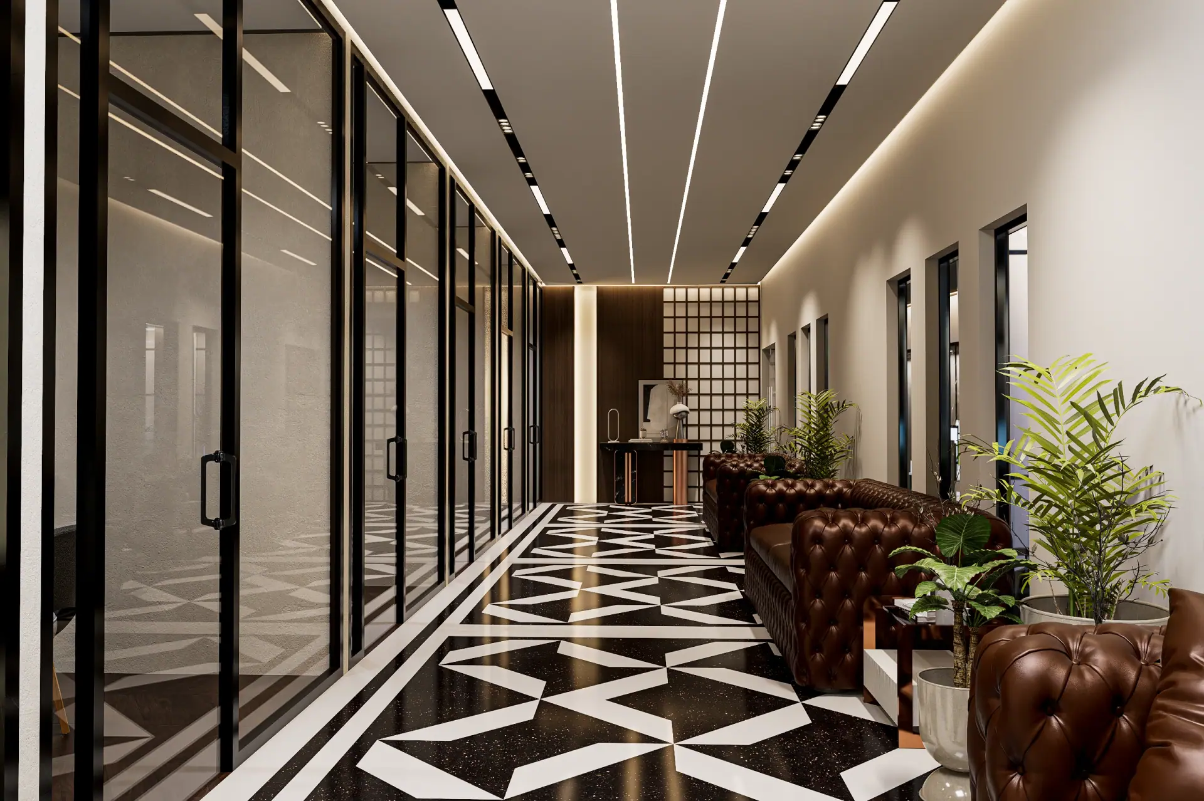
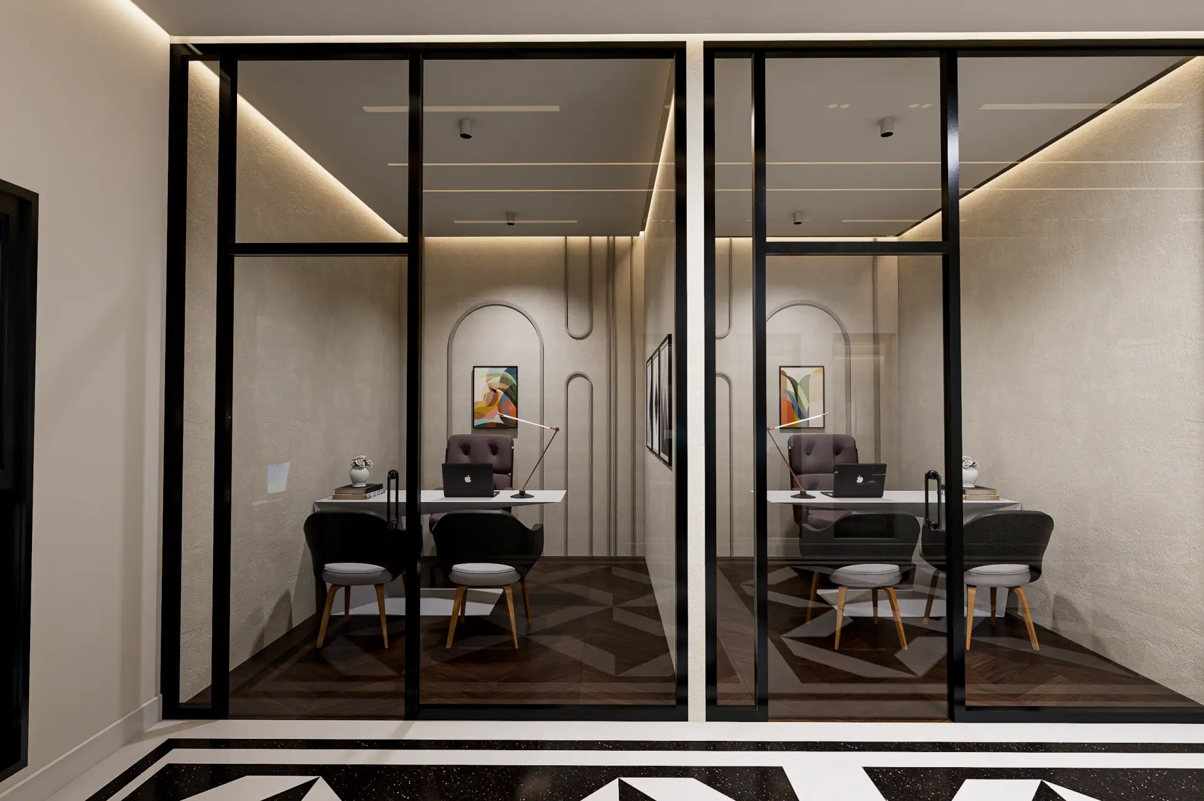
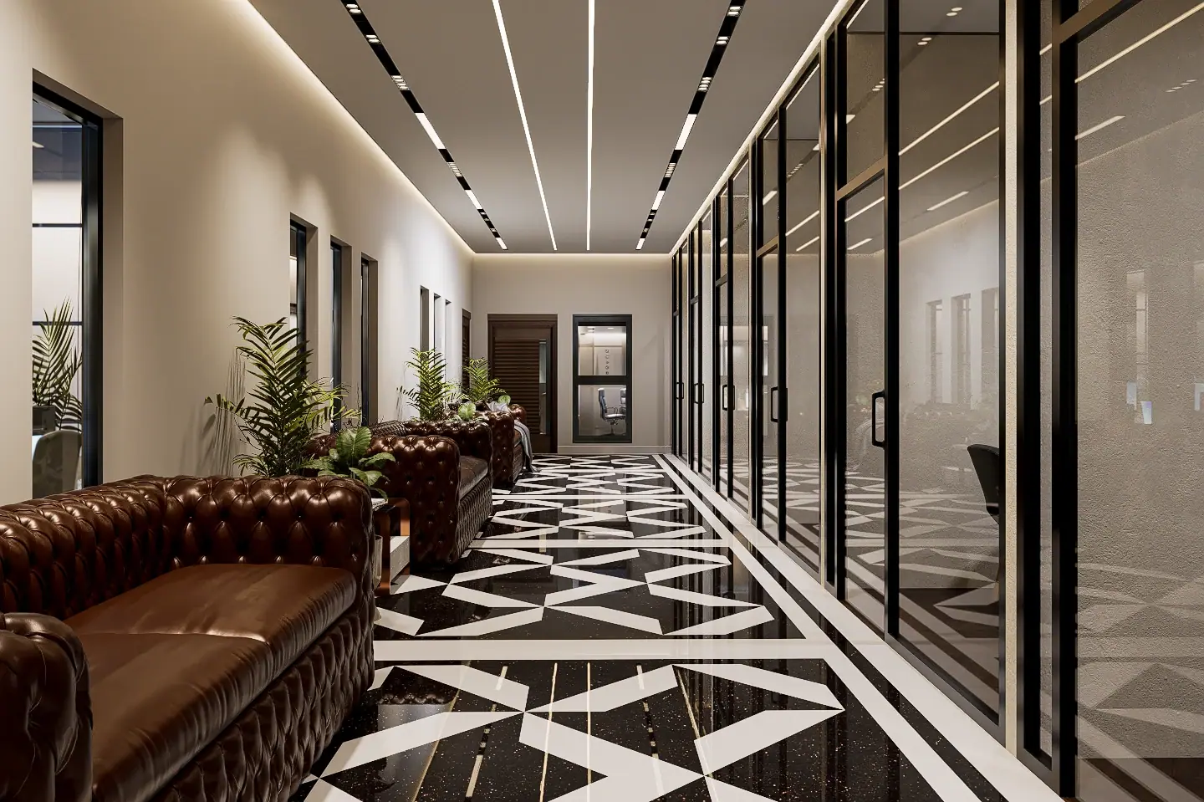
The client wanted high-end interior visuals for a corporate workspace in Pakistan: a grand corridor lounge, private glass-partitioned cabins and an upscale look that blends classic executive comfort with modern architecture.
02Our approach
A spacious walkway with classic leather Chesterfield sofas, planters and striking black-and-white geometric flooring.
Glass-walled private offices along the corridor, bringing in natural light while keeping meetings private.
Recessed linear lighting along the dropped ceilings for a clean, long perspective.
03Visual showcase
Click any image to see it full screen.
04Deliverables
05Results & impact
An interior that reflects high-end executive professionalism.
The corridor lounge connects to private cabins without cluttering the floor.
Next projectP-08 · Landscape
Public Park & Water FeatureBook a free consultation and see your concept come to life.